Carefree living at The Crossings at Pond Brook. This beautiful ranch cluster home offers two bedrooms and two bathrooms, all on one level for easy, open-concept living on a cul-de-sac. A welcoming front porch leads to a great room with vaulted ceilings and a gas fireplace. The updated kitchen features stainless steel appliances, microwave, dishwasher, sink, disposal & gas range from 2024, maple cabinetry, and a sunny bonus sunroom to enjoy the private wooded views of the backyard. The owner’s suite includes a walk-in closet and an ensuite bath, while a second bedroom, full bath, and dedicated laundry space add convenience. A peaceful patio out back, and roof and hotwater tank from 2024 there's nothing more to do but relax! This home is a true retreat.
Pending
$330,000
3441 Heron Ct, Aurora, OH 44202
2beds
1,610sqft
:
Get pre-qualified$2,420/mo
Condominium, Multi Family, Single Family Residence
Built in 2002
-- sqft lot
$-- Zestimate®
$205/sqft
$150/mo HOA
What's special
Gas fireplacePeaceful patio out backStainless steel appliancesWelcoming front porchUpdated kitchenMaple cabinetryDedicated laundry space
- 43 days |
- 21 |
- 0 |
Likely to sell faster than
Zillow last checked:
Listing updated:
Listed by:
Andrea R Gould 216-402-7169 andreagouldrealtor@gmail.com,
Keller Williams Chervenic Rlty
Source: MLS Now,MLS#: 5219258 Originating MLS: Akron Cleveland Association of REALTORS
Originating MLS: Akron Cleveland Association of REALTORSFacts & features
Interior
Bedrooms & bathrooms
- Bedrooms: 2
- Bathrooms: 2
- Full bathrooms: 2
- Main level bathrooms: 2
- Main level bedrooms: 2
Primary bedroom
- Description: Flooring: Carpet
- Level: First
- Dimensions: 13 x 14
Bedroom
- Description: Flooring: Carpet
- Level: First
- Dimensions: ND x ND
Dining room
- Description: Flooring: Luxury Vinyl Tile
- Level: First
- Dimensions: 10 x 8
Eat in kitchen
- Description: Flooring: Luxury Vinyl Tile
- Level: First
- Dimensions: 8 x 8
Great room
- Description: Flooring: Luxury Vinyl Tile
- Level: First
- Dimensions: 14 x 18
Laundry
- Description: Flooring: Luxury Vinyl Tile
- Level: First
- Dimensions: 8 x 12
Sitting room
- Description: Flooring: Luxury Vinyl Tile
- Level: First
- Dimensions: 14 x 12
Heating
- Forced Air, Gas
Cooling
- Central Air
Appliances
- Included: Disposal, Microwave, Range, Refrigerator
- Laundry: In Unit
Features
- Has basement: No
- Number of fireplaces: 1
Interior area
- Total structure area: 1,610
- Total interior livable area: 1,610 sqft
- Finished area above ground: 1,610
Video & virtual tour
Property
Parking
- Total spaces: 2
- Parking features: Direct Access
- Garage spaces: 2
Features
- Levels: One
- Stories: 1
Lot
- Size: 4,591 Square Feet
Details
- Parcel number: 6601074
Construction
Type & style
- Home type: Condo
- Architectural style: Cluster Home,Ranch
- Property subtype: Condominium, Multi Family, Single Family Residence
Materials
- Vinyl Siding
- Roof: Asphalt,Fiberglass
Condition
- Year built: 2002
Utilities & green energy
- Sewer: Public Sewer
- Water: Public
Community & HOA
Community
- Subdivision: Crossings/Pond Brook
HOA
- Has HOA: No
- Services included: Maintenance Grounds, Maintenance Structure, Snow Removal
- HOA fee: $150 monthly
Location
- Region: Aurora
Financial & listing details
- Price per square foot: $205/sqft
- Tax assessed value: $227,840
- Annual tax amount: $3,800
- Date on market: 6/16/2026
- Cumulative days on market: 44 days
Estimated market value
Not available
Estimated sales range
Not available
Not available
Price history
| Date | Event | Price |
|---|---|---|
| 6/21/2026 | Pending sale | $330,000$205/sqft |
Source:  MLS Now #5219258 Report a problem MLS Now #5219258 Report a problem | ||
| 6/16/2026 | Listed for sale | $330,000+15.8%$205/sqft |
Source: MLS Now #5219258 Report a problem | ||
| 8/2/2021 | Sold | $285,000+36.3%$177/sqft |
Source: Public Record Report a problem | ||
| 11/1/2002 | Sold | $209,083$130/sqft |
Source: Public Record Report a problem | ||
Public tax history
| Year | Property taxes | Tax assessment |
|---|---|---|
| 2025 | $3,666 -2.2% | $79,740 |
| 2024 | $3,748 +4.4% | $79,740 |
| 2023 | $3,592 -0.4% | $79,740 +25% |
| 2022 | $3,607 -0.5% | $63,795 |
| 2021 | $3,623 | $63,795 |
| 2020 | -- | $63,795 +13.2% |
| 2019 | $3,656 +7% | $56,372 +0% |
| 2018 | $3,419 -2.6% | $56,370 |
| 2017 | $3,509 | $56,370 +16.6% |
| 2016 | $3,509 | $48,350 |
| 2015 | $3,509 +13.4% | $48,350 |
| 2014 | $3,094 -28.6% | $48,350 -30% |
| 2013 | $4,334 +9.9% | $69,050 |
| 2012 | $3,945 +10.2% | $69,050 +0% |
| 2011 | $3,578 -7.5% | $69,045 -11.7% |
| 2010 | $3,867 | $78,218 |
| 2009 | -- | $78,218 +10.6% |
| 2008 | $5,584 +6.8% | $70,742 0% |
| 2007 | $5,228 +59.8% | $70,777 |
| 2006 | $3,273 -41.7% | $70,777 |
| 2005 | $5,609 +225.2% | $70,777 |
| 2004 | $1,724 -46.6% | $70,777 |
| 2003 | $3,229 +882.1% | $70,777 +1074.3% |
| 2002 | $329 +315.5% | $6,027 +1771.7% |
| 2001 | $79 | $322 |
Find assessor info on the county website
Monthly payment
Est. payment
Payment breakdown
Explore the cost of this home by adjusting the details. Changes won't be saved.Climate risks
Neighborhood: 44202
Nearby schools
GreatSchools rating
- NAWilcox Elementary SchoolGrades: PK-1Distance: 2.9 mi
- 7/10R B Chamberlin Middle SchoolGrades: 7-8Distance: 3.2 mi
- 8/10Twinsburg High SchoolGrades: 9-12Distance: 3.2 mi
Schools provided by the listing agent
- District: Twinsburg CSD - 7716
Source: MLS Now. This data may not be complete. We recommend contacting the local school district to confirm school assignments for this home.
- $318,2002 bd2 ba1.6k sqft3421 Heron Ct, Aurora, OH 44202Off Market
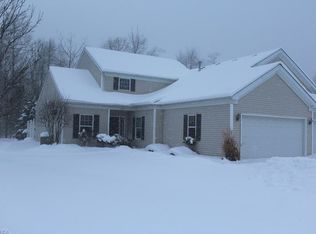
- $341,2002 bd2 ba1.7k sqft3455 Heron Ct, Aurora, OH 44202Off Market
- $11,370-- bd-- ba-- sqftHeron Ct, Aurora, OH 44202Off Market
- $312,5002 bd2 ba1.6k sqft3401 Heron Ct, Aurora, OH 44202Off Market
- $273,7002 bd2 ba1.3k sqft3465 Heron Ct, Aurora, OH 44202Off Market
- $337,4003 bd2 ba1.7k sqft3393 Heron Ct, Aurora, OH 44202Off Market
- $334,3003 bd3 ba1.9k sqft3408 Heron Ct, Aurora, OH 44202Off Market
- $287,3002 bd2 ba1.4k sqft3448 Heron Ct, Aurora, OH 44202Off Market
A local agent can set up tours, give advice and negotiate with sellers.
Similar homes
- $350,0002 bd2 ba1.4k sqft118 Kensington Ct, Aurora, OH 44202For Sale
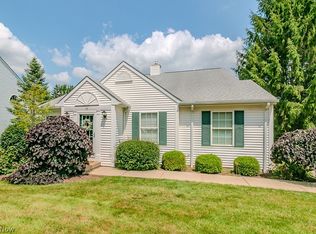 MLS ID #5224699, Scott Stewart, Keller Williams Living. MLS Now
 - $374,9003 bd3 ba2.1k sqft3178 Fenmore Ln, Aurora, OH 44202For Sale
 MLS ID #5217809, Haley Ratcliffe, Keller Williams Greater Cleveland Northeast. MLS Now
 - $415,0003 bd2 ba1.7k sqft3725 East Blvd, Aurora, OH 44202For Sale
 MLS ID #5229682, William Ali III, JMG Ohio. MLS Now
 - $295,0004 bd2 ba1.5k sqft7471 Som Center Rd, Solon, OH 44139For Sale
 MLS ID #5230625, Dwight T Milko, RE/MAX Revealty. MLS Now
 - $350,0003 bd2 ba1.7k sqft8870 N Spring Valley Park Dr, Chagrin Falls, OH 44023For SaleMLS ID #5228929, Caleb Layer, Key Realty. MLS Now
- $419,0004 bd2 ba1.9k sqft3854 Surfside Cir, Aurora, OH 44202For SaleMLS ID #5223350, Marc K Labry, Century 21 Homestar. MLS Now
- $479,9003 bd3 ba2.3k sqft10329 Redbud Dr, Aurora, OH 44202For SaleMLS ID #5215932, Sarah Kutz, Howard Hanna. MLS Now
- $365,0004 bd3 ba1.8k sqft1142 Waldo Way, Twinsburg, OH 44087For SaleMLS ID #5205405, Lindsey Phillips, Berkshire Hathaway HomeServices Professional Realty. MLS Now
- $330,0002 bd2 ba1.8k sqft1096 Venice Ct, Macedonia, OH 44056For SaleMLS ID #5209785, Deborah Clark, RE/MAX Above & Beyond. MLS Now
- $259,9003 bd2 ba1.4k sqft2793 Tinkers Ln, Twinsburg, OH 44087For SaleMLS ID #5222780, Dayna Edwards, EXP Realty, LLC.. MLS Now
- $375,0003 bd3 ba2k sqft1540 Brighton Way, Broadview Heights, OH 44147For SaleMLS ID #5230305, Nicole M Ward, Real of Ohio. MLS Now
- $329,9003 bd3 ba1.7k sqft5999 Halle Farm Dr #A, Willoughby, OH 44094For SaleMLS ID #5226277, Victor B Cizek, RealtyNet, Inc.. MLS Now
- $279,0003 bd2 ba1.2k sqft9186 Shepard Rd, Macedonia, OH 44056For SaleMLS ID #5229990, Mark G Fetterman, RE/MAX Transitions. MLS Now
- $299,5003 bd2 ba1.6k sqft6670 Glenallen Ave, Solon, OH 44139For SaleMLS ID #5217712, Robert Gallmann, RE/MAX Haven Realty. MLS Now
- $350,0003 bd3 ba2.1k sqft385 Deep Creek Cir, Northfield, OH 44067For SaleMLS ID #5227298, Kevin Wasie, Exactly. MLS Now
- $394,9003 bd2 ba2.1k sqft32771 N Burr Oak Dr, Solon, OH 44139For SaleMLS ID #5224644, Patrick R Riley, Century 21 Carolyn Riley RL. Est. Srvcs, Inc.. MLS Now
- $269,0002 bd2 ba1.4k sqft7555 Chandler Ct, Northfield, OH 44067For SaleMLS ID #5226774, Andrea R Gould, Keller Williams Chervenic Rlty. MLS Now
- $365,0004 bd4 ba2k sqft751 Fawn Ct, Streetsboro, OH 44241For SaleMLS ID #5223441, Jenny Duncan, Keller Williams Elevate. MLS Now
- $235,0003 bd2 ba1.8k sqft824 S Chillicothe Rd Unit 2, Aurora, OH 44202For SaleMLS ID #5222107, Scott M Tinlin, Platinum Real Estate. MLS Now
- $329,9002 bd2 ba2.3k sqft169 Waterford Way, Tallmadge, OH 44278For SaleMLS ID #5223389, Olivia Tallentire, CENTURY 21 DePiero & Associates, Inc.. MLS Now
