The Heron Plan at Harmony is a charming one-story home with two bedrooms, two baths, and a two-car garage. This home offers an open floor plan with family room, kitchen, and breakfast nook. The kitchen features an island and pantry and the breakfast nook allows outdoor access to a lanai via sliding glass doors. The master bath includes a large shower and generous walk-in closet. This home is completed with a den or optional third bedroom and inside utility room.
Pre-foreclosure
Street View
Est. $305,100
3443 Sagebrush St, Saint Cloud, FL 34773
2beds
1,645sqft
SingleFamily
Built in 2019
5,227 Square Feet Lot
$305,100 Zestimate®
$185/sqft
$131/mo HOA
Overview
- 151 days |
- 10 |
- 0 |
Facts & features
Interior
Bedrooms & bathrooms
- Bedrooms: 2
- Bathrooms: 2
- Full bathrooms: 2
Heating
- Other
Cooling
- Other
Features
- Flooring: Tile, Carpet
Interior area
- Total interior livable area: 1,645 sqft
Property
Parking
- Total spaces: 2
Features
- Exterior features: Stucco, Cement / Concrete
Lot
- Size: 5,227 Square Feet
Details
- Parcel number: 292632329600011090
Construction
Type & style
- Home type: SingleFamily
- Architectural style: Conventional
Materials
- Foundation: Footing
- Roof: Composition
Condition
- New construction: No
- Year built: 2019
Community & HOA
HOA
- Has HOA: Yes
- HOA fee: $131 monthly
Location
- Region: Saint Cloud
Financial & listing details
- Price per square foot: $185/sqft
- Tax assessed value: $277,700
- Annual tax amount: $4,974
Visit our professional directory to find a foreclosure specialist in your area that can help with your home search.
Find a foreclosure agentForeclosure details
Estimated market value
$305,100
$290,000 - $320,000
$2,194/mo
Price history
| Date | Event | Price |
|---|---|---|
| 1/14/2026 | Listing removed | $309,000$188/sqft |
Source:  Stellar MLS #O6323985 Report a problem Stellar MLS #O6323985 Report a problem | ||
| 11/4/2025 | Price change | $309,000-1.9%$188/sqft |
Source: Stellar MLS #O6323985 Report a problem | ||
| 10/9/2025 | Price change | $315,000+1.9%$191/sqft |
Source: Stellar MLS #O6323985 Report a problem | ||
| 10/4/2025 | Listing removed | $2,200$1/sqft |
Source: Stellar MLS #O6321172 Report a problem | ||
| 9/24/2025 | Pending sale | $309,000$188/sqft |
Source: Stellar MLS #O6323985 Report a problem | ||
| 7/3/2025 | Listed for sale | $309,000+3%$188/sqft |
Source: Stellar MLS #O6323985 Report a problem | ||
| 7/2/2025 | Listed for rent | $2,200$1/sqft |
Source: Stellar MLS #O6321172 Report a problem | ||
| 6/24/2025 | Listing removed | $299,900$182/sqft |
Source: Stellar MLS #O6300979 Report a problem | ||
| 6/20/2025 | Price change | $299,900-3.2%$182/sqft |
Source: Stellar MLS #O6300979 Report a problem | ||
| 4/24/2025 | Listed for sale | $309,900+31.9%$188/sqft |
Source: Stellar MLS #O6300979 Report a problem | ||
| 6/11/2019 | Sold | $235,000+0%$143/sqft |
Source: Public Record Report a problem | ||
| 5/11/2019 | Price change | $234,990-5.2%$143/sqft |
Source: Lennar Report a problem | ||
| 5/4/2019 | Price change | $247,990+5.5%$151/sqft |
Source: Lennar Report a problem | ||
| 4/28/2019 | Price change | $234,990+0.9%$143/sqft |
Source: Lennar Report a problem | ||
| 3/30/2019 | Price change | $232,890-7.2%$142/sqft |
Source: Lennar Report a problem | ||
| 3/22/2019 | Price change | $250,890-5.9%$153/sqft |
Source: Lennar Report a problem | ||
| 3/20/2019 | Price change | $266,522+7.2%$162/sqft |
Source: Lennar Report a problem | ||
| 2/23/2019 | Price change | $248,522+0.1%$151/sqft |
Source: CalAtlantic Homes Report a problem | ||
| 11/6/2018 | Listed for sale | $248,234+9.4%$151/sqft |
Source: CalAtlantic Homes Report a problem | ||
| 9/21/2018 | Listing removed | $226,820$138/sqft |
Source: CalAtlantic Homes Report a problem | ||
| 9/18/2018 | Price change | $226,820+0.1%$138/sqft |
Source: CalAtlantic Homes Report a problem | ||
| 7/22/2018 | Listed for sale | $226,635$138/sqft |
Source: CalAtlantic Homes Report a problem | ||
Public tax history
| Year | Property taxes | Tax assessment |
|---|---|---|
| 2025 | $4,974 +4.7% | $277,700 +3.9% |
| 2024 | $4,750 +2.6% | $267,300 -10.1% |
| 2023 | $4,628 +8.5% | $297,200 +19.2% |
| 2022 | $4,267 +9.9% | $249,300 +25% |
| 2021 | $3,884 +1% | $199,400 +8.3% |
| 2020 | $3,846 +66% | $184,200 +309.3% |
| 2019 | $2,317 | $45,000 +12.5% |
| 2018 | $2,317 -30.8% | $40,000 +33.3% |
| 2017 | $3,350 +2.4% | $30,000 |
| 2016 | $3,271 | $30,000 |
Find assessor info on the county website
Monthly payment
Climate risks
Neighborhood: Harmony
Nearby schools
GreatSchools rating
- 9/10Harmony Community SchoolGrades: PK-5Distance: 1.2 mi
- 6/10Middle School AAGrades: 6-8Distance: 1.7 mi
- 5/10Harmony High SchoolGrades: 9-12Distance: 1.4 mi
Schools provided by the listing agent
- Elementary: Harmony Community School (K-8)
- High: Harmony High School
- District: Osceola County
Source: The MLS. This data may not be complete. We recommend contacting the local school district to confirm school assignments for this home.
- $298,0002 bd2 ba1.5k sqft3445 Sagebrush St, Saint Cloud, FL 34773Off Market

- $316,8003 bd2 ba1.6k sqft3441 Sagebrush St, Saint Cloud, FL 34773Off Market
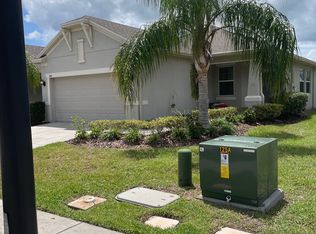
- $315,0003 bd2 ba1.4k sqft3439 Sagebrush St, Saint Cloud, FL 34773Sold

- $297,8002 bd2 ba1.2k sqft3447 Sagebrush St, Saint Cloud, FL 34773Off Market
- $305,0002 bd2 ba1.6k sqft3418 Sagebrush St, Saint Cloud, FL 34773Sold
- $301,4002 bd2 ba1.6k sqft3442 Sagebrush St, Saint Cloud, FL 34773Off Market
- $---- bd-- ba-- sqft3442 Sagebrush St, Saint Cloud, FL 34773Off Market
- $288,6002 bd2 ba1.4k sqft3444 Sagebrush St, Saint Cloud, FL 34773Off Market
Similar homes
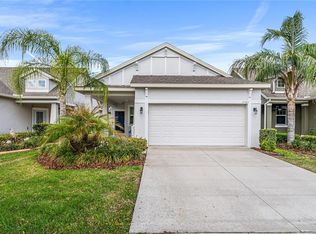
- $298,5002 bd2 ba1.4k sqft3464 Sagebrush St, Saint Cloud, FL 34773For Sale
 MLS ID #O6394042, David Bowers, RESORT REALTY GROUP LTD INC. Stellar MLS
 - $365,0002 bd2 ba1.6k sqft3300 Sagebrush St, Saint Cloud, FL 34773For Sale
 MLS ID #O6406594, David Bowers, RESORT REALTY GROUP LTD INC. Stellar MLS
 - $324,9003 bd3 ba1.8k sqft3523 Clay Brick Rd, Saint Cloud, FL 34773For Sale
 MLS ID #S5150333, Jeanine Corcoran, CORCORAN CONNECT LLC. Stellar MLS
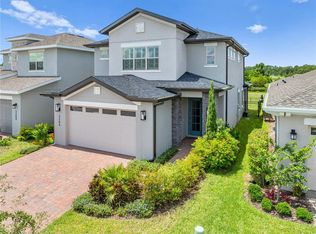
 - $449,9004 bd3 ba2.3k sqft3204 Oxbow Ct, Harmony, FL 34773For Sale
 MLS ID #S5144242, Chris Woeste, TIE TEAM REALTY LLC. Stellar MLS
 - $389,9004 bd2 ba1.8k sqft2845 Ethan Hammock Rd, Harmony, FL 34773For SaleMLS ID #S5152813, Aline Easterly, META ONE REALTY GROUP LLC. Stellar MLS
- $390,0004 bd2 ba1.8k sqft2807 Harmonia Hammock Rd, Harmony, FL 34773For SaleMLS ID #S5150719, Sonia Melo Guirados, LLC, LPT REALTY, LLC. Stellar MLS
- $289,9002 bd2 ba1.3k sqft2482 Yellow Brick Rd, Saint Cloud, FL 34772For SaleMLS ID #S5116882, Sherry Feck, WEICHERT REALTORS HALLMARK PRO. Stellar MLS
- $350,0003 bd2 ba1.5k sqft2763 Swooping Sparrow Dr, Saint Cloud, FL 34773For SaleMLS ID #S5144587, Stephanie Sanchez, WEICHERT REALTORS HALLMARK PRO. Stellar MLS
- $364,9003 bd2 ba1.6k sqft4057 Sagefield Dr, Saint Cloud, FL 34773For SaleMLS ID #O6404315, Andres Garcia LLC, LA ROSA REALTY KISSIMMEE. Stellar MLS
- $369,9004 bd2 ba1.9k sqft5121 Four Strand Ct, Saint Cloud, FL 34772For SaleMLS ID #O6427146, Marilyn Santo, KELLER WILLIAMS ADVANTAGE III. Stellar MLS
- $349,0004 bd2 ba1.6k sqft2865 Mosshire Cir, Saint Cloud, FL 34772For SaleMLS ID #O6404834, Jesca Rodriguez, NONA LEGACY POWERED BY LA ROSA. Stellar MLS
- $353,5003 bd2 ba1.5k sqft5151 Four Strand Ct, Saint Cloud, FL 34772For SaleMLS ID #O6417767, Vivian Saavedra, LPT REALTY, LLC. Stellar MLS
- $348,0003 bd2 ba1.5k sqft292 Pineywoods St, Saint Cloud, FL 34772For SaleMLS ID #O6375488, Kristi Rujano, ORLANDO REGIONAL REALTY. Stellar MLS
- $335,0003 bd2 ba1.6k sqft2782 Andes Way, Saint Cloud, FL 34769For SaleMLS ID #O6396454, Valentina Vakhova, LA ROSA REALTY KISSIMMEE. Stellar MLS
- $369,0004 bd2 ba1.8k sqft5610 Western Sun Dr, Saint Cloud, FL 34771For SaleMLS ID #S5149696, Ivan Suarez, Jr, LA ROSA REALTY KISSIMMEE. Stellar MLS
- $348,0003 bd2 ba1.4k sqft1564 Cypress Woods Cir, Saint Cloud, FL 34772For SaleMLS ID #S5151637, Cindy Farmer, LLC, CORCORAN CONNECT LLC. Stellar MLS
- $330,0003 bd2 ba1.7k sqft1858 Shumard Ave, Saint Cloud, FL 34771For SaleMLS ID #O6419646, Thomas Nickley, Jr, KELLER WILLIAMS REALTY AT THE PARKS. Stellar MLS
- $400,0004 bd3 ba1.9k sqft5133 Chickadee St, Saint Cloud, FL 34771For SaleMLS ID #S5153861, Steve Pugh, EXP REALTY LLC. Stellar MLS
- $279,0003 bd2 ba1.1k sqft4305 Mutter Rd, Saint Cloud, FL 34769For SaleMLS ID #O6421937, Joseph Doher, BERKSHIRE HATHAWAY HOMESERVICES RESULTS REALTY. Stellar MLS
- $315,0003 bd2 ba1k sqft2944 Cool Breeze Cir, Saint Cloud, FL 34769For SaleMLS ID #O6422383, Maribell Cruz, LPT REALTY, LLC. Stellar MLS
