Refined Northwest architecture and elevated Craftsman artistry define this exceptional North Rim home with privacy and Cascade Mountain views. Hickory floors, antiqued knotty alder cabinetry and doors, hand-forged ironwork, hand-troweled walls and four fireplaces create a warm, sophisticated interior. Artisan-crafted Hammerton lighting adds sculptural character, while a Wolf range, Sub-Zero refrigerator, dual furnaces, central vacuum and extensive storage support effortless living. Designed to accommodate a future elevator, the home also offers two elegant outdoor spaces, including one with a tranquil water feature and built-in gas fire pit. Beyond the stated square footage is 881 square feet of finished & heated space for flexible use, from a fitness room, storage, to a speakeasy. Set among native ponderosa pines and juniper, North Rim offers a gated setting with an owners' lodge, park, trails, and tennis and pickleball courts, minutes from Bend's dining and recreation.
Active
Price cut: $275K (8/24)
$3,225,000
3444 NW Greenleaf Way, Bend, OR 97703
4beds
5baths
4,950sqft
Single Family Residence
Built in 2007
1.01 Acres Lot
$3,061,600 Zestimate®
$652/sqft
$303/mo HOA
What's special
Wolf rangeGated settingFour fireplacesCascade mountain viewsTranquil water featureExtensive storageFitness room
- 70 days
- 491
- 16
Zillow last checked:
Listing updated:
Listed by:
Keller Williams Realty Central Oregon 541-585-3760
Source: Oregon Datashare,MLS#: 220225232
Facts & features
Interior
Bedrooms & bathrooms
- Bedrooms: 4
- Bathrooms: 5
Heating
- Forced Air
Cooling
- Central Air
Appliances
- Included: Oven, Range, Range Hood, Refrigerator, Water Heater
Features
- Built-in Features, Central Vacuum, Double Vanity, Enclosed Toilet(s), Granite Counters, Kitchen Island, Linen Closet, Pantry, Tile Shower, Vaulted Ceiling(s), Walk-In Closet(s)
- Flooring: Carpet, Hardwood, Tile
- Windows: Double Pane Windows, Wood Frames
- Basement: Finished,Full
- Has fireplace: Yes
- Fireplace features: Family Room, Gas, Living Room, Office, Primary Bedroom, Wood Burning
- Common walls with other units/homes: No Common Walls
Interior area
- Total structure area: 4,950
- Total interior livable area: 4,950 sqft
Video & virtual tour
Property
Parking
- Total spaces: 3
- Parking features: Attached, Driveway, Garage Door Opener
- Attached garage spaces: 3
- Has uncovered spaces: Yes
Features
- Levels: Three Or More
- Stories: 3
- Patio & porch: Patio, Porch
Lot
- Size: 1.01 Acres
- Features: Drip System, Landscaped, Native Plants
Details
- Parcel number: 246590
- Zoning description: RS
- Special conditions: Standard
Construction
Type & style
- Home type: SingleFamily
- Architectural style: Craftsman,Northwest
- Property subtype: Single Family Residence
Materials
- Frame
- Foundation: Stemwall
- Roof: Tile
Condition
- New construction: No
- Year built: 2007
Details
- Builder name: Steve Berg
Utilities & green energy
- Sewer: Public Sewer
- Water: Public
Community & HOA
Community
- Features: Short Term Rentals Not Allowed
- Security: Carbon Monoxide Detector(s), Smoke Detector(s)
- Subdivision: Bend North Rim
HOA
- Has HOA: Yes
- Amenities included: Clubhouse, Firewise Certification, Gated, Pickleball Court(s), Snow Removal, Sport Court, Tennis Court(s), Trail(s)
- HOA fee: $910 quarterly
Location
- Region: Bend
Financial & listing details
- Price per square foot: $652/sqft
- Tax assessed value: $4,079,190
- Annual tax amount: $20,407
- Date on market: 7/21/2026
- Cumulative days on market: 70 days
- Listing terms: Cash
- Inclusions: Metal bench on rear patio
- Road surface type: Paved
Estimated market value
$3,061,600
$2.91M - $3.21M
Not available
Price history
| Date | Event | Price |
|---|---|---|
| 8/24/2026 | Price change | $3,225,000-7.9%$652/sqft |
Source:  Oregon Datashare #220225232 Report a problem Oregon Datashare #220225232 Report a problem | ||
| 7/21/2026 | Listed for sale | $3,500,000+660.9%$707/sqft |
Source: Oregon Datashare #220225232 Report a problem | ||
| 4/15/2005 | Sold | $460,000$93/sqft |
Source: Public Record Report a problem | ||
Public tax history
| Year | Property taxes | Tax assessment |
|---|---|---|
| 2025 | $20,408 +3.9% | $1,207,820 +3% |
| 2024 | $19,634 +7.9% | $1,172,650 +6.1% |
| 2023 | $18,201 +4% | $1,105,340 |
| 2022 | $17,506 +2.9% | $1,105,340 +6.1% |
| 2021 | $17,007 | $1,041,900 |
| 2020 | -- | $1,041,900 +6.1% |
| 2019 | $15,685 | $982,100 |
| 2018 | $15,685 +2.9% | $982,100 +3% |
| 2017 | $15,242 +8% | $953,500 +3% |
| 2016 | $14,109 | $925,730 +3% |
| 2015 | $14,109 +6% | $898,770 +3% |
| 2014 | $13,314 | $872,600 +3% |
| 2013 | -- | $847,190 +3% |
| 2012 | -- | $822,520 +3% |
| 2011 | -- | $798,570 +3% |
| 2010 | -- | $775,320 +3% |
| 2009 | -- | $752,740 +3% |
| 2008 | -- | $730,820 +140.8% |
| 2007 | -- | $303,540 +3% |
| 2006 | -- | $294,700 +3% |
| 2005 | -- | $286,120 |
Find assessor info on the county website
Monthly payment
Est. payment
Payment breakdown
Explore the cost of this home by adjusting the details. Changes won't be saved.Climate risks
Neighborhood: Awbrey Butte
Nearby schools
Schools provided by the listing agent
- Elementary: North Star Elementary
- Middle: Pacific Crest Middle
- High: Summit High
Source: Oregon Datashare. This data may not be complete. We recommend contacting the local school district to confirm school assignments for this home.
Similar homes
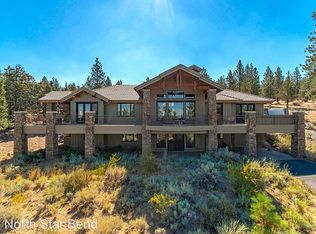
- $2,995,0003 bd4 ba3.5k sqft3487 NW Greenleaf Way, Bend, OR 97703For Sale

 MLS ID #220217465, Brian John Ladd, Cascade Hasson SIR. Oregon Datashare
 - $3,550,0003 bd4 ba5.8k sqft1596 NW Wild Rye Cir, Bend, OR 97703For Sale
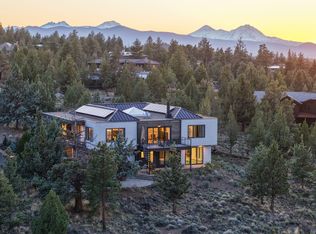 MLS ID #220220325, Betsey Leever Little, Cascade Hasson SIR. Oregon Datashare
 - $2,150,0004 bd4 ba5.2k sqft1804 NW Remarkable Dr, Bend, OR 97703For Sale
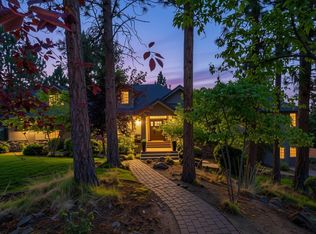 MLS ID #220226146, David Duane Gilmore, Cascade Hasson SIR. Oregon Datashare
 - $2,400,0004 bd4 ba5.6k sqft1359 NW Remarkable Dr, Bend, OR 97703For Sale
 MLS ID #220224029, Cyndi Elizabeth Robertson, Cascade Hasson SIR. Oregon Datashare
 - $3,799,0004 bd5 ba4.6k sqft20172 Soft Breeze Ct, Bend, OR 97703For SaleMLS ID #220222292, Brian John Ladd, Cascade Hasson SIR. Oregon Datashare
- $2,875,0004 bd4 ba3.1k sqft18243 Rock Springs Ct, Bend, OR 97703For SaleMLS ID #220229098, Vann Friesen, Avenir Realty. Oregon Datashare
- $2,495,0006 bd5 ba5.4k sqft2853 NW Nightfall Cir, Bend, OR 97703For SaleMLS ID #220221851, Christi Pavia, Stellar Realty Northwest. Oregon Datashare
- $3,250,0004 bd5 ba4.2k sqft19345 Roswell Dr, Bend, OR 97702For SaleMLS ID #220219277, Caleb J Anderson, Cascade Hasson SIR. Oregon Datashare
- $2,995,0003 bd4 ba4k sqft18975 Pinehurst Rd, Bend, OR 97703For SaleMLS ID #220228973, Patricia G. Dempsey, The Agency Bend. Oregon Datashare
- $2,875,0004 bd6 ba4.1k sqft19492 Bainbridge Ct, Bend, OR 97702For SaleMLS ID #220228534, Julie Anne Beeh, Cascade Hasson SIR. Oregon Datashare
- $2,850,0005 bd4 ba5.5k sqft20180 Winston Loop, Bend, OR 97703For SaleMLS ID #220222189, Betsey Leever Little, Cascade Hasson SIR. Oregon Datashare
- $2,670,0004 bd5 ba3.7k sqft62825 Montara Dr, Bend, OR 97701For SaleMLS ID #220229024, Brett A Veatch, Berkshire Hathaway HomeService. Oregon Datashare
- $2,249,9004 bd4 ba4.3k sqft646 NW Powell Butte Loop, Bend, OR 97703For SaleMLS ID #220224456, Ed Green, John L Scott Bend. Oregon Datashare
- $2,775,0006 bd4 ba5.1k sqft19309 Soda Springs Dr, Bend, OR 97702For SaleMLS ID #220228664, Brian John Ladd, Cascade Hasson SIR. Oregon Datashare
- $3,150,0003 bd5 ba3.9k sqft61440 Tam McArthur Loop, Bend, OR 97702For SaleMLS ID #220218333, Alison J Mata, Harcourts The Garner Group Real Estate. Oregon Datashare
- $2,149,0004 bd4 ba3.6k sqft3306 NW Shevlin Rdg, Bend, OR 97703For SaleMLS ID #220224072, Rob W. Davis, Harcourts The Garner Group Real Estate. Oregon Datashare
- $3,390,0003 bd4 ba3.7k sqft62313 McClain Dr, Bend, OR 97703For SaleMLS ID #220225288, Tab B Howard, The Agency Bend. Oregon Datashare
- $3,800,0004 bd5 ba5.2k sqft664 NW Powell Butte Loop, Bend, OR 97703For SaleMLS ID #220204557, Cyndi Elizabeth Robertson, Cascade Hasson SIR. Oregon Datashare
- $2,999,0003 bd4 ba4.1k sqft61644 Tam McArthur Loop, Bend, OR 97702For SaleMLS ID #220216059, Lisa Cole, Berkshire Hathaway HomeService. Oregon Datashare
- $1,695,0005 bd4 ba3.5k sqft1019 NW Hale Ct, Bend, OR 97703For SaleMLS ID #220225331, Sarah A. Brown, Cascade Hasson SIR. Oregon Datashare
