4-bedroom, 1.5-bathroom split-level home in East Moline, located a few blocks from United Township High School, Short Hills Country Club, and the Avenue of the Cities corridor. The upper main level includes a large eat-in kitchen equipped with a kitchen island and plenty of cabinet storage, along with three bedrooms and a full bathroom. The finished lower level features a large family room, the fourth bedroom, and a half bathroom. Outside, the property includes a detached 2-car garage, a long extended driveway for extra parking, and a backyard with a large patio space (seller reserves the pool).
Active
$195,000
3446 3rd St #A, East Moline, IL 61244
4beds
1,944sqft
Single Family Residence
Built in 1962
6,098 Square Feet Lot
$192,300 Zestimate®
$100/sqft
$-- HOA
What's special
Fourth bedroomHalf bathroomKitchen islandLarge family roomLarge eat-in kitchenFinished lower levelPlenty of cabinet storage
- --
- 797
- views
- 25
- saves
Zillow last checked:
Listing updated:
Listed by:
Richard Bassford, CRS 309-292-3681,
RE/MAX Concepts Bettendorf
Source: MRED as distributed by MLS GRID,MLS#: 12730426
Facts & features
Interior
Bedrooms & bathrooms
- Bedrooms: 4
- Bathrooms: 2
- Full bathrooms: 1
- 1/2 bathrooms: 1
Rooms
- Room types: Foyer, Utility Room-Lower Level
Primary bedroom
- Features: Flooring (Luxury Vinyl)
- Level: Main
- Area: 130 Square Feet
- Dimensions: 10X13
Bedroom 2
- Features: Flooring (Luxury Vinyl)
- Level: Main
- Area: 72 Square Feet
- Dimensions: 8X9
Bedroom 3
- Features: Flooring (Luxury Vinyl)
- Level: Main
- Area: 108 Square Feet
- Dimensions: 12X9
Bedroom 4
- Features: Flooring (Luxury Vinyl)
- Level: Lower
- Area: 144 Square Feet
- Dimensions: 12X12
Family room
- Features: Flooring (Luxury Vinyl)
- Level: Lower
- Area: 374 Square Feet
- Dimensions: 34X11
Foyer
- Level: Main
- Area: 55 Square Feet
- Dimensions: 5X11
Kitchen
- Features: Kitchen (Eating Area-Table Space, Island), Flooring (Tile)
- Level: Main
- Area: 154 Square Feet
- Dimensions: 14X11
Living room
- Features: Flooring (Luxury Vinyl)
- Level: Main
- Area: 182 Square Feet
- Dimensions: 14X13
Other
- Level: Lower
- Area: 182 Square Feet
- Dimensions: 14X13
Heating
- Natural Gas, Forced Air
Cooling
- Central Air
Appliances
- Included: Range, Microwave, Refrigerator, Washer, Dryer, Gas Cooktop, Gas Oven, Gas Water Heater
- Laundry: Electric Dryer Hookup
Features
- 1st Floor Bedroom, 1st Floor Full Bath
- Doors: Storm Door(s)
- Windows: Blinds
- Basement: None
Interior area
- Total structure area: 1,944
- Total interior livable area: 1,944 sqft
- Finished area below ground: 0
Property
Parking
- Total spaces: 2
- Parking features: Concrete, Yes, Detached, Garage
- Garage spaces: 2
Accessibility
- Accessibility features: No Disability Access
Features
- Patio & porch: Patio
Lot
- Size: 6,098 Square Feet
- Dimensions: 52x118x50x118
- Features: Level
Details
- Additional structures: Garage(s)
- Parcel number: 1702224020
- Special conditions: None
- Other equipment: Ceiling Fan(s)
Construction
Type & style
- Home type: SingleFamily
- Property subtype: Single Family Residence
Materials
- Wood Siding
- Foundation: Block
- Roof: Asphalt
Condition
- New construction: No
- Year built: 1962
Utilities & green energy
- Sewer: Public Sewer
- Water: Public
Community & HOA
Community
- Features: Curbs, Sidewalks, Street Lights, Street Paved
HOA
- Services included: None
Location
- Region: East Moline
Financial & listing details
- Price per square foot: $100/sqft
- Tax assessed value: $177,408
- Annual tax amount: $5,285
- Date on market: 8/11/2026
- Ownership: Fee Simple
Estimated market value
$192,300
$183,000 - $202,000
$1,980/mo
Price history
| Date | Event | Price |
|---|---|---|
| 9/13/2024 | Sold | $180,000-2.7%$93/sqft |
Source:  MRED as distributed by MLS GRID #QC4254660 Report a problem MRED as distributed by MLS GRID #QC4254660 Report a problem | ||
| 8/5/2024 | Pending sale | $185,000$95/sqft |
Source:  RMLS Alliance as distributed by MLS GRID #QC4254660 Report a problem RMLS Alliance as distributed by MLS GRID #QC4254660 Report a problem | ||
| 7/31/2024 | Price change | $185,000-2.6%$95/sqft |
Source: RMLS Alliance as distributed by MLS GRID #QC4254660 Report a problem | ||
| 7/22/2024 | Price change | $189,900-2.6%$98/sqft |
Source: RMLS Alliance as distributed by MLS GRID #QC4254660 Report a problem | ||
| 7/19/2024 | Listed for sale | $195,000$100/sqft |
Source: RMLS Alliance as distributed by MLS GRID #QC4254660 Report a problem | ||
Public tax history
| Year | Property taxes | Tax assessment |
|---|---|---|
| 2025 | $5,285 +5.5% | $59,136 +5.8% |
| 2024 | $5,012 +7% | $55,903 +8.6% |
| 2023 | $4,684 +6.5% | $51,476 +7.1% |
| 2022 | $4,399 +2.3% | $48,070 +4.6% |
| 2021 | $4,298 +103% | $45,956 +4.2% |
| 2020 | $2,118 -0.8% | $44,096 +1.6% |
| 2019 | $2,135 +0.7% | $43,402 +11.8% |
| 2018 | $2,119 +1.5% | $38,829 +1.6% |
| 2017 | $2,088 +0.4% | $38,217 +3.2% |
| 2016 | $2,079 +0.7% | $37,032 +5.4% |
| 2015 | $2,064 +317.7% | $35,139 -1% |
| 2014 | $494 | $35,491 |
| 2013 | $494 | $35,491 -1.8% |
| 2012 | -- | $36,152 -2% |
| 2011 | -- | $36,890 |
| 2010 | -- | $36,890 +1% |
| 2008 | -- | $36,525 +6.9% |
| 2006 | -- | $34,171 +5.6% |
| 2005 | $2,076 +0.3% | $32,366 +3% |
| 2004 | $2,070 -13.7% | $31,423 +3% |
| 2003 | $2,399 +5.2% | $30,508 +4% |
| 2002 | $2,280 +4.6% | $29,335 +3.5% |
| 2001 | $2,180 +12.2% | $28,343 +9.2% |
| 2000 | $1,943 | $25,955 |
Find assessor info on the county website
Monthly payment
Est. payment
Payment breakdown
Explore the cost of this home by adjusting the details. Changes won't be saved.Climate risks
Neighborhood: 61244
Nearby schools
Schools provided by the listing agent
- District: 37
Source: MRED as distributed by MLS GRID. This data may not be complete. We recommend contacting the local school district to confirm school assignments for this home.
Similar homes
- $224,5004 bd3 ba2.7k sqft660 18th Ave, East Moline, IL 61244Active
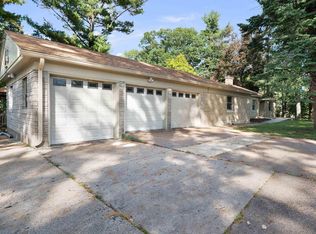 MLS ID #12774092, Bob Case, Ruhl&Ruhl REALTORS Bettendorf. MRED as distributed by MLS GRID
 - $194,9003 bd1 ba1k sqft586 33rd Ave, East Moline, IL 61244Active
 MLS ID #12751054, Julie Gellerstedt, Mel Foster Co. Davenport. MRED as distributed by MLS GRID
 - $228,0004 bd2 ba1.2k sqft2715 8th St, East Moline, IL 61244Active
 MLS ID #12771332, Bob Kelly, Ruhl&Ruhl REALTORS Moline. MRED as distributed by MLS GRID
 - $165,0005 bd2 ba1k sqft579 31st Ave, East Moline, IL 61244Active
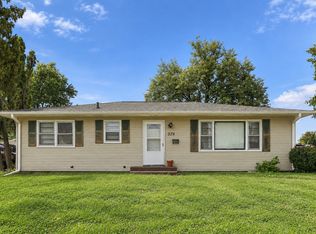 MLS ID #12779140, Kyle Robinson, Epique Realty. MRED as distributed by MLS GRID
