Welcome to Lot 345 Cardinal Creek—featuring the brand new Bennett floor plan offering 3 bedrooms, 2.5 baths, and a thoughtfully designed open-concept layout perfect for modern living. The spacious kitchen flows seamlessly into the main living area and comes complete with stainless steel appliances, ideal for both everyday living and entertaining. A dedicated office on the main level provides the perfect space for working from home or added flexibility. Enjoy outdoor living on the covered back deck, plus the convenience of a two-car garage. Take advantage of $18,000 in builder concessions plus an additional 1% preferred lender credit, making this an incredible opportunity to personalize your new home. Materials are subject to change without notice.
Under contract - showing
$334,900
345 Cardinal Crk Lot 345, Clarksville, TN 37040
3beds
1,609sqft
Single Family Residence, Residential
Built in 2026
-- sqft lot
$-- Zestimate®
$208/sqft
$37/mo HOA
What's special
Two-car garageStainless steel appliancesSpacious kitchenCovered back deckThoughtfully designed open-concept layout
- 121 days |
- 12 |
- 0 |
Zillow last checked:
Listing updated:
Listed by:
Shanna Dennis 931-305-9301,
Compass Tennessee, LLC 615-475-5616
Source: RealTracs MLS as distributed by MLS GRID,MLS#: 3179800
Facts & features
Interior
Bedrooms & bathrooms
- Bedrooms: 3
- Bathrooms: 3
- Full bathrooms: 2
- 1/2 bathrooms: 1
Bedroom 1
- Features: Suite
- Level: Suite
Bedroom 2
- Features: Extra Large Closet
- Level: Extra Large Closet
Bedroom 3
- Features: Extra Large Closet
- Level: Extra Large Closet
Primary bathroom
- Features: Primary Bedroom
- Level: Primary Bedroom
Kitchen
- Features: Pantry
- Level: Pantry
Other
- Features: Office
- Level: Office
Heating
- Electric
Cooling
- Central Air, Electric
Appliances
- Included: Electric Oven, Cooktop, Dishwasher, Disposal, Microwave, Stainless Steel Appliance(s)
- Laundry: Electric Dryer Hookup, Washer Hookup
Features
- Flooring: Carpet, Laminate, Tile
- Basement: None
- Number of fireplaces: 1
- Fireplace features: Electric
Interior area
- Total structure area: 1,609
- Total interior livable area: 1,609 sqft
- Finished area above ground: 1,609
Property
Parking
- Total spaces: 2
- Parking features: Garage Faces Front
- Attached garage spaces: 2
Features
- Levels: One
- Stories: 2
- Patio & porch: Deck, Covered
Details
- Special conditions: Standard
Construction
Type & style
- Home type: SingleFamily
- Property subtype: Single Family Residence, Residential
Materials
- Brick, Vinyl Siding
- Roof: Shingle
Condition
- New construction: Yes
- Year built: 2026
Utilities & green energy
- Sewer: Public Sewer
- Water: Public
- Utilities for property: Electricity Available, Water Available
Community & HOA
Community
- Subdivision: Cardinal Creek
HOA
- Has HOA: Yes
- Services included: Trash
- HOA fee: $37 monthly
Location
- Region: Clarksville
Financial & listing details
- Price per square foot: $208/sqft
- Annual tax amount: $2,000
- Date on market: 4/20/2026
- Date available: 07/18/2026
- Electric utility on property: Yes
Estimated market value
Not available
Estimated sales range
Not available
Not available
Price history
| Date | Event | Price |
|---|---|---|
| 7/16/2026 | Contingent | $334,900$208/sqft |
Source:  RealTracs MLS as distributed by MLS GRID #3179800 Report a problem RealTracs MLS as distributed by MLS GRID #3179800 Report a problem | ||
| 4/20/2026 | Listed for sale | $334,900$208/sqft |
Source: RealTracs MLS as distributed by MLS GRID #3179800 Report a problem | ||
Public tax history
Tax history is unavailable.
Monthly payment
Est. payment
Payment breakdown
Explore the cost of this home by adjusting the details. Changes won't be saved.Climate risks
Neighborhood: 37040
Nearby schools
GreatSchools rating
- 7/10West Creek Elementary SchoolGrades: PK-5Distance: 1.3 mi
- 6/10West Creek Middle SchoolGrades: 6-8Distance: 1.4 mi
- 5/10West Creek High SchoolGrades: 9-12Distance: 1.6 mi
Schools provided by the listing agent
- Elementary: Pisgah Elementary
- Middle: Northeast Middle
- High: Northeast High School
Source: RealTracs MLS as distributed by MLS GRID. This data may not be complete. We recommend contacting the local school district to confirm school assignments for this home.
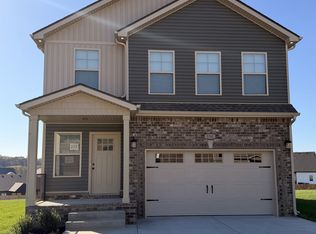
- $316,9003 bd3 ba1.6k sqft272 Cardinal Crk LOT 272, Clarksville, TN 37040Sold
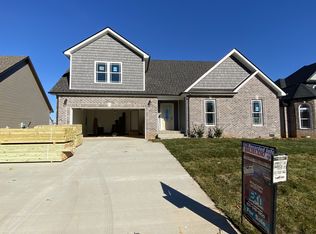
- $317,1003 bd3 ba1.8k sqft240 Griffey Ests LOT 240, Clarksville, TN 37042Off Market
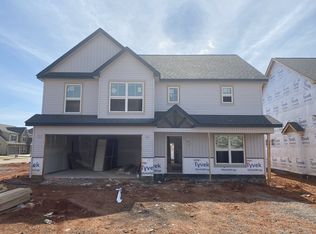
- $384,3004 bd3 ba2.3k sqft43 Mills Crk LOT 43, Clarksville, TN 37042Off Market
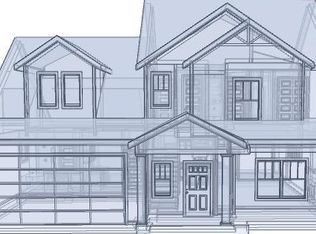
- $360,3004 bd3 ba2k sqft25 Mills Crk LOT 25, Clarksville, TN 37042Off Market
- $381,1004 bd3 ba2.3k sqft39 Mills Crk LOT 39, Clarksville, TN 37042Off Market
- $421,1005 bd3 ba3k sqft166 Mills Crk LOT 166, Clarksville, TN 37042Off Market
- $663,976-- bd-- ba3.3k sqft2409 Allen Griffey Rd, Clarksville, TN 37042Off Market
- $349,9003 bd2 ba1.5k sqft332 Cardinal Crk LOT 332, Clarksville, TN 37040Sold
A local agent can set up tours, give advice and negotiate with sellers.
A local lender can help you make sure your offer is ready when you are.
Similar homes
- $340,0003 bd2 ba1.8k sqft506 Burgess Ct, Clarksville, TN 37042For Sale

 MLS ID #3314711, Kasey Lancaster. RealTracs MLS as distributed by MLS GRID
 - $327,9003 bd3 ba1.6k sqft337 Cardinal Crk Lot 337, Clarksville, TN 37040New Construction
 MLS ID #3239941, Nicole Peterson. RealTracs MLS as distributed by MLS GRID
 - $324,4003 bd3 ba1.6k sqft317 Cardinal Crk Lot 317, Clarksville, TN 37040New Construction
 MLS ID #3181035, Shanna Dennis. RealTracs MLS as distributed by MLS GRID
 - $336,9003 bd3 ba1.6k sqft349 Cardinal Crk Lot 349, Clarksville, TN 37040New Construction
 MLS ID #3179799, Shanna Dennis. RealTracs MLS as distributed by MLS GRID
 - $340,0003 bd3 ba1.5k sqft492 S Halifax Ct Lot 24, Clarksville, TN 37040New ConstructionMLS ID #3500832, Richard Reason Garrett. RealTracs MLS as distributed by MLS GRID
- $327,9003 bd3 ba1.6k sqft358 Cardinal Crk Lot 358, Clarksville, TN 37040New ConstructionMLS ID #3138377, Nicole Peterson. RealTracs MLS as distributed by MLS GRID
- $327,9003 bd3 ba1.6k sqft313 Cardinal Crk Lot 313, Clarksville, TN 37040New ConstructionMLS ID #3178453, Nicole Peterson. RealTracs MLS as distributed by MLS GRID
- $340,0003 bd3 ba1.9k sqft1852 Rains Rd, Clarksville, TN 37042For SaleMLS ID #3243201, Melissa Rivera. RealTracs MLS as distributed by MLS GRID
- $336,9003 bd3 ba1.6k sqft361 Cardinal Creek 270 Ardell Dr Lot 361, Clarksville, TN 37040New ConstructionMLS ID #3229033, Rae Gleason. RealTracs MLS as distributed by MLS GRID
- $--3 bd2 ba1.4k sqft626 Snowshoe Ln, Clarksville, TN 37040AuctionAuction.com 2
- $324,4003 bd3 ba1.6k sqft331 Cardinal Crk Lot 331, Clarksville, TN 37040New ConstructionMLS ID #3165885, Cristen Bell. RealTracs MLS as distributed by MLS GRID
- $339,9004 bd2 ba1.7k sqft1240 Fossil Dr, Clarksville, TN 37040New ConstructionMLS ID #3510462, Desiree Murphy. RealTracs MLS as distributed by MLS GRID
- $316,9003 bd2 ba1.4k sqft318 Cardinal Crk Lot 318, Clarksville, TN 37040New ConstructionMLS ID #3211610, Ryne Harper. RealTracs MLS as distributed by MLS GRID
- from $330,0003 bd3 ba1.5k sqftEmerald Plan, Cornerstone Reserves, Clarksville, TN 37040New ConstructionVision Home Builders and Concord Realty
- $325,0003 bd3 ba1.4k sqft1405 Isaiah Dr, Clarksville, TN 37042For SaleMLS ID #3510842, Martha Lopez. RealTracs MLS as distributed by MLS GRID
- $357,9003 bd2 ba1.8k sqft322 Cardinal Crk Lot 322, Clarksville, TN 37040New ConstructionMLS ID #3228762, Shanna Dennis. RealTracs MLS as distributed by MLS GRID
- $295,0003 bd2 ba1.3k sqft161 Ardell Dr, Clarksville, TN 37040For SaleMLS ID #3255520, Vicki Testerman. RealTracs MLS as distributed by MLS GRID
- $315,0003 bd3 ba1.4k sqft1176 Cottonwood Dr, Clarksville, TN 37040For SaleMLS ID #3260431, Shannon Wilford. RealTracs MLS as distributed by MLS GRID
- $339,9003 bd3 ba1.5k sqft2737 Brewster Dr Lot 18, Clarksville, TN 37042New ConstructionMLS ID #3514077, Madison Eleazer. RealTracs MLS as distributed by MLS GRID
- $355,0003 bd3 ba1.7k sqft394 Park Glen Ln Lot 318, Clarksville, TN 37042New ConstructionMLS ID #3511110, Dorothy Havens. RealTracs MLS as distributed by MLS GRID
