This designer renovated residence in Sundance II, one of Louisville's most prized classic developments, greets you at every turn with exclusive showroom details that elevate it well above the ordinary. The galley kitchen has been reimagined for both beauty and function: richly striated and knotty, rustic maple cabinetry conceals an array of clever built-in storage surprises that will delight, while sleek LG appliances, a built-in microwave-range fan, and velvet finish quartz counters with full-height backsplashes complete this winning kitchen. Tall leafy windows and a generous sunny bay window pour natural light throughout the home, while the wood-burning fireplace anchors the living area with warmth and timeless character. The enviable main-floor master bedroom is accompanied by an ensuite bath. Both bathrooms are equally considered and beautifully appointed...a deep soaker tub, European-styled faucetry and Hazelnut Maple cabinetry complete the main floor bathroom. And on the lower level, a stunning full-tiled, classic European steam spa bathroom with a jumbo, marble-topped walnut vanity creates a luxurious private retreat. Natural Birch and chrome installations enhance closet and utility spaces. Every corner of this home reflects the care and intentionality of a top-to-bottom renovation done right with no compromise on quality. Nestled in NW Louisville, less than a half mile from Historic Downtown's acclaimed restaurants, boutiques, wine bars, and beloved coffee shops. And just steps from the Warembourg trailhead with miles of nature walkways and inspiring mountain views. All these pleasurable local amenities and only a 15-minute drive into Boulder!
Accepting backups
$795,000
345 Tyler Avenue, Louisville, CO 80027
4beds
1,662sqft
:
Get pre-qualified$4,441/mo
Single Family Residence
Built in 1985
4,341 Square Feet Lot
$-- Zestimate®
$478/sqft
$-- HOA
What's special
- 16 days |
- 1,088 |
- 83 |
Zillow last checked:
Listing updated:
Listed by:
Ernie Sica 720-469-6999 erniesica@gmail.com,
Coldwell Banker Realty 14
Source: REcolorado as distributed by MLS GRID,MLS#: 3988990
Facts & features
Interior
Bedrooms & bathrooms
- Bedrooms: 4
- Bathrooms: 2
- Full bathrooms: 1
- 3/4 bathrooms: 1
- Main level bathrooms: 1
- Main level bedrooms: 2
Bedroom
- Features: Primary Suite
- Level: Main
- Area: 161 Square Feet
- Dimensions: 14 x 11.5
Bedroom
- Level: Main
- Area: 90 Square Feet
- Dimensions: 9 x 10
Bedroom
- Level: Basement
- Area: 121 Square Feet
- Dimensions: 11 x 11
Bedroom
- Level: Basement
- Area: 114 Square Feet
- Dimensions: 9.5 x 12
Bathroom
- Features: En Suite Bathroom, Primary Suite
- Level: Main
- Area: 60 Square Feet
- Dimensions: 12 x 5
Bathroom
- Level: Basement
- Area: 77 Square Feet
- Dimensions: 11 x 7
Dining room
- Level: Main
- Area: 80.75 Square Feet
- Dimensions: 8.5 x 9.5
Family room
- Level: Basement
- Area: 330 Square Feet
- Dimensions: 20 x 16.5
Kitchen
- Level: Main
- Area: 88 Square Feet
- Dimensions: 11 x 8
Living room
- Description: See Floorplans For Exact Dimensions
- Level: Main
- Area: 357 Square Feet
- Dimensions: 17 x 21
Heating
- Forced Air, Wood
Cooling
- Central Air
Appliances
- Included: Convection Oven, Double Oven, Dryer, Microwave, Range, Refrigerator, Self Cleaning Oven, Washer
- Laundry: Laundry Closet
Features
- Ceiling Fan(s), Open Floorplan, Primary Suite, Quartz Counters, Radon Mitigation System, Smoke Free, Vaulted Ceiling(s), Walk-In Closet(s)
- Flooring: Carpet, Tile, Wood
- Windows: Bay Window(s), Double Pane Windows, Window Coverings, Window Treatments
- Basement: Finished,Full
- Number of fireplaces: 1
- Fireplace features: Living Room, Wood Burning
Interior area
- Total structure area: 1,662
- Total interior livable area: 1,662 sqft
- Finished area above ground: 846
- Finished area below ground: 816
Property
Parking
- Total spaces: 2
- Parking features: Garage - Attached
- Attached garage spaces: 2
Features
- Levels: One
- Stories: 1
- Patio & porch: Deck, Front Porch
- Exterior features: Lighting
- Spa features: Steam Room
- Fencing: Full
Lot
- Size: 4,341 Square Feet
- Features: Landscaped, Level, Many Trees, Near Public Transit
Details
- Parcel number: R0097819
- Zoning: RES
- Special conditions: Standard
Construction
Type & style
- Home type: SingleFamily
- Architectural style: Traditional
- Property subtype: Single Family Residence
Materials
- Concrete, Frame
- Foundation: Concrete Perimeter, Slab
- Roof: Composition
Condition
- Updated/Remodeled
- Year built: 1985
Utilities & green energy
- Electric: 110V, 220 Volts
- Sewer: Public Sewer
- Water: Public
- Utilities for property: Electricity Connected, Internet Access (Wired), Natural Gas Connected
Green energy
- Energy efficient items: Appliances, Insulation, Lighting, Thermostat, Windows
Community & HOA
Community
- Security: Carbon Monoxide Detector(s), Security System, Smoke Detector(s)
- Subdivision: Sundance II
HOA
- Has HOA: No
Location
- Region: Louisville
Financial & listing details
- Price per square foot: $478/sqft
- Tax assessed value: $681,800
- Annual tax amount: $4,146
- Date on market: 7/15/2026
- Listing terms: 1031 Exchange,Cash,Conventional,VA Loan
- Exclusions: All Personal And Staging Items
- Ownership: Individual
- Electric utility on property: Yes
- Road surface type: Paved
Estimated market value
Not available
Estimated sales range
Not available
Not available
Price history
| Date | Event | Price |
|---|---|---|
| 7/18/2026 | Pending sale | $795,000$478/sqft |
Source:  REcolorado as distributed by MLS GRID #3988990 Report a problem REcolorado as distributed by MLS GRID #3988990 Report a problem | ||
| 7/15/2026 | Listed for sale | $795,000+43.2%$478/sqft |
Source: REcolorado as distributed by MLS GRID #3988990 Report a problem | ||
| 6/19/2020 | Sold | $555,000$334/sqft |
Source:  IRES as distributed by MLS GRID #907046 Report a problem IRES as distributed by MLS GRID #907046 Report a problem | ||
| 5/29/2020 | Pending sale | $555,000$334/sqft |
Source: RE/MAX Alliance-Wadsworth #907046 Report a problem | ||
| 5/17/2020 | Price change | $555,000-1.8%$334/sqft |
Source: RE/MAX Alliance-Wadsworth #907046 Report a problem | ||
| 3/19/2020 | Listed for sale | $565,000+11%$340/sqft |
Source: RE/MAX Alliance-Wadsworth #907046 Report a problem | ||
| 7/30/2019 | Sold | $509,000+2%$306/sqft |
Source: IRES as distributed by MLS GRID #885939 Report a problem | ||
| 7/2/2019 | Pending sale | $499,000$300/sqft |
Source: RE/MAX Elevate #6840900 Report a problem | ||
| 7/1/2019 | Price change | $499,000-5.8%$300/sqft |
Source: RE/MAX Elevate #6840900 Report a problem | ||
| 6/23/2019 | Listed for sale | $530,000+100%$319/sqft |
Source: RE/MAX Elevate #6840900 Report a problem | ||
| 6/8/2005 | Sold | $265,000+30.5%$159/sqft |
Source: Public Record Report a problem | ||
| 10/18/2000 | Sold | $203,000$122/sqft |
Source: Public Record Report a problem | ||
Public tax history
| Year | Property taxes | Tax assessment |
|---|---|---|
| 2025 | $3,701 +1.7% | $42,613 -5% |
| 2024 | $3,638 +15.8% | $44,863 -1% |
| 2023 | $3,141 -4.1% | $45,299 +38.8% |
| 2022 | $3,274 +10.9% | $32,637 -7.7% |
| 2021 | $2,953 | $35,350 +12% |
| 2020 | $2,953 +15.5% | $31,553 |
| 2019 | $2,557 | $31,553 +10.2% |
| 2018 | $2,557 | $28,620 -9.5% |
| 2017 | $2,557 +16.5% | $31,641 +26.8% |
| 2016 | $2,195 +5.5% | $24,954 +14.1% |
| 2015 | $2,081 +11.3% | $21,874 |
| 2014 | $1,870 +1% | $21,874 |
| 2013 | $1,851 +0.9% | $21,874 +0.7% |
| 2012 | $1,835 +0.7% | $21,731 |
| 2011 | $1,822 +6.1% | -- |
| 2010 | $1,717 -1.8% | $21,850 |
| 2009 | $1,748 +2.5% | $21,850 -16.1% |
| 2008 | $1,706 +4.5% | $26,050 |
| 2007 | $1,633 +8.4% | $26,050 +6.8% |
| 2006 | $1,505 +14.7% | $24,380 |
| 2005 | $1,313 +0.5% | $24,380 +13.3% |
| 2004 | $1,306 +11.2% | $21,520 |
| 2003 | $1,175 +9.7% | $21,520 +25.5% |
| 2002 | $1,071 | $17,150 -90.8% |
| 2001 | -- | $187,400 |
Find assessor info on the county website
Monthly payment
Est. payment
Payment breakdown
Explore the cost of this home by adjusting the details. Changes won't be saved.Climate risks
Neighborhood: Centennial Valley
Nearby schools
GreatSchools rating
- 8/10Fireside Elementary SchoolGrades: PK-5Distance: 0.5 mi
- 8/10Louisville Middle SchoolGrades: 6-8Distance: 1.1 mi
- 10/10Monarch High SchoolGrades: 9-12Distance: 1.5 mi
Schools provided by the listing agent
- Elementary: Fireside
- Middle: Monarch K-8
- High: Monarch
- District: Boulder Valley RE 2
Source: REcolorado as distributed by MLS GRID. This data may not be complete. We recommend contacting the local school district to confirm school assignments for this home.
- $794,8004 bd2 ba1.4k sqft361 Tyler Ave, Louisville, CO 80027Off Market
- $613,4002 bd1 ba1.5k sqft323 Tyler Ave, Louisville, CO 80027Off Market
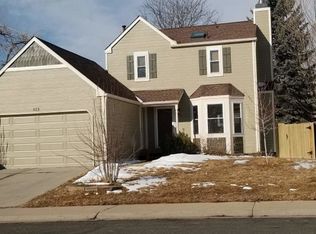
- $735,8003 bd3 ba1.7k sqft332 Buchanan Ct, Louisville, CO 80027Off Market

- $697,1003 bd2 ba1.3k sqft350 Buchanan Ct, Louisville, CO 80027Off Market
- $774,6004 bd3 ba2.1k sqft328 Buchanan Ct, Louisville, CO 80027Off Market
- $778,3004 bd3 ba1.5k sqft315 Tyler Ave, Louisville, CO 80027Off Market
- $762,7004 bd2 ba1.6k sqft389 Tyler Ave, Louisville, CO 80027Off Market
- $3,0003 bd2 ba1.4k sqft310 Buchanan Ct, Louisville, CO 80027For Rent
A local agent can set up tours, give advice and negotiate with sellers.
A local lender can help you make sure your offer is ready when you are.
Similar homes
- $840,0003 bd2 ba2.3k sqft661 W Chestnut Ct, Louisville, CO 80027For Sale
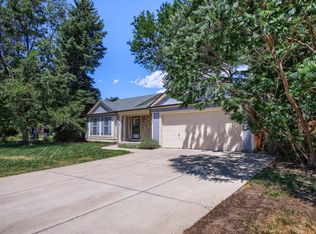
 MLS ID #1065492, Gary Calderon, Accent Properties. IRES as distributed by MLS GRID
 - $860,0004 bd3 ba2.4k sqft636 W Willow Street, Louisville, CO 80027For Sale

 MLS ID #6728338, Kollin Skattum, Real Broker, LLC DBA Real. REcolorado as distributed by MLS GRID
 - $840,0004 bd3 ba1.8k sqft285 Vulcan Street, Louisville, CO 80027For Sale
 MLS ID #2949442, Michael Manzitto, HomeSmart Realty. REcolorado as distributed by MLS GRID
 - $850,0004 bd2 ba1.8k sqft632 W Chestnut Court, Louisville, CO 80027For Sale
 MLS ID #3584532, Alex Miller, Real Broker, LLC DBA Real. REcolorado as distributed by MLS GRID
 - $837,7003 bd2 ba2.3k sqft111 Rose St, Louisville, CO 80027For SaleMLS ID #1060227, Tammy Milano, WK Real Estate. IRES as distributed by MLS GRID
- $720,0003 bd3 ba2.1k sqft1035 Stoneham St, Superior, CO 80027For SaleMLS ID #1065135, Gary Calderon, Accent Properties. IRES as distributed by MLS GRID
- $715,0003 bd2 ba1.7k sqft392 Eisenhower Drive, Louisville, CO 80027For SaleMLS ID #9673754, Senneca Peters, Coldwell Banker Realty 56. REcolorado as distributed by MLS GRID
- $900,0004 bd2 ba1.7k sqft724 Mead St, Louisville, CO 80027For SaleMLS ID #1063078, Marie Jacobs, LIV Sotheby's Intl Realty. IRES as distributed by MLS GRID
- $977,0004 bd3 ba2.4k sqft1459 N Franklin Ave, Louisville, CO 80027For SaleMLS ID #1063074, Lindsey Wolf Lunney, Compass - Boulder. IRES as distributed by MLS GRID
- $725,0003 bd3 ba1.5k sqft311 Marshall Mews, Superior, CO 80027For SaleMLS ID #1065427, Peyman Razifard, Modern Prestige Real Estate. IRES as distributed by MLS GRID
- $980,0005 bd2 ba2.4k sqft116 Aline St, Louisville, CO 80027For SaleMLS ID #1061936, Lovato Properties, Compass - Boulder. IRES as distributed by MLS GRID
- $625,0003 bd2 ba1.2k sqft111 Barbara St, Louisville, CO 80027For SaleMLS ID #1033852, Ron Lampo, Lampo Realty, Inc.. IRES as distributed by MLS GRID
- $749,0003 bd1 ba1.9k sqft10328 Baseline Road, Lafayette, CO 80026For SaleMLS ID #9954327, Aaron Kline, HomeSmart Realty. REcolorado as distributed by MLS GRID
- $635,0003 bd1 ba1k sqft360 County Road, Louisville, CO 80027For SaleMLS ID #1063675, Lenny Maiocco, RE/MAX Alliance-Lafayette. IRES as distributed by MLS GRID
- $769,0003 bd4 ba2.4k sqft385 East Street, Louisville, CO 80027For SaleMLS ID #2364173, Rachel Sivak, The Agency - Boulder. REcolorado as distributed by MLS GRID
- $749,0004 bd3 ba2k sqft357 Caribou Pass Circle, Lafayette, CO 80026For SaleMLS ID #5640413, Kathryn Ebaugh, Thrive Real Estate Group. REcolorado as distributed by MLS GRID
- $714,0004 bd4 ba1.9k sqft2210 Central Park Way, Superior, CO 80027For SaleMLS ID #1063731, E and L Team, RE/MAX Elevate. IRES as distributed by MLS GRID
- $749,9003 bd2 ba1.7k sqft1100 Atlas Cir, Lafayette, CO 80026For SaleMLS ID #1059857, Tammy Milano, WK Real Estate. IRES as distributed by MLS GRID
- $889,0004 bd4 ba2.3k sqft578 Hoyt Ln, Lafayette, CO 80026For SaleMLS ID #1064797, E and L Team, RE/MAX Elevate. IRES as distributed by MLS GRID
- $700,0004 bd4 ba2k sqft2013 S Fork Dr, Lafayette, CO 80026For SaleMLS ID #1063373, Marcelle Partridge, Coldwell Banker Realty-Boulder. IRES as distributed by MLS GRID
