Welcome to this beautifully maintained 3-bedroom, 2-bath home in one of Louisville's most desirable neighborhoods. Featuring an open floor plan with vaulted ceilings and beautiful red oak hardwood flooring throughout the main living areas, this home offers comfortable living with timeless appeal.The updated kitchen is equipped with granite countertops, abundant cabinetry, JennAir stainless steel appliances, and a JennAir dual-fuel range featuring both conventional and convection ovens, making it a dream for home chefs. The kitchen opens seamlessly to the dining area and spacious family room, creating an ideal space for everyday living and entertaining.The inviting family room features a stunning floor-to-ceiling river rock fireplace and direct access to the expansive 21' x 20' deck, overlooking the private, fully fenced backyard with mature shade trees perfect for relaxing or entertaining outdoors.The main level includes a spacious primary bedroom with a walk-in closet, along with two additional bedrooms and a beautifully updated full bathroom. The finished basement offers a large recreation room, a versatile flex room ideal for a home office, hobby room, or fitness space, a 3/4 bathroom, laundry room, generous storage, and a pool table that is included with the home.Additional highlights include a 2-car attached garage, an approximately 7.5' x 10' ventilated storage shed, mature landscaping, and a home that has been exceptionally well maintained.Ideally located just minutes from historic downtown Louisville, grocery stores, restaurants, parks, scenic trails, pickleball courts, and other local amenities, this move-in-ready home offers the perfect combination of comfort, convenience, and Colorado living.
Pending
$840,000
661 W Chestnut Ct, Louisville, CO 80027
3beds
2,362sqft
:
Get pre-qualified$4,631/mo
Single Family Residence
Built in 1982
7,205 Square Feet Lot
$-- Zestimate®
$356/sqft
$-- HOA
What's special
Generous storageMature landscapingInviting family roomJennair stainless steel appliancesGranite countertopsAbundant cabinetryUpdated kitchen
- 6 days |
- 943 |
- 36 |
Likely to sell faster than
Zillow last checked:
Listing updated:
Listed by:
Gary Calderon 303-449-2900,
Accent Properties
Source: IRES as distributed by MLS GRID,MLS#: 1065492
Facts & features
Interior
Bedrooms & bathrooms
- Bedrooms: 3
- Bathrooms: 2
- Full bathrooms: 1
- 3/4 bathrooms: 1
- Main level bathrooms: 1
Primary bedroom
- Description: Carpet
- Level: Main
- Area: 210 Square Feet
- Dimensions: 14 x 15
Bedroom 2
- Description: Carpet
- Level: Main
- Area: 150 Square Feet
- Dimensions: 10 x 15
Bedroom 3
- Description: Carpet
- Level: Main
- Area: 110 Square Feet
- Dimensions: 10 x 11
Dining room
- Description: Hardwood
- Level: Main
- Area: 84 Square Feet
- Dimensions: 6 x 14
Family room
- Description: Hardwood
- Level: Main
- Area: 280 Square Feet
- Dimensions: 14 x 20
Kitchen
- Description: Hardwood
- Level: Main
- Area: 108 Square Feet
- Dimensions: 9 x 12
Laundry
- Description: Laminate
- Level: Basement
- Area: 72 Square Feet
- Dimensions: 8 x 9
Living room
- Description: Hardwood
- Level: Main
- Area: 221 Square Feet
- Dimensions: 13 x 17
Recreation room
- Description: Carpet
- Level: Basement
- Area: 375 Square Feet
- Dimensions: 15 x 25
Study
- Description: Carpet
- Level: Basement
- Area: 42 Square Feet
- Dimensions: 6 x 7
Heating
- Forced Air
Cooling
- Central Air
Appliances
- Included: Gas Range, Dishwasher, Refrigerator, Microwave
Features
- Cathedral Ceiling(s)
- Windows: Window Coverings
- Basement: Full
- Has fireplace: Yes
- Fireplace features: Family Room
Interior area
- Total structure area: 1,393
- Total interior livable area: 2,362 sqft
- Finished area above ground: 1,393
Property
Parking
- Total spaces: 2
- Parking features: Attached
- Attached garage spaces: 2
- Details: Attached
Features
- Levels: One
- Stories: 1
- Patio & porch: Deck
- Fencing: Wood
Lot
- Size: 7,205 Square Feet
- Features: Paved, Curbs, Gutters, Sidewalks, Street Light
Details
- Parcel number: R0092417
- Zoning: RES
- Special conditions: Private Owner
Construction
Type & style
- Home type: SingleFamily
- Property subtype: Single Family Residence
Materials
- Frame, Composition
- Roof: Composition
Condition
- New construction: No
- Year built: 1982
Utilities & green energy
- Electric: Xcel
- Gas: Xcel
- Sewer: Public Sewer
- Water: City
- Utilities for property: Natural Gas Available, Electricity Available
Community & HOA
Community
- Subdivision: Heritage 1
HOA
- Has HOA: No
Location
- Region: Louisville
Financial & listing details
- Price per square foot: $356/sqft
- Tax assessed value: $795,300
- Annual tax amount: $4,228
- Date on market: 7/31/2026
- Listing terms: Cash,Conventional
- Electric utility on property: Yes
Estimated market value
Not available
Estimated sales range
Not available
Not available
Price history
| Date | Event | Price |
|---|---|---|
| 8/6/2026 | Pending sale | $840,000$356/sqft |
Source:  REcolorado as distributed by MLS GRID #IR1065492 Report a problem REcolorado as distributed by MLS GRID #IR1065492 Report a problem | ||
| 7/31/2026 | Listed for sale | $840,000+169.2%$356/sqft |
Source: REcolorado as distributed by MLS GRID #IR1065492 Report a problem | ||
| 6/13/2005 | Sold | $312,000+73.3%$132/sqft |
Source: Public Record Report a problem | ||
| 7/1/1997 | Sold | $180,000+4.8%$76/sqft |
Source: Public Record Report a problem | ||
| 5/31/1996 | Sold | $171,800$73/sqft |
Source: Public Record Report a problem | ||
Public tax history
| Year | Property taxes | Tax assessment |
|---|---|---|
| 2025 | $3,812 -12.2% | $49,707 -5.9% |
| 2024 | $4,339 +20.1% | $52,796 -1% |
| 2023 | $3,614 -7.1% | $53,308 +41.9% |
| 2022 | $3,889 +11.5% | $37,558 -10.6% |
| 2021 | $3,488 | $41,992 +12.7% |
| 2020 | $3,488 +21.5% | $37,273 |
| 2019 | $2,872 | $37,273 +15.9% |
| 2018 | $2,872 | $32,148 -9.5% |
| 2017 | $2,872 +3.5% | $35,541 +12.6% |
| 2016 | $2,776 +5.5% | $31,554 +17.7% |
| 2015 | $2,631 +14.8% | $26,801 |
| 2014 | $2,291 +4% | $26,801 |
| 2013 | $2,204 +0.9% | $26,801 +3.6% |
| 2012 | $2,185 +1.6% | $25,870 |
| 2011 | $2,151 +6.1% | -- |
| 2010 | $2,026 +8.5% | $25,790 |
| 2009 | $1,867 +2.5% | $25,790 -7.4% |
| 2008 | $1,822 +5% | $27,840 |
| 2007 | $1,735 +8.4% | $27,840 +7.4% |
| 2006 | $1,600 +0.2% | $25,910 |
| 2005 | $1,596 +0.5% | $25,910 -1% |
| 2004 | $1,588 +6.5% | $26,160 |
| 2003 | $1,491 +9.7% | $26,160 +20.2% |
| 2002 | $1,358 | $21,760 -90.8% |
| 2001 | -- | $237,800 |
Find assessor info on the county website
Monthly payment
Est. payment
Payment breakdown
Explore the cost of this home by adjusting the details. Changes won't be saved.Climate risks
Neighborhood: Heritage
Nearby schools
GreatSchools rating
- 8/10Fireside Elementary SchoolGrades: PK-5Distance: 0.3 mi
- 6/10Monarch K-8 SchoolGrades: PK-8Distance: 1.1 mi
- 10/10Monarch High SchoolGrades: 9-12Distance: 1.2 mi
Schools provided by the listing agent
- Elementary: Louisville
- Middle: Louisville
- High: Boulder
Source: IRES as distributed by MLS GRID. This data may not be complete. We recommend contacting the local school district to confirm school assignments for this home.
- $736,1004 bd1 ba994 sqft673 W Chestnut Ct, Louisville, CO 80027Off Market
- $721,4003 bd2 ba1.8k sqft657 W Chestnut Ct, Louisville, CO 80027Off Market
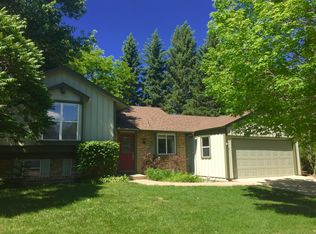
- $814,4004 bd2 ba2.1k sqft662 W Lilac Ct, Louisville, CO 80027Off Market
- $932,0004 bd4 ba3.2k sqft652 W Lilac Ct, Louisville, CO 80027Off Market
- $785,9003 bd2 ba1.8k sqft674 W Lilac Ct, Louisville, CO 80027Off Market
- $727,9004 bd1 ba1.1k sqft685 W Chestnut Ct, Louisville, CO 80027Off Market
- $730,0004 bd2 ba1.8k sqft660 W Chestnut Ct, Louisville, CO 80027Off Market
- $681,9003 bd1 ba1.3k sqft670 W Chestnut Ct, Louisville, CO 80027Off Market
A local agent can set up tours, give advice and negotiate with sellers.
A local lender can help you make sure your offer is ready when you are.
Similar homes
- $815,0004 bd4 ba3.2k sqft1660 Iris Street, Broomfield, CO 80020For Sale

 MLS ID #2795097, Lindsey Miller Talafuse, LPT Realty. REcolorado as distributed by MLS GRID
 - $789,0003 bd2 ba1.8k sqft4050 Centennial Dr, Broomfield, CO 80023For Sale
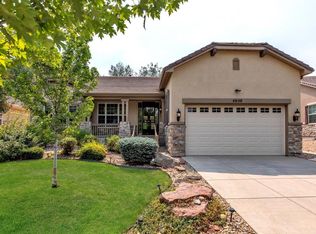
 MLS ID #1065778, Barry Remington, WK Real Estate. IRES as distributed by MLS GRID
 - $850,0005 bd4 ba3.4k sqft1148 Larch Court, Broomfield, CO 80020For Sale
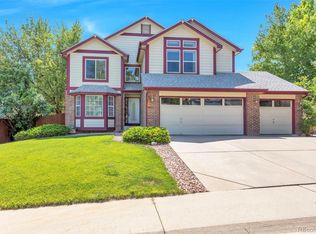 MLS ID #9588377, Regina Topelson, 2415 Property Solutions Inc. REcolorado as distributed by MLS GRID
 - $799,0004 bd3 ba3.5k sqft2256 Dogwood Dr, Erie, CO 80516For Sale
 MLS ID #1065811, Jen McGuirk, Jen Realty. IRES as distributed by MLS GRID
 - $855,0004 bd4 ba2.9k sqft1224 Twin Peaks Cir, Longmont, CO 80503For SaleMLS ID #1065803, Kamron Wosachlo, Compass - Boulder. IRES as distributed by MLS GRID
- $785,0004 bd4 ba3.2k sqft1360 Snowberry Lane, Broomfield, CO 80020For SaleMLS ID #1796746, Steve Novak, LoKation Real Estate. REcolorado as distributed by MLS GRID
- $775,0004 bd4 ba3.2k sqft200 Powderhorn Trail, Broomfield, CO 80020For SaleMLS ID #8519704, Scott Westensee, RE/MAX Professionals. REcolorado as distributed by MLS GRID
- $825,0004 bd3 ba3.3k sqft3794 Shadow Canyon Trail, Broomfield, CO 80020For SaleMLS ID #1637264, Brenda Bartoletti, Coldwell Banker Realty 54. REcolorado as distributed by MLS GRID
- $815,0004 bd3 ba2.9k sqft82 Autumn Ct, Erie, CO 80516For SaleMLS ID #1061841, Jeff Stewart, Jeff Stewart Properties. IRES as distributed by MLS GRID
- $894,9004 bd4 ba3.4k sqft355 Peregrine Circle, Broomfield, CO 80020For SaleMLS ID #8881698, Debra Stephenson, Berkshire Hathaway HomeServices Colorado Real Estate, LLC - Brighton. REcolorado as distributed by MLS GRID
- $675,0005 bd3 ba2.5k sqft11046 Livingston Drive, Denver, CO 80234For SaleMLS ID #3625703, Citlali Sanchez, Home Real Estate. REcolorado as distributed by MLS GRID
- $735,0005 bd3 ba3.4k sqft1345 Aberdeen Drive, Broomfield, CO 80020For SaleMLS ID #8965775, Wisdom Real Estate, Wisdom Real Estate. REcolorado as distributed by MLS GRID
- $786,0004 bd3 ba2.9k sqft9535 Yukon Street, Broomfield, CO 80021For SaleMLS ID #7631906, Mallikarjun Bikkumalla, HomeSmart. REcolorado as distributed by MLS GRID
- $525,0004 bd2 ba1.8k sqft10029 Alcott Street, Denver, CO 80260For SaleMLS ID #4734710, Corinne Playfair, Peak Real Estate Ltd. REcolorado as distributed by MLS GRID
- $692,0004 bd3 ba2.4k sqft79 Red Oak Ct, Erie, CO 80516For SaleMLS ID #1059371, Jeff Stewart, Jeff Stewart Properties. IRES as distributed by MLS GRID
- $660,0005 bd3 ba2.8k sqft783 Dexter Drive, Broomfield, CO 80020For SaleMLS ID #2217395, Sarah Hertzenberg, Compass - Denver. REcolorado as distributed by MLS GRID
- $675,0004 bd3 ba3.4k sqft10632 W 102nd Avenue, Westminster, CO 80021For SaleMLS ID #7007781, The Awaka Group, Real Broker, LLC DBA Real. REcolorado as distributed by MLS GRID
- $655,0004 bd4 ba2k sqft11220 W 66th Place, Arvada, CO 80004For SaleMLS ID #2735627, Blake Alexander, Compass - Denver. REcolorado as distributed by MLS GRID
- $650,0003 bd4 ba3.3k sqft11237 Depew Court, Westminster, CO 80020For SaleMLS ID #2571910, Trelora Realty Team, Trelora Realty, Inc.. REcolorado as distributed by MLS GRID
- $650,0005 bd3 ba2.3k sqft13329 Wyandot St, Denver, CO 80234For SaleMLS ID #1064574, Kayleigh Weickum, Tallent Co. Real Estate. IRES as distributed by MLS GRID
