Reverse 1.5-story home in Brook West Estates with 5 bedrooms, 3 full bathrooms, and approximately 2,800 finished square feet. The main level includes the primary suite, two additional bedrooms, a full bathroom, laundry room, kitchen, dining area, and living room. Features include exposed wood ceiling beams, a floor-to-ceiling stone fireplace, built-in shelving, and an open-concept layout.
The kitchen includes an island with seating for four and two pantry spaces. The finished lower level includes two bedrooms with walk-in closets, a full bathroom, a large rec room, and multiple storage rooms. All three full bathrooms feature dual-sink vanities.
Situated on a 0.35-acre corner lot, the property includes a fully fenced backyard, in-ground sprinkler system, mature landscaping, and an extended partially covered patio. Exterior improvements include a roof replacement in October 2024 and exterior paint completed in March 2025.
Brook West Estates amenities include neighborhood lake access, a community dock, and walking trails. Convenient access to K-10, schools, shopping, and dining.
Pending
Price cut: $14K (6/25)
$585,000
34533 W 82nd St, De Soto, KS 66018
5beds
2,820sqft
:
Get pre-qualified$3,805/mo
Single Family Residence
Built in 2016
0.35 Acres Lot
$-- Zestimate®
$207/sqft
$37/mo HOA
What's special
Floor-to-ceiling stone fireplaceExposed wood ceiling beamsPrimary suiteBuilt-in shelvingWalk-in closetsExtended partially covered patioLarge rec room
- 76 days |
- 517 |
- 12 |
Zillow last checked:
Listing updated:
Listed by:
Carlie Knuth 913-295-0988,
ReeceNichols -Johnson County W
Source: Heartland MLS as distributed by MLS GRID,MLS#: 2620389
Facts & features
Interior
Bedrooms & bathrooms
- Bedrooms: 5
- Bathrooms: 3
- Full bathrooms: 3
Heating
- Natural Gas
Cooling
- Electric
Appliances
- Laundry: Laundry Room, Main Level
Features
- Ceiling Fan(s), Kitchen Island, Pantry, Walk-In Closet(s)
- Flooring: Carpet, Tile, Wood
- Basement: Basement BR,Finished,Full,Sump Pump
- Number of fireplaces: 1
Interior area
- Total structure area: 2,820
- Total interior livable area: 2,820 sqft
- Finished area above ground: 1,676
- Finished area below ground: 1,144
Property
Parking
- Total spaces: 3
- Parking features: Attached, Garage Faces Front
- Attached garage spaces: 3
Features
- Patio & porch: Patio, Porch
- Fencing: Privacy,Wood
Lot
- Size: 0.35 Acres
- Features: City Limits, Corner Lot
Details
- Additional structures: None
- Parcel number: AP094000000019
Construction
Type & style
- Home type: SingleFamily
- Property subtype: Single Family Residence
Materials
- Stone Veneer, Stucco, Wood Siding
- Roof: Composition
Condition
- Year built: 2016
Utilities & green energy
- Sewer: Public Sewer
- Water: Public
Community & HOA
Community
- Subdivision: Brook West Estates
HOA
- Has HOA: Yes
- Amenities included: Boat Dock, Other, Trail(s)
- Services included: Other, Partial Amenities
- HOA fee: $440 annually
- HOA name: Brook West Estates HOA
Location
- Region: De Soto
Financial & listing details
- Price per square foot: $207/sqft
- Tax assessed value: $518,400
- Annual tax amount: $7,565
- Date on market: 5/25/2026
- Listing terms: Cash,Conventional,FHA,USDA Loan,VA Loan
- Ownership: Private
Estimated market value
Not available
Estimated sales range
Not available
Not available
Price history
| Date | Event | Price |
|---|---|---|
| 8/4/2026 | Pending sale | $585,000$207/sqft |
Source:  Heartland MLS as distributed by MLS GRID #2620389 Report a problem Heartland MLS as distributed by MLS GRID #2620389 Report a problem | ||
| 7/25/2026 | Contingent | $585,000$207/sqft |
Source: Heartland MLS as distributed by MLS GRID #2620389 Report a problem | ||
| 6/25/2026 | Price change | $585,000-2.3%$207/sqft |
Source: Heartland MLS as distributed by MLS GRID #2620389 Report a problem | ||
| 5/25/2026 | Listed for sale | $599,000$212/sqft |
Source: Heartland MLS as distributed by MLS GRID #2620389 Report a problem | ||
Public tax history
| Year | Property taxes | Tax assessment |
|---|---|---|
| 2025 | $7,565 +1.9% | $59,616 +2.1% |
| 2024 | $7,423 +3.3% | $58,374 +7.9% |
| 2023 | $7,189 +6.5% | $54,108 +8.2% |
| 2022 | $6,748 | $50,013 +12% |
| 2021 | -- | $44,655 -5.2% |
| 2020 | $6,734 | $47,093 +6.6% |
| 2019 | -- | $44,195 +1.2% |
| 2018 | -- | $43,654 +567% |
| 2017 | -- | $6,545 +42.8% |
| 2016 | $709 +1.5% | $4,582 |
| 2015 | $699 +6.1% | $4,582 +27.3% |
| 2013 | $659 +11.6% | $3,600 |
| 2012 | $590 +9856.8% | $3,600 -8.7% |
| 2010 | $6 -98.7% | $3,943 +19.6% |
| 2009 | $451 | $3,296 |
Find assessor info on the county website
Monthly payment
Est. payment
Payment breakdown
Explore the cost of this home by adjusting the details. Changes won't be saved.Climate risks
Neighborhood: 66018
Nearby schools
GreatSchools rating
- 6/10Starside Elementary SchoolGrades: PK-5Distance: 1 mi
- 8/10Lexington Trails Middle SchoolGrades: 6-8Distance: 0.8 mi
- 9/10De Soto High SchoolGrades: 9-12Distance: 0.9 mi
Schools provided by the listing agent
- Elementary: Starside
- Middle: Lexington Trails
- High: De Soto
Source: Heartland MLS as distributed by MLS GRID. This data may not be complete. We recommend contacting the local school district to confirm school assignments for this home.
- $595,4004 bd3 ba1.6k sqft34498 W 82nd St, De Soto, KS 66018Off Market
- $519,3004 bd3 ba2.2k sqft34473 W 82nd St, De Soto, KS 66018Off Market
- $611,7004 bd4 ba2.5k sqft8249 Tupelo St, De Soto, KS 66018Off Market
- $995,2005 bd6 ba4k sqft8167 Primrose St, De Soto, KS 66018Off Market
- $513,0004 bd3 ba2.3k sqft34457 W 82nd St, De Soto, KS 66018Off Market
- $521,1003 bd3 ba2.2k sqft8220 Tupelo St, De Soto, KS 66018Off Market
- $565,4004 bd3 ba2.2k sqft8244 Primrose St, De Soto, KS 66018Off Market
- $512,7004 bd3 ba1.6k sqft8267 Tupelo St, De Soto, KS 66018Off Market
A local agent can set up tours, give advice and negotiate with sellers.
Similar homes
- $452,0003 bd3 ba2.1k sqft8435 Ottawa St, De Soto, KS 66018For Sale
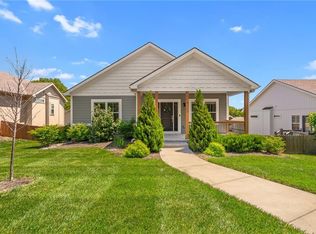 MLS ID #2618823, Shelly Milburn, Weichert, Realtors Welch & Co.. Heartland MLS as distributed by MLS GRID
 - $585,0005 bd4 ba3.1k sqft24504 W 80th Pl, Lenexa, KS 66227For Sale
 MLS ID #2622971, Lisa Larson, Realty Executives. Heartland MLS as distributed by MLS GRID
 - $510,0005 bd4 ba3.1k sqft13317 Davis Ave, Bonner Springs, KS 66012For Sale
 MLS ID #2635737, Kimberly Sanders, BHG Kansas City Homes. Heartland MLS as distributed by MLS GRID
 - $575,0004 bd5 ba3.2k sqft14773 S Turnberry St, Olathe, KS 66061For Sale
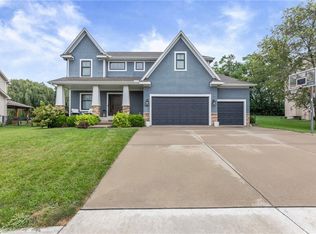 MLS ID #2633860, Jake Zillner, Modern Realty Advisors. Heartland MLS as distributed by MLS GRID
 - $599,0005 bd5 ba2.9k sqft22504 W 55th Ter, Shawnee, KS 66226For SaleMLS ID #2630358, Ashley Engelken, ReeceNichols - Leawood. Heartland MLS as distributed by MLS GRID
- $635,0004 bd3 ba2.9k sqft7703 Green St, Shawnee, KS 66227For SaleMLS ID #2612035, Jared Brunton, Modern Realty Advisors. Heartland MLS as distributed by MLS GRID
- $545,0004 bd3 ba2.4k sqft14602 S Hagan St, Olathe, KS 66062For SaleMLS ID #2635405, Pamela Chyba, ListWithFreedom.com Inc. Heartland MLS as distributed by MLS GRID
- $625,0004 bd3 ba2.5k sqft9892 Hollis Ln, Shawnee, KS 66227For SaleMLS ID #2630807, Taylor Reese, Compass Realty Group. Heartland MLS as distributed by MLS GRID
- $545,5004 bd4 ba2.7k sqft28601 W 162nd St, Gardner, KS 66030New ConstructionMLS ID #2635008, Melissa Irish, ReeceNichols -Johnson County W. Heartland MLS as distributed by MLS GRID
- $560,0005 bd5 ba3.2k sqft31700 W 164th Ct, Gardner, KS 66030For SaleMLS ID #2633419, Carrie Fisher, Platinum Realty LLC. Heartland MLS as distributed by MLS GRID
- $614,0004 bd5 ba3.2k sqft23920 W 124th Ct, Olathe, KS 66061For SaleMLS ID #2629777, Joanna Brown, BHG Kansas City Homes. Heartland MLS as distributed by MLS GRID
- $545,0005 bd4 ba2.6k sqft16584 S Lind Rd, Olathe, KS 66062For SaleMLS ID #2634636, Trish Pfanstiel, ReeceNichols -Johnson County W. Heartland MLS as distributed by MLS GRID
- $579,9004 bd3 ba2.2k sqft2705 Meadowbrook Ct, Tonganoxie, KS 66086For SaleMLS ID #2632060, Joanna Eibes, Realty Executives. Heartland MLS as distributed by MLS GRID
- $587,4455 bd5 ba3k sqft14960 S Red Bird St, Olathe, KS 66061New ConstructionMLS ID #2461509, Holly Bond, Keller Williams Realty Partners Inc.. Heartland MLS as distributed by MLS GRID
- $524,0004 bd4 ba2.2k sqft28501 W 161st Ter, Gardner, KS 66030New ConstructionMLS ID #2635027, Melissa Irish, ReeceNichols -Johnson County W. Heartland MLS as distributed by MLS GRID
- $710,0004 bd4 ba2.8k sqft7817 Green St, Shawnee, KS 66227For SaleMLS ID #2627579, Karla Muncie, Realty Executives. Heartland MLS as distributed by MLS GRID
- $629,5005 bd3 ba2.8k sqft17766 S Myrna Dr, Olathe, KS 66062For SaleMLS ID #2629339, Collette Fultz, NextHome Gadwood Group. Heartland MLS as distributed by MLS GRID
- $620,0004 bd5 ba3.8k sqft14761 S Turnberry St, Olathe, KS 66061For SaleMLS ID #2622049, Darrel Hunter, Weichert, Realtors Welch & Co.. Heartland MLS as distributed by MLS GRID
- $565,0004 bd5 ba3.4k sqft2297 W Cothrell St, Olathe, KS 66061For SaleMLS ID #2633468, Sydney West, Real Broker, LLC. Heartland MLS as distributed by MLS GRID
- $605,0005 bd5 ba3.5k sqft16394 W 171st Ter, Olathe, KS 66062For SaleMLS ID #2633245, Brett Budke, ReeceNichols -Johnson County W. Heartland MLS as distributed by MLS GRID
