Beautifully remodeled brick home near desirable Hiawatha Park! Offering 5 bedrooms and 3 full bathrooms, this home pairs a modern design with generous living space. The open-concept main level connects the living room, dining area, and kitchen, with new hardwood floors throughout. The updated kitchen features premium white quartz countertops, Slim Dove White cabinetry, and a full suite of Samsung appliances. Upstairs, the spacious primary suite includes a walk-in closet and an elegant private bathroom. The expansive finished basement offers flexible space for entertaining, recreation, or a home gym. A new HVAC system and water heater add to the home's appeal. Move right in and enjoy!
Price change
Price cut: $10K (10/14)
$579,000
3455 N Orange Ave, Chicago, IL 60634
5beds
2,200sqft
Single Family Residence
Built in 1929
3,750 Square Feet Lot
$573,000 Zestimate®
$263/sqft
$-- HOA
What's special
Modern designBeautifully remodeled brick homePremium white quartz countertopsSlim dove white cabinetryExpansive finished basementOpen-concept main levelGenerous living space
- 19 days
- 375
- 37
Zillow last checked:
Listing updated:
Listed by:
Wei Chen (214)908-7557,
Concentric Realty, Inc
Source: MRED as distributed by MLS GRID,MLS#: 12770104
Facts & features
Interior
Bedrooms & bathrooms
- Bedrooms: 5
- Bathrooms: 3
- Full bathrooms: 3
Rooms
- Room types: Enclosed Porch, Bedroom 5
Primary bedroom
- Features: Flooring (Carpet), Bathroom (Full)
- Level: Second
- Area: 209 Square Feet
- Dimensions: 19X11
Bedroom 2
- Features: Flooring (Hardwood)
- Level: Main
- Area: 90 Square Feet
- Dimensions: 10X9
Bedroom 3
- Features: Flooring (Hardwood)
- Level: Main
- Area: 100 Square Feet
- Dimensions: 10X10
Bedroom 4
- Level: Second
- Area: 80 Square Feet
- Dimensions: 10X8
Bedroom 5
- Level: Second
- Area: 140 Square Feet
- Dimensions: 14X10
Dining room
- Features: Flooring (Hardwood)
- Level: Main
- Area: 121 Square Feet
- Dimensions: 11X11
Enclosed porch
- Level: Main
- Area: 91 Square Feet
- Dimensions: 13X7
Kitchen
- Features: Flooring (Hardwood)
- Level: Main
- Area: 187 Square Feet
- Dimensions: 17X11
Laundry
- Level: Basement
- Area: 100 Square Feet
- Dimensions: 10X10
Living room
- Features: Flooring (Hardwood)
- Level: Main
- Area: 182 Square Feet
- Dimensions: 14X13
Heating
- Natural Gas, Forced Air
Cooling
- Central Air
Appliances
- Included: Range, Microwave, Dishwasher, Refrigerator
Features
- Dry Bar
- Flooring: Hardwood
- Basement: Finished,Exterior Entry,Full
Interior area
- Total structure area: 0
- Total interior livable area: 2,200 sqft
Property
Parking
- Total spaces: 2
- Parking features: Yes, Garage Owned, Detached, Garage
- Garage spaces: 2
Accessibility
- Accessibility features: No Disability Access
Features
- Stories: 1.5
- Fencing: Fenced
Lot
- Size: 3,750 Square Feet
- Dimensions: 30 X 125
Details
- Parcel number: 12243100020000
- Special conditions: None
Construction
Type & style
- Home type: SingleFamily
- Property subtype: Single Family Residence
Materials
- Brick
Condition
- New construction: No
- Year built: 1929
- Major remodel year: 2026
Utilities & green energy
- Sewer: Public Sewer
- Water: Lake Michigan
Community & HOA
HOA
- Services included: None
Location
- Region: Chicago
Financial & listing details
- Price per square foot: $263/sqft
- Tax assessed value: $240,000
- Annual tax amount: $4,299
- Date on market: 9/26/2026
- Ownership: Fee Simple
Estimated market value
$573,000
$544,000 - $602,000
$3,714/mo
Price history
| Date | Event | Price |
|---|---|---|
| 10/14/2026 | Price change | $579,000-1.7%$263/sqft |
Source: MRED as distributed by MLS GRID #12770104 Report a problem | ||
| 9/26/2026 | Listed for sale | $589,000+110.4%$268/sqft |
Source:  MRED as distributed by MLS GRID #12770104 Report a problem MRED as distributed by MLS GRID #12770104 Report a problem | ||
| 11/12/2025 | Sold | $280,000+70.7%$127/sqft |
Source: Public Record Report a problem | ||
| 3/14/2013 | Sold | $164,000$75/sqft |
Source: Public Record Report a problem | ||
| 5/12/2011 | Sold | $164,000-0.5%$75/sqft |
Source: MRED as distributed by MLS GRID #07756660 Report a problem | ||
| 3/24/2011 | Price change | $164,900-17.5%$75/sqft |
Source: RE/MAX Vision Report a problem | ||
| 3/5/2011 | Price change | $199,900-4.4%$91/sqft |
Source: RE/MAX Vision Report a problem | ||
| 1/28/2011 | Listed for sale | $209,000$95/sqft |
Source: RE/MAX Vision Report a problem | ||
Public tax history
| Year | Property taxes | Tax assessment |
|---|---|---|
| 2024 | $4,162 +5.5% | $24,000 +9.1% |
| 2023 | $3,945 +3.2% | $22,003 |
| 2022 | $3,824 +1.8% | $22,003 |
| 2021 | $3,757 +10.8% | $22,003 +20.1% |
| 2020 | $3,390 -0.3% | $18,313 -10% |
| 2019 | $3,401 +1.7% | $20,348 |
| 2018 | $3,343 -8.1% | $20,348 +0.5% |
| 2017 | $3,636 -10.4% | $20,256 |
| 2016 | $4,059 +9.3% | $20,256 |
| 2015 | $3,714 +1.5% | $20,256 +2.7% |
| 2014 | $3,661 +2% | $19,716 |
| 2013 | $3,588 +29.4% | $19,716 |
| 2012 | $2,773 -28.9% | $19,716 -18% |
| 2011 | $3,899 -0.4% | $24,043 |
| 2010 | $3,916 +48.3% | $24,043 |
| 2009 | $2,641 +306.1% | $24,043 -19.4% |
| 2008 | $650 -10.2% | $29,842 |
| 2007 | $724 -83.1% | $29,842 |
| 2006 | $4,287 +377.7% | $29,842 +48.8% |
| 2005 | $897 -4.8% | $20,057 |
| 2004 | $942 -8.5% | $20,057 |
| 2003 | $1,030 -11.6% | $20,057 +35.1% |
| 2002 | $1,165 -6.7% | $14,845 |
| 2001 | $1,248 -8.8% | $14,845 |
| 2000 | $1,368 -3.8% | $14,845 +15.9% |
| 1999 | $1,422 | $12,807 |
Find assessor info on the county website
Monthly payment
Est. payment
Payment breakdown
Explore the cost of this home by adjusting the details. Changes won't be saved.Climate risks
Neighborhood: Belmont Heights
Nearby schools
Similar homes
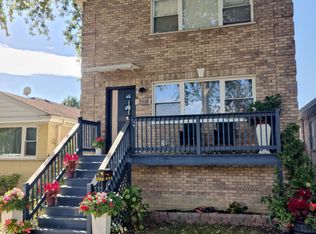
- $579,0005 bd3 ba3k sqft3518 N Olcott Ave, Chicago, IL 60634For Sale By Owner
- $589,0005 bd3 ba2.6k sqft3250 N Olcott Ave, Chicago, IL 60634Active
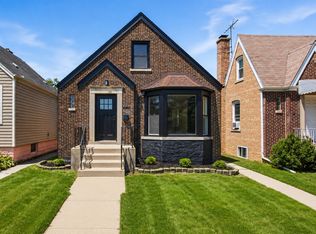 MLS ID #12726927, Peter Dubiel, HomeSmart Connect LLC. MRED as distributed by MLS GRID
 - $549,0005 bd3 ba2k sqft3510 N Narragansett Ave, Chicago, IL 60634Active
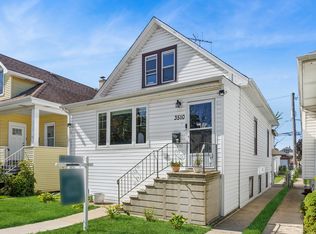 MLS ID #12767778, Molly Marino, Baird & Warner. MRED as distributed by MLS GRID
 - $499,0004 bd2 ba2k sqft3747 N Newland Ave, Chicago, IL 60634New
 MLS ID #12781689, Christopher McNulty, Nelly Corp Realty. MRED as distributed by MLS GRID
