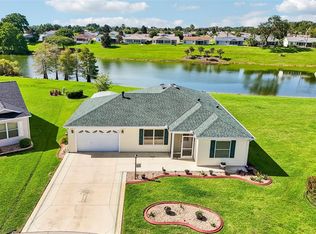
Welcome to this beautifully maintained 3-bedroom, 2-bath Amarillo with Florida Room Model home in the Village of Summerhill, featuring Roof 2020, a 2015 HVAC system, a 2014 Water Heater, and thoughtful upgrades throughout. From the moment you arrive, you’ll be impressed by the meticulously manicured lawn, attractive rock landscaping, painted driveway, and inviting front patio—the perfect spot to enjoy your morning coffee or unwind in the evening. Step inside to discover an open and inviting floor plan featuring tile flooring throughout, elegant crown molding, and soaring vaulted ceilings that create a bright, spacious feel. The well-appointed kitchen is the heart of the home, offering stainless steel appliances, a large center island, abundant cabinetry, and plenty of workspace—ideal for everyday living and entertaining. The versatile guest wing offers two generously sized bedrooms, each equipped with a Murphy bed, making them perfect for overnight guests while also functioning as a home office, hobby room, or craft space. A convenient pocket door separates this area from the main living space, creating privacy for your guests with easy access to the guest bathroom. The spacious primary suite provides a relaxing retreat with a large walk-in closet and an ensuite bathroom featuring a walk-in glass-enclosed shower and an additional linen closet for extra storage. Enjoy Florida living year-round in the bright and airy Florida Room, where sliding glass doors open to an outdoor patio and screened birdcage—perfect for grilling, entertaining, or simply relaxing outdoors. Additional features include an inside laundry room with extra storage cabinets, an insulated garage door, and a Nova water filtration system for added peace of mind. This home is perfectly located near Publix, Costco, Walmart, Marshalls, HomeGoods, restaurants, and everyday conveniences. Enjoy the ease of a short golf cart ride or drive to the popular Sumter Landing Market Square, where you can experience nightly entertainment, live music, dancing, dining, and the vibrant lifestyle that makes The Villages such a special place to call home.
For sale
$325,000
3455 Sipsey St, The Villages, FL 32162
3beds
1,545sqft
Single Family Residence
Built in 2003
5,400 Square Feet Lot
$312,700 Zestimate®
$210/sqft
$204/mo HOA
What's special
Versatile guest wingLarge center islandTwo generously sized bedroomsPlenty of workspaceInsulated garage doorInviting front patioElegant crown molding
- 1 day |
- 706 |
- 47 |
Zillow last checked:
Listing updated:
Listed by:
Katrina McNeely 352-250-4842,
REALTY EXECUTIVES IN THE VILLAGES 352-753-7500,
Jon McNeely 954-675-1481,
REALTY EXECUTIVES IN THE VILLAGES
Source: Stellar MLS,MLS#: G5115339 Originating MLS: Ocala - Marion
Originating MLS: Ocala - Marion
Facts & features
Interior
Bedrooms & bathrooms
- Bedrooms: 3
- Bathrooms: 2
- Full bathrooms: 2
Primary bedroom
- Features: Ceiling Fan(s), Walk-In Closet(s)
- Level: First
Bedroom 2
- Features: Ceiling Fan(s), Built-in Closet
- Level: First
Bedroom 3
- Features: Ceiling Fan(s), Built-in Closet
- Level: First
Balcony porch lanai
- Level: First
Dining room
- Level: First
Family room
- Level: First
Florida room
- Level: First
Kitchen
- Level: First
Laundry
- Level: First
Heating
- Electric
Cooling
- Central Air
Appliances
- Included: Dishwasher, Dryer, Microwave, Range, Refrigerator, Washer, Water Filtration System
- Laundry: Inside
Features
- Ceiling Fan(s), Crown Molding, Living Room/Dining Room Combo, Primary Bedroom Main Floor
- Flooring: Tile
- Has fireplace: No
Interior area
- Total structure area: 1,545
- Total interior livable area: 1,545 sqft
Video & virtual tour
Property
Parking
- Total spaces: 2
- Parking features: Driveway, Garage Door Opener
- Garage spaces: 2
- Has uncovered spaces: Yes
Features
- Levels: One
- Stories: 1
- Patio & porch: Rear Porch, Screened
- Exterior features: Irrigation System
Lot
- Size: 5,400 Square Feet
- Dimensions: 60 x 90
Details
- Parcel number: D09G075
- Zoning: RES
- Special conditions: None
Construction
Type & style
- Home type: SingleFamily
- Property subtype: Single Family Residence
Materials
- Vinyl Siding, Wood Frame
- Foundation: Slab
- Roof: Shingle
Condition
- New construction: No
- Year built: 2003
Utilities & green energy
- Sewer: Public Sewer
- Water: Public
- Utilities for property: Cable Available, Electricity Connected, Public, Underground Utilities, Water Connected
Community & HOA
Community
- Features: Deed Restrictions, Golf Carts OK, Golf, Pool
- Pet fee: $0 monthly
- Senior community: Yes
- Subdivision: THE VILLAGES
HOA
- Has HOA: No
- Services included: Pool Maintenance, Recreational Facilities
- HOA fee: $204 monthly
Location
- Region: The Villages
Financial & listing details
- Price per square foot: $210/sqft
- Tax assessed value: $275,810
- Annual tax amount: $2,586
- Date on market: 7/21/2026
- Cumulative days on market: 1 day
- Listing terms: Cash,Conventional,FHA,VA Loan
- Ownership: Fee Simple
- Total actual rent: 0
- Electric utility on property: Yes
- Road surface type: Paved
Estimated market value
$312,700
$297,000 - $328,000
$2,997/mo
Price history
| Date | Event | Price |
|---|---|---|
| 7/21/2026 | Listed for sale | $325,000+47.4%$210/sqft |
Source:  Stellar MLS #G5115339 Report a problem Stellar MLS #G5115339 Report a problem | ||
| 2/21/2007 | Sold | $220,500+4.6%$143/sqft |
Source: Public Record Report a problem | ||
| 11/22/2005 | Sold | $210,900+38.7%$137/sqft |
Source: Public Record Report a problem | ||
| 11/18/2003 | Sold | $152,100$98/sqft |
Source: Public Record Report a problem | ||
Public tax history
| Year | Property taxes | Tax assessment |
|---|---|---|
| 2025 | $2,586 +1% | $175,400 +2.9% |
| 2024 | $2,560 +9.2% | $170,460 +3% |
| 2023 | $2,345 +2.6% | $165,500 +3% |
| 2022 | $2,284 -4.3% | $160,680 +3% |
| 2021 | $2,387 -1.3% | $156,000 +1.4% |
| 2020 | $2,417 | $153,850 +2.3% |
| 2019 | $2,417 -0.1% | $150,400 +1.9% |
| 2018 | $2,419 +7% | $147,600 +2.1% |
| 2017 | $2,260 +1.5% | $144,570 +2.1% |
| 2016 | $2,228 +2.5% | $141,600 +0.7% |
| 2015 | $2,173 -1% | $140,620 +0.8% |
| 2014 | $2,196 +0.9% | $139,510 +2.1% |
| 2013 | $2,178 | $136,670 +1.7% |
| 2012 | -- | $134,390 -1% |
| 2011 | -- | $135,693 +3.4% |
| 2010 | -- | $131,293 -22.6% |
| 2009 | -- | $169,693 -2.2% |
| 2008 | -- | $173,445 -1.4% |
| 2007 | -- | $175,845 +17.8% |
| 2006 | -- | $149,245 +30% |
| 2005 | -- | $114,800 +9.3% |
| 2004 | -- | $105,074 |
Find assessor info on the county website
Monthly payment
Est. payment
Payment breakdown
Explore the cost of this home by adjusting the details. Changes won't be saved.Climate risks
Neighborhood: 32162
Nearby schools
GreatSchools rating
- 8/10Wildwood Elementary SchoolGrades: PK-5Distance: 5.8 mi
- 3/10Wildwood Middle/ High SchoolGrades: 6-12Distance: 5.7 mi
- $278,800-- bd-- ba1.2k sqft3461 Sipsey St, The Villages, FL 32162Off Market
- $297,0003 bd2 ba1.3k sqft3449 Sipsey St, The Villages, FL 32162Off Market
- $274,400-- bd-- ba1.1k sqft3627 Idlewood Loop, The Villages, FL 32162Off Market
- $297,000-- bd-- ba1.3k sqft3623 Idlewood Loop, The Villages, FL 32162Off Market
- $285,0003 bd2 ba1.2k sqft3467 Sipsey St, The Villages, FL 32162Sold
- $276,7003 bd2 ba1.2k sqft3631 Idlewood Loop, The Villages, FL 32162Off Market
- $300,0002 bd2 ba1.1k sqft3443 Sipsey St, The Villages, FL 32162For Sale
- $281,600-- bd-- ba1.2k sqft3619 Idlewood Loop, The Villages, FL 32162Off Market
A local agent can set up tours, give advice and negotiate with sellers.
A local lender can help you make sure your offer is ready when you are.
Similar homes
- $350,0003 bd2 ba1.6k sqft1602 Malacara Ln, The Villages, FL 32162For Sale

 MLS ID #G5115247, Leah Jackson, RE/MAX PREMIER REALTY. Stellar MLS
 - $395,0002 bd2 ba1.2k sqft917 Eastmont Ct, The Villages, FL 32162For Sale
 MLS ID #G5115145, Patrick Shores, COLDWELL BANKER VANGUARD LIFESTYLE REALTY. Stellar MLS
 - $299,0002 bd2 ba1.1k sqft2673 Suffolk St, The Villages, FL 32162For Sale
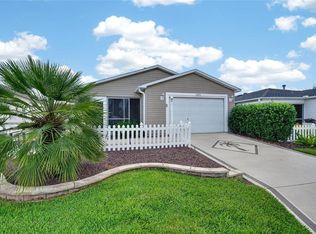 MLS ID #G5115332, Mel Burich, WORTH CLARK REALTY. Stellar MLS
 - $330,0003 bd2 ba1.3k sqft1000 Kenova Ave, The Villages, FL 32162For Sale
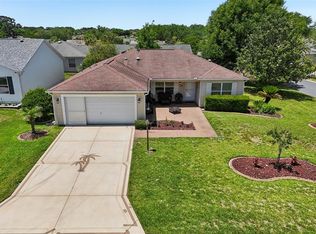 MLS ID #G5112080, Patrick Shores, COLDWELL BANKER VANGUARD LIFESTYLE REALTY. Stellar MLS
 - $324,0002 bd2 ba1.1k sqft712 Artesia Ave, The Villages, FL 32162For SaleMLS ID #OM727847, Rebecca Hollenbach, RE/MAX PREMIER REALTY. Stellar MLS
- $309,0003 bd2 ba1.3k sqft2707 La Posada Dr, The Villages, FL 32162For SaleMLS ID #OM728193, Jennifer Fraunfelter, NEXT GENERATION REALTY OF MARION COUNTY. Stellar MLS
- $300,0002 bd2 ba1.2k sqft1070 Berkshire Pl, The Villages, FL 32162For SaleMLS ID #G5114405, Peggy Schaefer, REALTY EXECUTIVES IN THE VILLAGES. Stellar MLS
- $289,0003 bd2 ba1.3k sqft3431 Sipsey St, The Villages, FL 32162For SaleMLS ID #G5111492, Lori Spayth, WORTH CLARK REALTY. Stellar MLS
- $299,9003 bd2 ba1.3k sqft870 Henderson Ln, The Villages, FL 32162For SaleMLS ID #G5101221, Marion DeAnnuntis, CENTURY 21 MYERS ROSE REALTY. Stellar MLS
- $339,5003 bd2 ba1.8k sqft1033 Oak Forest Dr, The Villages, FL 32162For SaleMLS ID #G5112779, Wanda Lund, WORTH CLARK REALTY. Stellar MLS
- $320,0003 bd2 ba1.5k sqft1317 Carvello Dr, The Villages, FL 32162For SaleMLS ID #G5113490, Debbie Schoonover, REALTY EXECUTIVES IN THE VILLAGES. Stellar MLS
- $300,0002 bd2 ba1.1k sqft3443 Sipsey St, The Villages, FL 32162For SaleMLS ID #G5111676, Karen Kamperman, KELLER WILLIAMS CORNERSTONE RE. Stellar MLS
- $420,0003 bd2 ba1.7k sqft17770 SE 85th Ellerbe Ave, The Villages, FL 32162For SaleMLS ID #OM728768, Donna Hines, RE/MAX PREMIER REALTY LADY LK. Stellar MLS
- $373,0003 bd2 ba1.3k sqft649 Ravenel Ct, The Villages, FL 32162For SaleMLS ID #G5115031, Linda Paulsen, REALTY EXECUTIVES IN THE VILLAGES. Stellar MLS
- $310,0002 bd2 ba1.1k sqft872 Winchester Ct, The Villages, FL 32162For SaleMLS ID #G5112518, Kim Coffer, SALLY LOVE REAL ESTATE. Stellar MLS
- $289,9003 bd2 ba1.3k sqft8397 SE 177th Bartram Loop, The Villages, FL 32162For SaleMLS ID #G5114587, Mark Dyer, BLACK TIE REALTY, INC.. Stellar MLS
- $355,0004 bd3 ba2.2k sqft12439 NE 48th Cir, Oxford, FL 34484For SaleMLS ID #OM728551, Aaron Zmek, FLORIDA ADVANTAGE REALTY GROUP. Stellar MLS
- $334,9003 bd2 ba1.2k sqft2180 Jasper Way, The Villages, FL 32162For SaleMLS ID #G5111752, Cheri Probert, LPT REALTY, LLC. Stellar MLS
- $329,0003 bd2 ba1.6k sqft1928 Peachtree Ave, The Villages, FL 32162For SaleMLS ID #G5106738, Melissa Huennekens, REALTY EXECUTIVES IN THE VILLAGES. Stellar MLS
- $295,0003 bd2 ba1.3k sqft9345 SE 177th Simons Ln, The Villages, FL 32162For SaleMLS ID #OM725746, Ricardo Torres Jr, JASON MITCHELL REAL ESTATE FLO. Stellar MLS
