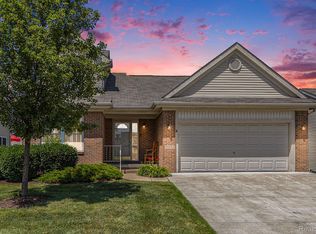
This beautifully maintained 3-bed, 3-full-bath ranch backs directly to the scenic Holliday Park Nature Preserve. You will appreciate the pride of ownership & thoughtful care throughout. The living room features a fireplace & soaring vaulted ceilings w/exposed beams that create warmth & character. The kitchen offers an abundance of cabinet & counter space. The large master provides plenty of space to relax & unwind while 2 addt'l bedrooms & a full bathroom offer flexibility for family & guests. The finished basement adds valuable living space & includes a full bathroom. Enjoy outdoor living in the fenced backyard featuring a covered patio perfect for relaxing while taking in the peaceful natural setting behind the home. 2-car attached garage provides convenience & addt'l storage. Updates include new roof w/50-year transferable warranty (2026), HWH (2020) & washer/dryer (2019). Don't miss this opportunity to own a meticulously cared-for home in a fantastic Livonia location! Welcome home!
Pending
$399,900
34555 Dover Ave, Livonia, MI 48150
3beds
2,339sqft
:
Get pre-qualified$2,878/mo
Single Family Residence
Built in 1990
7,840 Square Feet Lot
$-- Zestimate®
$171/sqft
$-- HOA
What's special
- 31 days |
- 772 |
- 22 |
Zillow last checked:
Listing updated:
Listed by:
Jeffrey Packer 734-707-7992,
Preferred, Realtors Ltd 734-459-6000
Source: MichRIC,MLS#: 26031202
Facts & features
Interior
Bedrooms & bathrooms
- Bedrooms: 3
- Bathrooms: 3
- Full bathrooms: 3
- Main level bedrooms: 3
Primary bedroom
- Level: Main
- Area: 168
- Dimensions: 12.00 x 14.00
Bedroom 2
- Level: Main
- Area: 110
- Dimensions: 11.00 x 10.00
Bedroom 3
- Level: Main
- Area: 150
- Dimensions: 10.00 x 15.00
Primary bathroom
- Level: Main
- Area: 56
- Dimensions: 8.00 x 7.00
Bathroom 2
- Level: Main
- Area: 48
- Dimensions: 6.00 x 8.00
Bathroom 3
- Level: Basement
- Area: 88
- Dimensions: 8.00 x 11.00
Dining area
- Level: Main
- Area: 100
- Dimensions: 10.00 x 10.00
Kitchen
- Level: Main
- Area: 187
- Dimensions: 11.00 x 17.00
Living room
- Level: Main
- Area: 425
- Dimensions: 17.00 x 25.00
Recreation
- Level: Basement
- Area: 775
- Dimensions: 31.00 x 25.00
Utility room
- Level: Basement
- Area: 435
- Dimensions: 15.00 x 29.00
Heating
- Forced Air
Cooling
- Central Air
Appliances
- Included: Dishwasher, Disposal, Dryer, Range, Refrigerator, Washer
- Laundry: In Basement
Features
- Pantry
- Flooring: Carpet, Ceramic Tile, Wood
- Windows: Bay/Bow
- Basement: Full
- Number of fireplaces: 1
- Fireplace features: Living Room
Interior area
- Total structure area: 1,476
- Total interior livable area: 2,339 sqft
- Finished area below ground: 863
Video & virtual tour
Property
Parking
- Total spaces: 2
- Parking features: Garage Faces Front, Garage Door Opener, Attached
- Garage spaces: 2
Features
- Stories: 1
- Fencing: Chain Link
Lot
- Size: 7,840 Square Feet
- Dimensions: 65 x 120
Details
- Parcel number: 46131030013000
Construction
Type & style
- Home type: SingleFamily
- Architectural style: Ranch
- Property subtype: Single Family Residence
Materials
- Brick
- Roof: Asphalt
Condition
- New construction: No
- Year built: 1990
Utilities & green energy
- Sewer: Public Sewer
- Water: Public
Community & HOA
Community
- Security: Security System
Location
- Region: Livonia
Financial & listing details
- Price per square foot: $171/sqft
- Tax assessed value: $104,714
- Annual tax amount: $4,296
- Date on market: 6/26/2026
- Listing terms: Cash,FHA,VA Loan,Conventional
- Road surface type: Paved
Estimated market value
Not available
Estimated sales range
Not available
Not available
Price history
| Date | Event | Price |
|---|---|---|
| 6/28/2026 | Pending sale | $399,900$171/sqft |
Source:  MichRIC #26031202 Report a problem MichRIC #26031202 Report a problem | ||
| 6/26/2026 | Listed for sale | $399,900$171/sqft |
Source: MichRIC #26031202 Report a problem | ||
Public tax history
| Year | Property taxes | Tax assessment |
|---|---|---|
| 2025 | -- | $156,000 +12.2% |
| 2024 | -- | $139,000 +7.4% |
| 2023 | -- | $129,400 +3% |
| 2022 | -- | $125,600 +3.5% |
| 2021 | -- | $121,400 |
| 2020 | $3,499 +2.2% | $121,400 +5.8% |
| 2019 | $3,424 | $114,700 +11.7% |
| 2018 | $3,424 | $102,700 +6.3% |
| 2017 | -- | $96,600 |
| 2016 | $3,165 | $96,600 +10.4% |
| 2015 | $3,165 | $87,490 +15.6% |
| 2012 | -- | $75,660 |
| 2005 | $1,309 -54.8% | -- |
| 2003 | $2,894 | -- |
| 2001 | -- | $80,790 +3.2% |
| 2000 | $2,583 | $78,290 |
Find assessor info on the county website
Monthly payment
Est. payment
Payment breakdown
Explore the cost of this home by adjusting the details. Changes won't be saved.Climate risks
Neighborhood: 48150
Nearby schools
GreatSchools rating
- 7/10Rosedale ElementaryGrades: PK-4Distance: 1.2 mi
- 7/10Churchill High SchoolGrades: 7-12Distance: 1.3 mi
- 7/10Johnson Upper Elementary SchoolGrades: 4-6Distance: 1.7 mi
- $398,2003 bd3 ba1.4k sqft34567 Dover Ave, Livonia, MI 48150Off Market
- $542,1005 bd3 ba2.9k sqft8826 Dover Ct, Livonia, MI 48150Off Market
- $351,1003 bd2 ba1.7k sqft8840 Dover Ct #3, Livonia, MI 48150Off Market
- $575,0004 bd2 ba3k sqft8854 Dover Ct #4, Livonia, MI 48150Sold
- $392,3003 bd2 ba1.7k sqft8868 Dover Ct #5, Livonia, MI 48150Off Market
- $374,6003 bd2 ba1.4k sqft8882 Dover Ct #6, Livonia, MI 48150Off Market
- $476,9004 bd3 ba2.5k sqft8896 Dover Ct #7, Livonia, MI 48150Off Market
- $445,700-- bd2 ba1.9k sqft8910 Dover Ct #8, Livonia, MI 48150Off Market
A local agent can set up tours, give advice and negotiate with sellers.
Similar homes
- $339,9003 bd2 ba1.3k sqft38515 Grandon St, Livonia, MI 48150For Sale

 MLS ID #26037755, Michael West, KW Advantage. MichRIC
 - $489,9003 bd3 ba3.4k sqft9210 Newburgh Rd, Livonia, MI 48150For Sale

 MLS ID #20261048919, Rose Lang, KW Professionals. Realcomp II
 - $375,0003 bd3 ba2.3k sqft245 Roseland Dr, Canton, MI 48187For Sale
 MLS ID #26032699, Lana Byrne, Referral Network Real Estate. MichRIC
 - $409,9003 bd3 ba2.7k sqft31022 Birchlawn St, Garden City, MI 48135For Sale
 MLS ID #20251033336, Heather Ballarin, KW Professionals. Realcomp II
 - $450,0004 bd3 ba2.7k sqft18570 Parklane St, Livonia, MI 48152For SaleMLS ID #20261055131, Justin S Ford, EXP Realty Plymouth. Realcomp II
- $375,0004 bd2 ba1.8k sqft21009 Robinwood St, Farmington, MI 48336For SaleMLS ID #26033964, Darin DeWeese, The Agency Hall & Hunter. MichRIC
- $425,0004 bd2 ba2k sqft8815 Marlowe Ave, Plymouth, MI 48170For SaleMLS ID #25061371, Kevin Johnston, Live North Real Estate LLC. MichRIC
- $410,0003 bd2 ba1.5k sqft1954 Independence Blvd, Ann Arbor, MI 48104For SaleMLS ID #26038298, Tami Simpson, Howard Hanna Real Estate. MichRIC
- $334,9003 bd3 ba2.2k sqft1930 Alexander Dr, Westland, MI 48186For SaleMLS ID #20261053515, Michael J Moore, Real Estate One-Dbn Hts/Dbn. Realcomp II
- $350,0005 bd2 ba2.3k sqft10624 Borgman Ave, Van Buren Township, MI 48111For SaleMLS ID #26038258, Anne Loehr, Redfin Corporation. MichRIC
- $510,0004 bd3 ba2.4k sqft46168 Quail Ridge Ct, Plymouth, MI 48170For SaleMLS ID #26032465, Lana Byrne, Referral Network Real Estate. MichRIC
- $389,9004 bd3 ba1.9k sqft9655 Endicott Ln, Ypsilanti, MI 48197For SaleMLS ID #26031838, Rachel Mills, The Promanas Group. MichRIC
- $449,9004 bd3 ba2.8k sqft7323 Burgundy St, Canton, MI 48187For SaleMLS ID #20261025867, Maya Chami, EXP Realty Main. Realcomp II
- $299,9004 bd2 ba1.7k sqft30431 Avon Ct, Westland, MI 48185For SaleMLS ID #26034415, Benjamin Cockrum, Preferred, Realtors Ltd. MichRIC
- $360,0003 bd3 ba1.7k sqft45145 Jeanette Ave, Van Buren Township, MI 48111For SaleMLS ID #26034980, Brad Jordan, Realty Experts LLC. MichRIC
- $379,9003 bd3 ba2.4k sqft7610 Willis Rd, Ypsilanti, MI 48197For SaleMLS ID #26026757, Danielle Grostick, Real Estate One Inc. MichRIC
- $485,0004 bd3 ba2.2k sqft25872 Hunt Club Blvd, Farmington Hills, MI 48335For SaleMLS ID #26036929, Katja Classic, RE/MAX Classic. MichRIC
- $340,0003 bd3 ba1.7k sqft33324 Sand Piper Dr, Romulus, MI 48174For SaleMLS ID #26029557, Alexsandra Anteau, Century 21 Affiliated. MichRIC
- $375,0004 bd3 ba2.2k sqft15661 Cumberland St, Riverview, MI 48193For SaleMLS ID #26035486, Judy Cemer, Century 21 Riverpointe. MichRIC
- $500,0003 bd3 ba2.2k sqft4619 Sycamore Dr, Ypsilanti, MI 48197For SaleMLS ID #26037573, Cynthia Glahn, Real Estate One Inc. MichRIC
