3458 Marcia Louise is back on the market! — a rare opportunity to own substantial square footage in one of the county's most desirable neighborhoods at an exceptional value. Priced at just $106 per square foot, this 3,500sf home represents the lowest cost per square foot of any comparable home in Lakes of Nicholas. This is a genuine equity-building opportunity for buyers ready to make the space their own. Inside, the open, light-filled floor plan delivers the functionality and flexibility today's families need. The kitchen features marble countertops, abundant workspace, and a walk-in pantry. The primary suite includes 2 oversized walk-in closets for serious storage. Upstairs, a spacious game room flows into a finished flex room—perfect for a home office, media room, gym, or playroom depending on your lifestyle. The big-ticket items are handled: new roof in 2022, HVAC system under 10 years old, and a newer water heater mean you're investing in the home itself, not major repairs. Outside, the .56 acre lot offers one of the subdivision's largest and flattest backyards—endless possibilities for entertaining, recreation, or simply room to spread out. Freshly updated. Strong bones. Priced to move. An outstanding value for buyers seeking maximum space and room to personalize.
Pending
Price cut: $10K (7/10)
$359,900
3458 Marcia Louise Dr, Southaven, MS 38672
4beds
3,508sqft
:
Get pre-qualified$2,272/mo
Residential, Single Family Residence
Built in 2004
0.56 Acres Lot
$359,200 Zestimate®
$103/sqft
$13/mo HOA
What's special
Finished flex roomOpen light-filled floor planKitchen features marble countertops
- 254 days |
- 645 |
- 56 |
Zillow last checked:
Listing updated:
Listed by:
Brandon J Archibald 901-603-3154,
Crye-Leike Of MS-OB 662-895-8300
Source: MLS United,MLS#: 4132819
Facts & features
Interior
Bedrooms & bathrooms
- Bedrooms: 4
- Bathrooms: 3
- Full bathrooms: 2
- 1/2 bathrooms: 1
Primary bedroom
- Level: Main
Bedroom
- Level: Second
Bedroom
- Level: Second
Exercise room
- Level: Second
Family room
- Level: Main
Kitchen
- Level: Main
Heating
- Central
Cooling
- Ceiling Fan(s), Central Air
Appliances
- Included: Electric Range, Refrigerator
Features
- Ceiling Fan(s), Eat-in Kitchen, High Ceilings
- Flooring: Hardwood, Tile
- Windows: Aluminum Frames, Double Pane Windows
- Has fireplace: Yes
- Fireplace features: Gas Log, Living Room
Interior area
- Total structure area: 3,508
- Total interior livable area: 3,508 sqft
Video & virtual tour
Property
Parking
- Total spaces: 4
- Parking features: Driveway, Direct Access, Concrete
- Garage spaces: 2
- Has uncovered spaces: Yes
Features
- Levels: Two
- Stories: 2
- Patio & porch: Patio, Slab
- Exterior features: See Remarks
- Fencing: Back Yard,Security,Fenced
Lot
- Size: 0.56 Acres
- Features: Front Yard
Details
- Parcel number: 2074170900006800
- Zoning description: General Residence District
Construction
Type & style
- Home type: SingleFamily
- Architectural style: Traditional
- Property subtype: Residential, Single Family Residence
Materials
- Brick, Brick Veneer
- Foundation: Slab
- Roof: Architectural Shingles
Condition
- Move In Ready
- New construction: No
- Year built: 2004
Utilities & green energy
- Sewer: Public Sewer
- Water: Public
- Utilities for property: Cable Connected, Natural Gas Connected
Community & HOA
Community
- Subdivision: Lakes Of Nicholas
HOA
- Has HOA: Yes
- Services included: Maintenance Grounds, Management
- HOA fee: $160 annually
Location
- Region: Southaven
Financial & listing details
- Price per square foot: $103/sqft
- Tax assessed value: $274,682
- Annual tax amount: $2,634
- Date on market: 6/30/2026
Estimated market value
$359,200
$341,000 - $377,000
$3,100/mo
Price history
| Date | Event | Price |
|---|---|---|
| 8/6/2026 | Pending sale | $359,900$103/sqft |
Source: MLS United #4132819 Report a problem | ||
| 7/10/2026 | Price change | $359,900-2.7%$103/sqft |
Source: MLS United #4132819 Report a problem | ||
| 6/30/2026 | Listed for sale | $369,900$105/sqft |
Source: MLS United #4132819 Report a problem | ||
| 6/22/2026 | Pending sale | $369,900$105/sqft |
Source: MLS United #4132819 Report a problem | ||
| 6/6/2026 | Price change | $369,900-5.1%$105/sqft |
Source: MLS United #4132819 Report a problem | ||
| 5/15/2026 | Price change | $389,900-2.5%$111/sqft |
Source: MLS United #4132819 Report a problem | ||
| 2/6/2026 | Price change | $399,900-2.4%$114/sqft |
Source: MLS United #4132819 Report a problem | ||
| 12/12/2025 | Price change | $409,900-2.4%$117/sqft |
Source: MLS United #4132819 Report a problem | ||
| 12/1/2025 | Listed for sale | $419,900$120/sqft |
Source: MLS United #4132819 Report a problem | ||
| 4/14/2018 | Sold | -- |
Source: Agent Provided Report a problem | ||
Public tax history
| Year | Property taxes | Tax assessment |
|---|---|---|
| 2025 | $3,037 +15.3% | $27,468 +35.9% |
| 2024 | $2,634 | $20,215 |
| 2023 | $2,634 +2.4% | $20,215 |
| 2022 | $2,572 | $20,215 |
| 2021 | $2,572 +7.7% | $20,215 +6.9% |
| 2020 | $2,389 | $18,918 |
| 2019 | $2,389 -11.4% | $18,918 -0.3% |
| 2018 | $2,697 -2.6% | $18,977 -2.1% |
| 2017 | $2,768 | $19,379 |
| 2016 | $2,768 +0.3% | $19,379 -44.2% |
| 2015 | $2,760 -0.3% | $34,758 +79.4% |
| 2014 | $2,768 -2.4% | $19,379 |
| 2013 | $2,837 | $19,379 -2.4% |
| 2010 | -- | $19,863 |
| 2009 | -- | $19,863 |
| 2008 | -- | $19,863 |
Find assessor info on the county website
Monthly payment
Est. payment
Payment breakdown
Explore the cost of this home by adjusting the details. Changes won't be saved.Climate risks
Neighborhood: 38672
Nearby schools
GreatSchools rating
- 7/10Desoto Central Primary SchoolGrades: PK-2Distance: 1.4 mi
- 8/10Desoto Central Middle SchoolGrades: 6-8Distance: 2.2 mi
- 8/10Desoto Central High SchoolGrades: 9-12Distance: 2.3 mi
Schools provided by the listing agent
- Elementary: Desoto Central
- Middle: Desoto Central
- High: Desoto Central
Source: MLS United. This data may not be complete. We recommend contacting the local school district to confirm school assignments for this home.
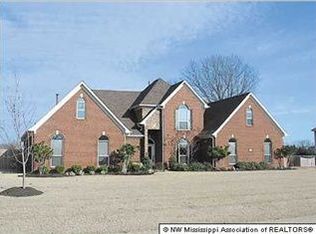
- $441,1005 bd3 ba3.6k sqft3480 Marcia Louise Dr, Southaven, MS 38672Off Market
- $393,3004 bd-- ba2.4k sqft3434 Marcia Louise Dr, Southaven, MS 38672Off Market
- $418,3004 bd-- ba2.4k sqft3434 Marcia Louise Dr, Southaven, MS 38671Off Market
- $342,0003 bd3 ba2.2k sqft3471 Enclave Dr, Southaven, MS 38672Off Market
- $--4 bd3 ba2.1k sqft3463 Enclave Dr, Southaven, MS 38672Sold
- $310,1004 bd2 ba1.8k sqft3453 Enclave Dr, Southaven, MS 38672Off Market
- $312,1003 bd-- ba1.5k sqft3481 Enclave Dr, Southaven, MS 38671Off Market
- $427,0004 bd4 ba3.1k sqft1726 Lindsey Ln, Southaven, MS 38672Off Market
A local agent can set up tours, give advice and negotiate with sellers.
A local lender can help you make sure your offer is ready when you are.
Similar homes
- $399,0004 bd3 ba2.3k sqft3777 Marcia Louise Dr, Southaven, MS 38672For Sale
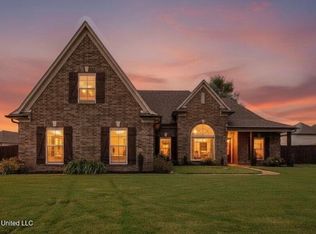 MLS ID #4157420, Christopher Stjernholm, Trelora Realty, Inc. MLS United
 - $429,9004 bd3 ba3.3k sqft1808 Marcia Louise Dr, Southaven, MS 38672For Sale
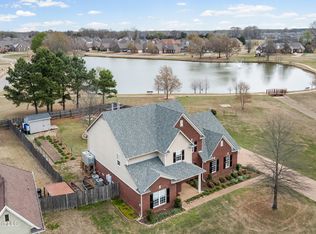 MLS ID #4142649, Christie Gravatt, United Real Estate Mid-South. MLS United
 - $360,0005 bd3 ba2.3k sqft3639 Woodcutter Dr, Southaven, MS 38672For Sale
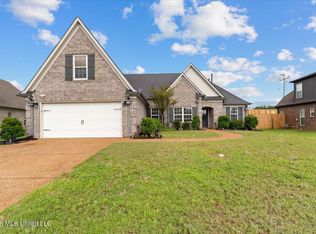 MLS ID #4152623, Ricardo Anguiano, Keller Williams Realty. MLS United
 - $359,9003 bd3 ba2.2k sqft3273 Devonshire Cv S, Southaven, MS 38672For Sale
 MLS ID #4151722, Paul Perry, Crye-Leike Hernando. MLS United
 - $319,9003 bd2 ba2.5k sqft2861 S Hartland, Southaven, MS 38672For SaleMLS ID #4157950, Kurt D Olivent, Crye-Leike Hernando. MLS United
- $333,0003 bd2 ba2.1k sqft5788 Carter Dr, Southaven, MS 38672For SaleMLS ID #4153931, Erika Grantham G Grantham, Crye-Leike Of MS-OB. MLS United
- $319,0004 bd3 ba1.9k sqft1978 Greencliff Dr, Southaven, MS 38671For SaleMLS ID #4157636, Paul Perry, Crye-Leike Hernando. MLS United
- $339,0004 bd3 ba2k sqft2895 Windsor Cv, Horn Lake, MS 38637For SaleMLS ID #4158001, Lisa D Anthony, Kaizen Realty. MLS United
- $375,0004 bd2 ba2.2k sqft1932 Ava Dr, Nesbit, MS 38651For SaleMLS ID #4158392, Erika Grantham G Grantham, Crye-Leike Of MS-OB. MLS United
- $453,9005 bd3 ba2.4k sqft5312 Shiloh Ln, Southaven, MS 38672For SaleMLS ID #4158232, Dalton Graham, Sky Lake Realty LLC. MLS United
- $417,9004 bd3 ba2.2k sqft5577 Shiloh Ln, Southaven, MS 38672New ConstructionMLS ID #4151583, Amy M McBride, Sky Lake Realty LLC. MLS United
- $389,9004 bd3 ba2.8k sqft3686 Rhett Butler Dr, Hernando, MS 38632For SaleMLS ID #4146732, Amy Sheley, Bill Sexton Realty. MLS United
- $418,9004 bd2 ba2.2k sqft5559 Shiloh Ln, Southaven, MS 38672New ConstructionMLS ID #4151647, Kimberly A Olivent, Sky Lake Realty LLC. MLS United
- $369,0003 bd2 ba2.8k sqft8811 Bazemore Rd, Cordova, TN 38018For SaleMLS ID #10227966, Bud Burke, Burke Properties Realty Co.. MAAR
- $374,9004 bd3 ba3k sqft28 Timber View Cv, Cordova, TN 38018For SaleMLS ID #10227848, Ashley Tinker, Reid, REALTORS. MAAR
- $304,9994 bd2 ba1.8k sqft8616 Hayes Dr, Southaven, MS 38672For SaleMLS ID #4156249, Tarneshia Barnett, Kaizen Realty. MLS United
- $429,9004 bd3 ba2.7k sqft1884 Keenlan Dr W, Hernando, MS 38632For SaleMLS ID #4140835, Jana L Thompson, Keller Williams. MLS United
- $275,0004 bd2 ba1.7k sqft5949 Stafford Dr, Southaven, MS 38671For SaleMLS ID #4153198, Pamela R Colvin, Keller Williams Realty - Getwell. MLS United
- $355,0004 bd3 ba1.7k sqft5524 Fountain Bay Dr, Memphis, TN 38120For SaleMLS ID #10227785, Barbie Dan, Ware Jones, REALTORS. MAAR
- $439,9004 bd3 ba2.3k sqft9333 Breakstone Cv, Collierville, TN 38017For SaleMLS ID #10228157, Eric C Bell, REMAX Experts. MAAR
