Completely renovated, this exceptional home blends iconic design with contemporary luxury, craftsmanship, and technology. Bright, open living spaces are filled with natural light, creating a seamless connection to the outdoors. The thoughtfully designed floorplan features spacious gathering areas, a kitchen with premium appliances, and 3 comfortable bedrooms. High-end materials and quality construction evident throughout. Extensive upgrades include all-new electrical and plumbing, flooring, walls, skylights, glazing, insulation, roof, and heat pump HVAC. Energy-efficient features include solar panels, Tesla Powerwalls, EV charger, and smart electrical panel. Integrated smart-home technology controls lighting, security, climate, more. Peaceful outdoor spaces are ideal for relaxing and entertaining. Ideally located in the Greenmeadow neighborhood near Cubberley Community Center and Park, The Village at San Antonio Center, commute routes, and top schools (buyer to verify eligibility).
Pending
$3,988,000
346 Tioga Ct, Palo Alto, CA 94306
3beds
1,845sqft
:
Get pre-qualified$27,241/mo
Single Family Residence, Residential
Built in 1954
6,732 Square Feet Lot
$-- Zestimate®
$2,162/sqft
$-- HOA
What's special
- 25 days |
- 1,976 |
- 115 |
Zillow last checked:
Listing updated:
Listed by:
DeLeon Team 70010006 650-785-5822,
Deleon Realty 650-543-8500
Source: MLSListings Inc,MLS#: ML82052763
Facts & features
Interior
Bedrooms & bathrooms
- Bedrooms: 3
- Bathrooms: 3
- Full bathrooms: 2
- 1/2 bathrooms: 1
Bedroom
- Features: PrimaryBedroomonGroundFloor, BedroomonGroundFloor2plus
Bathroom
- Features: Bidet, PrimaryStallShowers, Other, Skylight, StallShower2plus, Tile, FullonGroundFloor, HalfonGroundFloor
Dining room
- Features: BreakfastBar, DiningAreainLivingRoom, EatinKitchen, NoFormalDiningRoom, Skylights
Family room
- Features: SeparateFamilyRoom
Kitchen
- Features: _220VoltOutlet, Island, Skylights
Heating
- Central Forced Air, Fireplace(s), Gas
Cooling
- Central Air, Other
Appliances
- Included: Electric Cooktop, Dishwasher, Disposal, Range Hood, Ice Maker, Microwave, Built In Oven, Electric Oven, Self Cleaning Oven, Refrigerator, Dryer, Washer
- Laundry: Inside
Features
- High Ceilings, One Or More Skylights, Vaulted Ceiling(s), Open Beam Ceiling
- Flooring: Wood
- Number of fireplaces: 1
- Fireplace features: Gas, Living Room
Interior area
- Total structure area: 1,845
- Total interior livable area: 1,845 sqft
Video & virtual tour
Property
Parking
- Total spaces: 2
- Parking features: Attached, Electric Vehicle Charging Station(s), Garage Door Opener, On Street
- Attached garage spaces: 2
Features
- Stories: 1
- Patio & porch: Balcony/Patio
- Exterior features: Back Yard, Fenced
- Fencing: Perimeter,Back Yard,Front Yard,Gate,Mixed Height Type,Wood
Lot
- Size: 6,732 Square Feet
- Features: Level
Details
- Additional structures: Sheds
- Parcel number: 14720029
- Zoning: R1B7
- Special conditions: Standard
Construction
Type & style
- Home type: SingleFamily
- Architectural style: Eichler
- Property subtype: Single Family Residence, Residential
Materials
- Foundation: Slab
- Roof: Flat
Condition
- New construction: No
- Year built: 1954
Utilities & green energy
- Gas: PublicUtilities
- Water: Public
- Utilities for property: Public Utilities, Water Public, Solar
Community & HOA
Location
- Region: Palo Alto
Financial & listing details
- Price per square foot: $2,162/sqft
- Tax assessed value: $3,431,341
- Annual tax amount: $41,356
- Date on market: 7/15/2026
- Listing agreement: ExclusiveRightToSell
Estimated market value
Not available
Estimated sales range
Not available
Not available
Price history
| Date | Event | Price |
|---|---|---|
| 7/24/2026 | Pending sale | $3,988,000$2,162/sqft |
Source:  MLSListings Inc #ML82052763 Report a problem MLSListings Inc #ML82052763 Report a problem | ||
| 7/15/2026 | Listed for sale | $3,988,000+24.4%$2,162/sqft |
Source: MLSListings Inc #ML82052763 Report a problem | ||
| 11/22/2021 | Sold | $3,205,000+7%$1,737/sqft |
Source:  MLSListings Inc #ML81866738 Report a problem MLSListings Inc #ML81866738 Report a problem | ||
| 10/14/2021 | Listed for sale | $2,995,000$1,623/sqft |
Source: MLSListings Inc #ML81866738 Report a problem | ||
Public tax history
| Year | Property taxes | Tax assessment |
|---|---|---|
| 2025 | $41,356 +15.2% | $3,431,341 +12.7% |
| 2024 | $35,889 -7.3% | $3,045,000 -7.7% |
| 2023 | $38,717 +1.4% | $3,298,100 +2.9% |
| 2022 | $38,196 +2369.2% | $3,205,000 +2429.1% |
| 2021 | $1,547 +2.2% | $126,723 +1% |
| 2020 | $1,514 | $125,425 +2% |
| 2019 | $1,514 +3.1% | $122,967 +2% |
| 2018 | $1,469 | $120,557 +2% |
| 2017 | $1,469 +1.9% | $118,194 +2% |
| 2016 | $1,442 +4.7% | $115,877 +1.5% |
| 2015 | $1,376 +1.5% | $114,138 +2% |
| 2014 | $1,356 | $111,903 +0.5% |
| 2013 | -- | $111,398 +2% |
| 2012 | -- | $109,215 +2% |
| 2011 | -- | $107,075 +0.8% |
| 2010 | -- | $106,276 -0.2% |
| 2009 | -- | $106,530 +2% |
| 2008 | -- | $104,442 +2% |
| 2007 | -- | $102,396 +2% |
| 2006 | -- | $100,389 +2% |
| 2005 | -- | $98,421 +2% |
| 2004 | -- | $96,492 +1.9% |
| 2003 | -- | $94,724 +2% |
| 2002 | -- | $92,868 +2% |
| 2001 | -- | $91,048 |
Find assessor info on the county website
Monthly payment
Est. payment
Payment breakdown
Explore the cost of this home by adjusting the details. Changes won't be saved.Climate risks
Neighborhood: Greenmeadow
Nearby schools
GreatSchools rating
- 10/10Fairmeadow Elementary SchoolGrades: K-5Distance: 0.6 mi
- 10/10Jane Lathrop Stanford Middle SchoolGrades: 6-8Distance: 0.7 mi
- 10/10Henry M. Gunn High SchoolGrades: 9-12Distance: 1.5 mi
Schools provided by the listing agent
- Elementary: FairmeadowElementary
- Middle: JaneLathropStanfordMiddle
- High: HenryMGunnHigh
- District: PaloAltoUnified
Source: MLSListings Inc. This data may not be complete. We recommend contacting the local school district to confirm school assignments for this home.
- $3,206,4003 bd2 ba1.5k sqft332 Tioga Ct, Palo Alto, CA 94306Off Market
- $3,206,4003 bd2 ba1.5k sqft360 Tioga Ct, Palo Alto, CA 94306Off Market
- $3,253,0003 bd2 ba1.6k sqft349 Diablo Ct, Palo Alto, CA 94306Off Market
- $3,424,0004 bd2 ba1.8k sqft363 Diablo Ct, Palo Alto, CA 94306Off Market
- $3,302,4003 bd2 ba1.8k sqft335 Diablo Ct, Palo Alto, CA 94306Off Market
- $3,776,7004 bd3 ba2k sqft374 Tioga Ct, Palo Alto, CA 94306Off Market
- $3,854,7003 bd2 ba2.1k sqft318 Tioga Ct, Palo Alto, CA 94306Off Market
- $3,885,0004 bd2 ba2.1k sqft347 Tioga Ct, Palo Alto, CA 94306Off Market
A local agent can set up tours, give advice and negotiate with sellers.
Similar homes
- $2,888,0004 bd3 ba2k sqft256 E Charleston Rd, Palo Alto, CA 94306For Sale
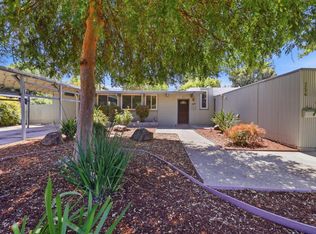 MLS ID #ML82056757, Juliana Lee Team. MLSListings Inc
 - $3,898,0003 bd2 ba1.7k sqft897 Newell Rd, Palo Alto, CA 94303For Sale
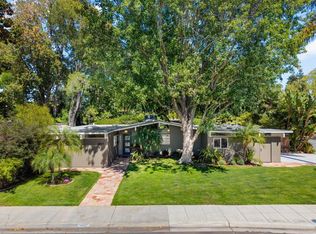 MLS ID #ML82039638, Boyenga Team. MLSListings Inc
 - $3,610,0004 bd3 ba1.7k sqft3920 Park Blvd, Palo Alto, CA 94306New Construction
 MLS ID #ML82052032, Hang Zhao. MLSListings Inc
 - $3,995,0003 bd3 ba1.9k sqft11450 Summit Wood Rd, Los Altos Hills, CA 94022For Sale
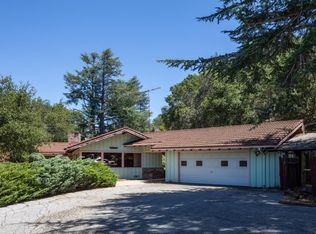 MLS ID #ML82056539, Kathy Bridgman. MLSListings Inc
 - $2,598,0004 bd2 ba1.5k sqft290 W Charleston Rd, Palo Alto, CA 94306For SaleMLS ID #ML82056802, Riette Fallant. MLSListings Inc
- $4,398,0003 bd3 ba2k sqft109 Lyell St, Los Altos, CA 94022For SaleMLS ID #ML82056784, Bogard-Tanigami Team. MLSListings Inc
- $2,950,0002 bd2 ba1.3k sqft981 College Ave, Palo Alto, CA 94306For SaleMLS ID #ML82055952, Nancy Goldcamp. MLSListings Inc
- $4,250,0004 bd3 ba2.2k sqft2172 Sierra Ventura Dr, Los Altos, CA 94024For SaleMLS ID #ML82055638, Andy Wong. MLSListings Inc
- $3,495,0003 bd2 ba1.8k sqft163 Crescent Ave, Portola Valley, CA 94028For SaleMLS ID #ML82047795, Karen Gunn. MLSListings Inc
- $2,298,0003 bd2 ba1.4k sqft750 San Clemente Way, Mountain View, CA 94043For SaleMLS ID #ML82056508, The Troyer & Cabot Group. MLSListings Inc
- $2,699,0003 bd2 ba1.7k sqft995 Warwick Ct, Sunnyvale, CA 94087For SaleMLS ID #ML82056634, Rabia Alizai. MLSListings Inc
- $3,495,0002 bd2 ba1.8k sqft6 Bay Tree Ln, Los Altos, CA 94022For SaleMLS ID #ML82053402, Kathy Bridgman. MLSListings Inc
- $3,100,0004 bd3 ba2k sqft806 Emily Dr, Mountain View, CA 94043For SaleMLS ID #ML82052179, Nick Roe. MLSListings Inc
- $3,288,0003 bd2 ba1.7k sqft11106 Linda Vista Dr, Cupertino, CA 95014For SaleMLS ID #ML82055775, Sharon Arnold. MLSListings Inc
- $4,379,0453 bd3 ba2.3k sqft14111 Shadow Oaks Way, Saratoga, CA 95070For SaleMLS ID #26850175, Susan Hackett DRE # 02069211, Hilton & Hyland. CLAW
- $2,698,0003 bd3 ba2.7k sqft346 Cerrito Ave, Redwood City, CA 94061For SaleMLS ID #ML82056837, Jan 'Majeski' Maciejewski. MLSListings Inc
- $3,998,0006 bd4 ba2.5k sqft13561 Myren Dr, Saratoga, CA 95070For SaleMLS ID #ML82050550, Steve McCarrick. MLSListings Inc
- $2,995,0004 bd2 ba2k sqft(Undisclosed Address), San Jose, CA 95129For SaleMLS ID #ML82056389, Lynn Walsh. MLSListings Inc
- $1,999,0003 bd1 ba1k sqft102 Dalma Dr, Mountain View, CA 94041For SaleMLS ID #41144185, Christina Durflinger. bridgeMLS/CCAR/Bay East AOR
- $2,849,0003 bd2 ba1.6k sqft1046 Sonoma Ave, Menlo Park, CA 94025For SaleMLS ID #ML82054801, Brent & Mary Gullixson. MLSListings Inc
Local buyer's agents are ready to help
