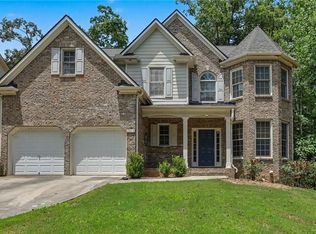
Beautiful ranch-style home in the desirable Stoneleigh community of Buford! This spacious property offers 6 bedrooms and 3 full bathrooms, with a thoughtfully designed layout that provides flexibility for a variety of living arrangements. The main level features 3 bedrooms and 2 full bathrooms, while the finished basement includes an in-law suite with 2 additional bedrooms, a living area, a kitchen, and a full bathroom. An upstairs bonus room offers additional flexibility for a home office, recreation room, or guest space. Enjoy outdoor living on the expansive deck or relax on the covered patio overlooking the fenced backyard, complete with a charming bridge over a stream and a stone fire pit. A wonderful opportunity to enjoy versatile living spaces and inviting outdoor areas in Buford!
Active
$598,000
3468 Stonevine Way, Buford, GA 30519
6beds
--sqft
Single Family Residence
Built in 2004
0.33 Acres Lot
$586,700 Zestimate®
$--/sqft
$29/mo HOA
What's special
Finished basementFenced backyardExpansive deckVersatile living spacesCovered patioThoughtfully designed layoutUpstairs bonus room
- 7 days
- 351
- 16
Zillow last checked:
Listing updated:
Listed by:
Alan Saenz Herrera 678-935-2753,
eXp Realty
Source: GAMLS,MLS#: 10882620
Facts & features
Interior
Bedrooms & bathrooms
- Bedrooms: 6
- Bathrooms: 3
- Full bathrooms: 3
- Main level bathrooms: 2
- Main level bedrooms: 3
Rooms
- Room types: Bonus Room, Laundry
Kitchen
- Features: Breakfast Room, Pantry
Heating
- Central
Cooling
- Central Air
Appliances
- Included: Dishwasher, Gas Water Heater, Microwave, Refrigerator
- Laundry: Mud Room
Features
- Double Vanity, High Ceilings, In-Law Floorplan, Master On Main Level, Rear Stairs, Roommate Plan, Vaulted Ceiling(s), Walk-In Closet(s)
- Flooring: Carpet, Hardwood, Tile
- Basement: Bath Finished,Daylight,Exterior Entry,Finished,Full
- Number of fireplaces: 1
- Fireplace features: Family Room
- Common walls with other units/homes: No Common Walls
Interior area
- Total structure area: 0
- Finished area above ground: 0
- Finished area below ground: 0
Property
Parking
- Parking features: Garage Door Opener, Kitchen Level, Side/Rear Entrance
- Has garage: Yes
Features
- Levels: Two
- Stories: 2
- Patio & porch: Deck, Patio
- Fencing: Back Yard
- Body of water: None
Lot
- Size: 0.33 Acres
- Features: Cul-De-Sac
Details
- Parcel number: R1004 686
- Special conditions: Agent Owned
Construction
Type & style
- Home type: SingleFamily
- Architectural style: Brick Front,Contemporary,Ranch,Traditional
- Property subtype: Single Family Residence
Materials
- Concrete
- Roof: Composition
Condition
- Resale
- New construction: No
- Year built: 2004
Utilities & green energy
- Electric: 220 Volts
- Sewer: Public Sewer
- Water: Public
- Utilities for property: Cable Available, Electricity Available, Natural Gas Available, Phone Available, Sewer Available
Community & HOA
Community
- Features: None
- Subdivision: Stoneleigh
HOA
- Has HOA: Yes
- Services included: Other
- HOA fee: $350 annually
Location
- Region: Buford
Financial & listing details
- Tax assessed value: $545,600
- Annual tax amount: $6,287
- Date on market: 10/31/2026
- Cumulative days on market: 7 days
- Listing agreement: Exclusive Right To Sell
- Electric utility on property: Yes
Estimated market value
$586,700
$557,000 - $616,000
$3,063/mo
Price history
| Date | Event | Price |
|---|---|---|
| 10/31/2026 | Listed for sale | $598,000+17.3% |
Source: eXp Realty #7860605 Report a problem | ||
| 11/14/2023 | Sold | $510,000+2.4% |
Source:  FMLS GA #7288081 Report a problem | ||
| 10/25/2023 | Pending sale | $497,900 |
Source:  GAMLS #20152779 Report a problem | ||
| 10/20/2023 | Listed for sale | $497,900+66% |
Source: GAMLS #20152779 Report a problem | ||
| 12/31/2022 | Sold | $300,000+9.1% |
Source: Public Record Report a problem | ||
| 12/31/2018 | Sold | $275,000-8.3% |
Source: Public Record Report a problem | ||
| 11/19/2018 | Pending sale | $299,900 |
Source: Keller Williams Realty Atlanta Partners #8480837 Report a problem | ||
| 11/5/2018 | Listed for sale | $299,900+38% |
Source: Keller Williams Rlty Atl. Part #8480837 Report a problem | ||
| 9/28/2004 | Sold | $217,300 |
Source: Public Record Report a problem | ||
Public tax history
| Year | Property taxes | Tax assessment |
|---|---|---|
| 2026 | -- | $218,240 +0.4% |
| 2025 | $6,287 +17.4% | $217,400 +32.3% |
| 2024 | $5,354 +14.9% | $164,360 +37% |
| 2023 | $4,659 -5.2% | $120,000 -20.9% |
| 2022 | $4,914 +19.8% | $151,800 +38% |
| 2021 | $4,103 -0.6% | $110,000 |
| 2020 | $4,128 -1.5% | $110,000 |
| 2019 | $4,191 | $110,000 -11.5% |
| 2018 | $4,191 +10.2% | $124,320 +26.4% |
| 2016 | $3,805 -1.1% | $98,360 |
| 2015 | $3,847 | $98,360 |
| 2014 | $3,847 +225.9% | $98,360 +36.6% |
| 2013 | $1,180 | $72,000 |
| 2012 | -- | $72,000 |
| 2011 | -- | $72,000 -17.1% |
| 2010 | -- | $86,800 |
| 2009 | -- | $86,800 |
| 2007 | -- | $86,800 |
| 2006 | -- | $86,800 -15.8% |
| 2005 | -- | $103,080 +456.6% |
| 2004 | -- | $18,520 |
Find assessor info on the county website
Monthly payment
Est. payment
Payment breakdown
Explore the cost of this home by adjusting the details. Changes won't be saved.Climate risks
Neighborhood: 30519
Nearby schools
Schools provided by the listing agent
- Elementary: Harmony
- Middle: Glenn C Jones
- High: Mill Creek
Source: GAMLS. This data may not be complete. We recommend contacting the local school district to confirm school assignments for this home.

Similar homes
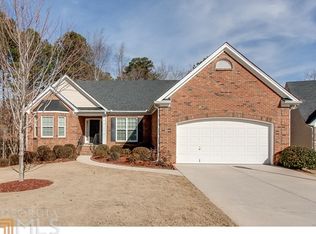
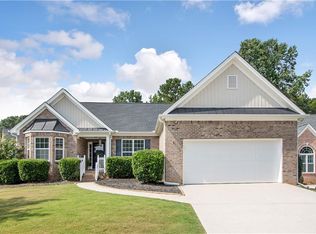
- $569,9005 bd4 ba3.8k sqft3235 Lake Russell Way, Buford, GA 30519Active
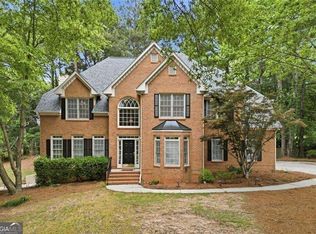
 MLS ID #10771004, Mandi Montgomery, Virtual Properties Realty.com. GAMLS
- $--5 bd3 ba2.8k sqft2848 Belfaire Lake Dr, Dacula, GA 30019Auction
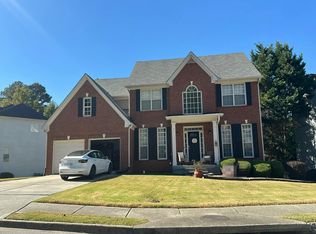 Auction.com 2
- $469,8004 bd3 ba2.9k sqft2470 Chandler Grove Dr, Buford, GA 30519For Sale
 MLS ID #7854925, Kwok NG, America Realty Center, Inc.. FMLS GA
- $525,0006 bd4 ba3.7k sqft1912 Arbor Springs Way, Buford, GA 30519Active
 MLS ID #10764713, Louis Nguyen, BHGRE Metro Brokers. GAMLS
- $575,0005 bd4 ba3k sqft3792 Suwanee Mill Dr, Buford, GA 30518ActiveMLS ID #10872999, Sunny Seo, Sunny Home Realty. GAMLS
- $599,9004 bd5 ba4.3k sqft1475 Barrett Place Ln, Lawrenceville, GA 30043ActiveMLS ID #10878733, Suzanne Willis, SWP Realty. GAMLS
- $634,9006 bd4 ba4.5k sqft1305 Fontainebleau Ct NE, Lawrenceville, GA 30043ActiveMLS ID #10798259, Samuel Szucs, Keller Williams Chattahoochee. GAMLS
- $579,0006 bd4 ba3.3k sqft9370 Eagles Landing Dr, Gainesville, GA 30506ActiveMLS ID #10824466, Matthew H Sosebee, Keller Williams North GA Partners. GAMLS
- $609,0005 bd5 ba4.3k sqft3590 Millwater Xing, Dacula, GA 30019For SaleMLS ID #7793541, Tinu Mathew, Georgia Turnkey Realty, LLC.. FMLS GA
- $525,0004 bd5 ba3.2k sqft8620 Woodland View Dr, Gainesville, GA 30506ActiveMLS ID #10885281, North Georgia Group, Keller Williams Community Partners. GAMLS
- $499,0006 bd4 ba4.3k sqft819 Key Largo Ct, Auburn, GA 30011For SaleMLS ID #7861558, Madison Palomba, Atlanta Fine Homes Sotheby's International. FMLS GA
- $750,0005 bd4 ba4.7k sqft1220 Spring Oak Way, Cumming, GA 30041ActiveMLS ID #10884618, John Organ, RE/MAX Center. GAMLS
- $685,0005 bd5 ba5.5k sqft1202 Chadwick Lake Dr, Lawrenceville, GA 30043ActiveMLS ID #10884037, Mark Spain, Mark Spain Real Estate. GAMLS
- $334,9003 bd3 ba1.8k sqft2692 Sardis Chase Ct, Buford, GA 30519ActiveMLS ID #10883811, Jessica Ryu-Won, Realty & Co.. GAMLS
- $335,0003 bd2 ba-- sqft5387 Fawn Ivey Ln, Buford, GA 30519Active Under ContractMLS ID #10869392, Matthew E Hermes, Keller Williams Realty Atl. Partners. GAMLS
- $579,9005 bd4 ba3.4k sqft437 Connemara Xing, Lawrenceville, GA 30044ActiveMLS ID #10876816, Nikhil Sharma, TOP Brokerage. GAMLS
- $520,0005 bd4 ba3.4k sqft1376 Castleberry Dr, Buford, GA 30518ActiveMLS ID #10771963, Adesola George, Virtual Properties Realty.com. GAMLS
- $453,0004 bd3 ba1.7k sqft1625 Huntington Hill Trce, Buford, GA 30519ActiveMLS ID #10735005, Tad Newton, Virtual Properties Realty.com. GAMLS
- $569,0003 bd3 ba2.4k sqft1300 Bar Harbor Pl, Lawrenceville, GA 30044ActiveMLS ID #10884450, Thanh M Le, International Real Estate Dream. GAMLS
- $359,9004 bd3 ba2k sqft934 Robert Jesse Dr, Dacula, GA 30019ActiveMLS ID #10885190, Robert E Salmons Jr., Entera Realty. GAMLS
