Don't miss this 2 bedroom 2 bath condo in a prime location at the intersections of South Loop, Chinatown and Bronzeville. This spacious condo offers the perfect blend of space, comfort and modern design. The living room and dining area offer an open floor plan with tons of natural light. The kitchen features large breakfast bar with granite counter tops and 42 inch cabinets. The unit has hardwood floors throughout, two porch outside spaces and exterior parking right out your back door. This Eastgate Community is near DuSable Lake Shore Drive, McCormick Place, Downtown, and public transportation.
Contingent
$299,900
347 E 25th Pl #1E, Chicago, IL 60616
2beds
1,277sqft
Condominium, Single Family Residence
Built in 2008
-- sqft lot
$293,600 Zestimate®
$235/sqft
$356/mo HOA
What's special
Tons of natural lightSpacious condoTwo porch outside spacesHardwood floors throughoutGranite counter tops
- 104 days |
- 15 |
- 2 |
Zillow last checked:
Listing updated:
Listed by:
Renate Martin 312-771-0611,
Baird & Warner
Source: MRED as distributed by MLS GRID,MLS#: 12572259
Facts & features
Interior
Bedrooms & bathrooms
- Bedrooms: 2
- Bathrooms: 2
- Full bathrooms: 2
Rooms
- Room types: Foyer, Terrace
Primary bedroom
- Features: Flooring (Hardwood), Bathroom (Full, Double Sink)
- Level: Main
- Area: 299 Square Feet
- Dimensions: 23X13
Bedroom 2
- Features: Flooring (Hardwood)
- Level: Main
- Area: 120 Square Feet
- Dimensions: 12X10
Dining room
- Features: Flooring (Hardwood)
- Level: Main
- Area: 90 Square Feet
- Dimensions: 10X9
Foyer
- Features: Flooring (Hardwood)
- Level: Main
- Area: 92 Square Feet
- Dimensions: 23X4
Kitchen
- Features: Kitchen (Eating Area-Breakfast Bar, Galley, Granite Counters, Updated Kitchen), Flooring (Hardwood)
- Level: Main
- Area: 100 Square Feet
- Dimensions: 10X10
Living room
- Features: Flooring (Hardwood)
- Level: Main
- Area: 240 Square Feet
- Dimensions: 16X15
Other
- Level: Main
- Area: 315 Square Feet
- Dimensions: 35X9
Other
- Level: Main
- Area: 56 Square Feet
- Dimensions: 8X7
Heating
- Natural Gas, Forced Air
Cooling
- Central Air
Appliances
- Included: Range, Microwave, Dishwasher, Refrigerator, Stainless Steel Appliance(s)
- Laundry: Washer Hookup, In Unit
Features
- Walk-In Closet(s), Open Floorplan, Granite Counters
- Flooring: Hardwood
- Basement: None
Interior area
- Total structure area: 0
- Total interior livable area: 1,277 sqft
Property
Parking
- Total spaces: 1
- Parking features: Assigned, Yes, Owned
Accessibility
- Accessibility features: No Disability Access
Features
- Patio & porch: Porch
Details
- Parcel number: 17271290931005
- Special conditions: List Broker Must Accompany
Construction
Type & style
- Home type: Condo
- Property subtype: Condominium, Single Family Residence
Materials
- Brick
Condition
- New construction: No
- Year built: 2008
Utilities & green energy
- Sewer: Public Sewer
- Water: Public
Community & HOA
HOA
- Has HOA: Yes
- Amenities included: None
- Services included: Water, Parking, Insurance, Exterior Maintenance, Lawn Care, Scavenger, Snow Removal
- HOA fee: $356 monthly
Location
- Region: Chicago
Financial & listing details
- Price per square foot: $235/sqft
- Annual tax amount: $1,197
- Date on market: 3/31/2026
- Ownership: Condo
Estimated market value
$293,600
$279,000 - $308,000
$3,062/mo
Price history
| Date | Event | Price |
|---|---|---|
| 5/20/2026 | Listing removed | $299,900$235/sqft |
Source: MRED as distributed by MLS GRID #12572259 Report a problem | ||
| 5/5/2026 | Contingent | $299,900$235/sqft |
Source: MRED as distributed by MLS GRID #12572259 Report a problem | ||
| 3/31/2026 | Listed for sale | $299,900$235/sqft |
Source:  MRED as distributed by MLS GRID #12572259 Report a problem MRED as distributed by MLS GRID #12572259 Report a problem | ||
Public tax history
Tax history is unavailable.
Monthly payment
Est. payment
Payment breakdown
Explore the cost of this home by adjusting the details. Changes won't be saved.Climate risks
Neighborhood: Bronzeville
Nearby schools
GreatSchools rating
- 4/10Drake Elementary SchoolGrades: PK-8Distance: 0.6 mi
- 1/10Phillips Academy High SchoolGrades: 9-12Distance: 1.6 mi
Schools provided by the listing agent
- District: 299
Source: MRED as distributed by MLS GRID. This data may not be complete. We recommend contacting the local school district to confirm school assignments for this home.
- $17,990-- bd-- ba-- sqft328 E 25th Pl #92, Chicago, IL 60616Off Market
- $322,200-- bd-- ba-- sqft318 E 25th Pl APT 2W, Chicago, IL 60616Off Market
- $14,5702 bd2 ba1.2k sqft317 E 25th Pl, Chicago, IL 60616Off Market
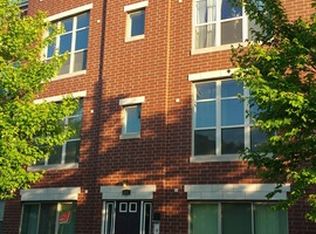
- $12,3582 bd1 ba900 sqft317 E 25th Pl, CHICAGO, IL 60616Off Market
- $325,900-- bd-- ba-- sqft328 E 25th Pl APT 3W, Chicago, IL 60616Off Market
- $246,700-- bd-- ba-- sqft328 E 25th Pl APT 1E, Chicago, IL 60616Off Market
- $324,800-- bd-- ba-- sqft328 E 25th Pl APT 3E, Chicago, IL 60616Off Market
- $248,000-- bd-- ba-- sqft318 E 25th Pl APT 1E, Chicago, IL 60616Off Market
- $12,779-- bd-- ba-- sqft307 E 25th Pl #77A, CHICAGO, IL 60616Off Market
A local agent can set up tours, give advice and negotiate with sellers.
Similar homes
- $342,0002 bd2 ba1.2k sqft317 E 25th St Unit 3E, Chicago, IL 60616Active
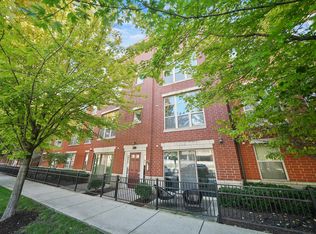 MLS ID #12667098, Lauren Dayton, Jameson Sotheby's Intl Realty. MRED as distributed by MLS GRID
 - $299,5002 bd2 ba1.2k sqft1015 S Western Ave APT 4, Chicago, IL 60612Active
 MLS ID #12666658, Riley Hextell, eXp Realty. MRED as distributed by MLS GRID
 - $337,9003 bd3 ba1.6k sqft212 E 44th St APT 3, Chicago, IL 60653New
 MLS ID #12699813, Kywana S Ross, United Real Estate-Chicago. MRED as distributed by MLS GRID
 - $300,0003 bd3 ba1.7k sqft6501 S Kimbark Ave #2S, Chicago, IL 60637Active
 MLS ID #12688805, Kim Wirtz, ABR,CRS,e-PRO, Wirtz Real Estate Group Inc.. MRED as distributed by MLS GRID
 - $300,0002 bd2 ba1k sqft3128 W Carmen Ave APT 1, Chicago, IL 60625NewMLS ID #12697736, David Betancourt, Redfin Corporation. MRED as distributed by MLS GRID
- $300,0002 bd2 ba1.3k sqft2204 N Natchez Ave APT 1N, Chicago, IL 60707ActiveMLS ID #12698254, Jacqueline Alter, Redfin Corporation. MRED as distributed by MLS GRID
- $325,0003 bd3 ba1.8k sqft4548 S Indiana Ave APT 1S, Chicago, IL 60653ActiveMLS ID #12673687, Dominic Irpino, IRPINO Real Estate, Inc.. MRED as distributed by MLS GRID
- $259,0003 bd2 ba1.3k sqft4809 S Wabash Ave #1, Chicago, IL 60615ActiveMLS ID #12524994, Nancy Leflar, eXp Realty. MRED as distributed by MLS GRID
- $300,0002 bd2 ba1k sqft3126 W Carmen Ave #3, Chicago, IL 60625NewMLS ID #12696887, Kara Boeldt, @properties Christie's International Real Estate. MRED as distributed by MLS GRID
- $325,0002 bd2 ba1.2k sqft4634 N Albany Ave APT 2, Chicago, IL 60625NewMLS ID #12694150, Tom Campone, Keller Williams ONEChicago. MRED as distributed by MLS GRID
- $300,0002 bd2 ba1.4k sqft5901 N Sheridan Rd APT 2C, Chicago, IL 60660ActiveMLS ID #12686830, Leopoldo Gutierrez, Redfin Corporation. MRED as distributed by MLS GRID
- $249,0002 bd2 ba1.3k sqft6137 S Kimbark Ave APT 3, Chicago, IL 60637ActiveMLS ID #12673916, Bucky Cross, Baird & Warner. MRED as distributed by MLS GRID
- $310,0002 bd1 ba1.3k sqft3345 W Carroll Ave, Chicago, IL 60624ActiveMLS ID #12688952, Vanessa Mason, RE/MAX Premier Luxury Collection. MRED as distributed by MLS GRID
- $190,0003 bd6 ba1.3k sqft6742 S Clyde Ave APT 1S, Chicago, IL 60649Re-activatedMLS ID #12519374, Madelaine Gerbaulet-Vanasse, Meliora Real Estate Group LLC. MRED as distributed by MLS GRID
- $449,0002 bd2 ba1.4k sqft3125 W Fullerton Ave APT 406, Chicago, IL 60647NewMLS ID #12694056, Fabien Hervieux, Baird & Warner. MRED as distributed by MLS GRID
- $439,5003 bd2 ba1.7k sqft5321 S Woodlawn Ave #3S, Chicago, IL 60615NewMLS ID #12699512, Ali Arciniega, ALLURE Real Estate. MRED as distributed by MLS GRID
- $300,0004 bd3 ba1.8k sqft11707 S Morgan St, Chicago, IL 60643ActiveMLS ID #12697297, Vikky Kaufman, Coldwell Banker Realty. MRED as distributed by MLS GRID
- $255,0003 bd1 ba1.1k sqft2545 W Summerdale Ave APT 1E, Chicago, IL 60625NewMLS ID #12700416, Adam McDowell, Berkshire Hathaway HomeServices Chicago. MRED as distributed by MLS GRID
- $379,0001 bd1 ba1.1k sqft165 N Canal St APT 1205, Chicago, IL 60606ActiveMLS ID #12689338, Sophie Beaudoin, RE/MAX Top Performers. MRED as distributed by MLS GRID
- $375,0003 bd2 ba1.7k sqft5474 S Everett Ave APT 1N, Chicago, IL 60615ActiveMLS ID #12592663, Jen Fay, Re/Max Premier. MRED as distributed by MLS GRID
