Welcome home to this spacious and inviting 2005 Palm Harbor home, offering 1,566 square feet of comfortable living space with 3 bedrooms, 2 full bathrooms, and a thoughtfully designed floor plan! Step inside to discover a bright and open living room with soaring vaulted ceilings that create an airy, welcoming atmosphere. The generously sized kitchen is perfect for everyday living and entertaining, featuring a center island, abundant cabinetry, ample counter space, and a full suite of included appliances, including a refrigerator with ice maker, range, and dishwasher. The desirable split-bedroom floor plan offers exceptional separation of space and privacy. The primary suite is tucked away on one side of the home and features a spacious walk-in closet and private ensuite bathroom complete with a relaxing soaking tub and separate walk-in shower. On the opposite side of the home, two additional bedrooms are situated along their own private hallway with convenient access to a second full bathroom. A dedicated laundry room with a large walk-in pantry provides fantastic additional storage and functionality. Outside, enjoy a low-maintenance yard that allows you to spend more time doing what you love! An attached garage, convenient alley access, and dedicated RV parking add even more versatility and convenience. Ideally situated in the charming community of Creswell, just minutes from local parks, schools, shopping, and downtown amenities. Enjoy the peaceful, small-town atmosphere while remaining just a short drive from Eugene and Springfield. Whether you're looking for room to spread out, a functional floor plan, or easy everyday living, this wonderful property has so much to offer. Come experience the comfort and convenience of Creswell living!
Active
$389,900
347 Scarbrough Ave, Creswell, OR 97426
3beds
1,566sqft
Residential, Manufactured Home
Built in 2005
6,534 Square Feet Lot
$387,000 Zestimate®
$249/sqft
$-- HOA
What's special
Low-maintenance yardConvenient alley accessRefrigerator with ice makerDedicated laundry roomPrivate ensuite bathroomSeparate walk-in showerSoaring vaulted ceilings
- 2 days
- 72
- 6
Zillow last checked:
Listing updated:
Listed by:
Stephanie Coats 541-554-9435,
Keller Williams Realty Eugene and Springfield
Source: RMLS (OR),MLS#: 762366362
Facts & features
Interior
Bedrooms & bathrooms
- Bedrooms: 3
- Bathrooms: 2
- Full bathrooms: 2
- Main level bathrooms: 2
Rooms
- Room types: Laundry, Bedroom 2, Bedroom 3, Dining Room, Family Room, Kitchen, Living Room, Primary Bedroom
Primary bedroom
- Features: Bathroom, Double Sinks, Ensuite, Soaking Tub, Walkin Closet, Wallto Wall Carpet
- Level: Main
- Area: 169
- Dimensions: 13 x 13
Bedroom 2
- Features: Closet, Wallto Wall Carpet
- Level: Main
- Area: 130
- Dimensions: 10 x 13
Bedroom 3
- Features: Closet, Wallto Wall Carpet
- Level: Main
- Area: 143
- Dimensions: 11 x 13
Dining room
- Features: Builtin Features, Vinyl Floor
- Level: Main
- Area: 120
- Dimensions: 10 x 12
Kitchen
- Features: Builtin Features, Dishwasher, Disposal, Island, Microwave, Free Standing Range, Free Standing Refrigerator, Plumbed For Ice Maker, Vinyl Floor
- Level: Main
- Area: 132
- Width: 12
Living room
- Features: Vaulted Ceiling, Wallto Wall Carpet
- Level: Main
- Area: 459
- Dimensions: 17 x 27
Heating
- Forced Air
Cooling
- Central Air
Appliances
- Included: Dishwasher, Disposal, Free-Standing Range, Free-Standing Refrigerator, Microwave, Plumbed For Ice Maker, Electric Water Heater
- Laundry: Laundry Room
Features
- High Speed Internet, Vaulted Ceiling(s), Pantry, Closet, Built-in Features, Kitchen Island, Bathroom, Double Vanity, Soaking Tub, Walk-In Closet(s)
- Flooring: Vinyl, Wall to Wall Carpet
- Windows: Double Pane Windows, Vinyl Frames
- Basement: Crawl Space
Interior area
- Total structure area: 1,566
- Total interior livable area: 1,566 sqft
Property
Parking
- Total spaces: 1
- Parking features: Driveway, RV Access/Parking, Garage Door Opener, Attached
- Attached garage spaces: 1
- Has uncovered spaces: Yes
Accessibility
- Accessibility features: Accessible Approachwith Ramp, One Level, Accessibility
Features
- Levels: One
- Stories: 1
- Patio & porch: Patio, Porch
- Exterior features: Yard
- Has view: Yes
- View description: Mountain(s), Trees/Woods
Lot
- Size: 6,534 Square Feet
- Dimensions: 55 x 114
- Features: Level, SqFt 5000 to 6999
Details
- Additional structures: RVParking
- Parcel number: 0833507
- Zoning: RL
Construction
Type & style
- Home type: MobileManufactured
- Property subtype: Residential, Manufactured Home
Materials
- T111 Siding
- Foundation: Block
- Roof: Composition
Condition
- Updated/Remodeled
- New construction: No
- Year built: 2005
Utilities & green energy
- Sewer: Public Sewer
- Water: Public
- Utilities for property: Cable Connected
Community & HOA
Community
- Subdivision: Creswell
HOA
- Has HOA: No
Location
- Region: Creswell
Financial & listing details
- Price per square foot: $249/sqft
- Tax assessed value: $339,298
- Annual tax amount: $2,431
- Date on market: 10/22/2026
- Listing terms: Cash,Conventional,FHA,USDA Loan,VA Loan
- Road surface type: Paved
- Body type: Double Wide
Estimated market value
$387,000
$368,000 - $406,000
Not available
Price history
| Date | Event | Price |
|---|---|---|
| 10/23/2026 | Listed for sale | $389,900+6.8%$249/sqft |
Source:  RMLS (OR) #762366362 Report a problem | ||
| 5/9/2024 | Sold | $365,000$233/sqft |
Source: Public Record Report a problem | ||
Public tax history
| Year | Property taxes | Tax assessment |
|---|---|---|
| 2025 | $2,431 +33.7% | $148,151 +3% |
| 2024 | $1,819 -10.7% | $143,836 +3% |
| 2023 | $2,037 +4% | $139,647 +3% |
| 2022 | $1,959 +3.5% | $135,580 +3% |
| 2021 | $1,892 +1.4% | $131,632 +3% |
| 2020 | $1,866 +2.3% | $127,799 +3% |
| 2019 | $1,825 | $124,077 |
Find assessor info on the county website
Monthly payment
Climate risks
Neighborhood: 97426
Nearby schools
Schools provided by the listing agent
- Elementary: Creslane
- Middle: Creswell
- High: Creswell
Source: RMLS (OR). This data may not be complete. We recommend contacting the local school district to confirm school assignments for this home.

Similar homes
- $395,0003 bd2 ba1.2k sqft18 Village Dr, Creswell, OR 97426For Sale
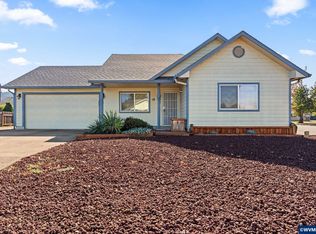
 MLS ID #846420, ERICKA FOWLER, Town & Country Sotheby's International Realty. WVMLS
- $399,0003 bd2 ba1.3k sqft78492 Currin Blvd, Cottage Grove, OR 97424Active
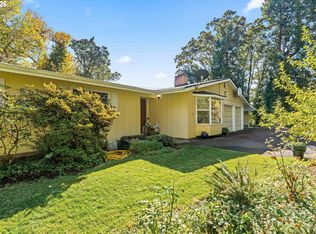
 MLS ID #710697924, Matt Kendall, Keller Williams Realty Eugene and Springfield. RMLS (OR)
- $499,0002 bd3 ba1.7k sqft115 S 3rd St, Creswell, OR 97426Active
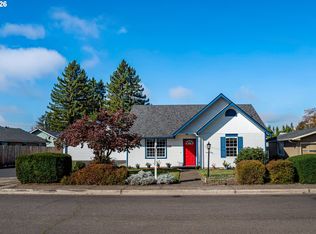 MLS ID #210527120, Susan Bennett, Oregon Life Homes. RMLS (OR)
- $369,9003 bd1 ba1.2k sqft444 N 1st St, Creswell, OR 97426Active
 MLS ID #344473270, Kanndice McLean, Keller Williams The Cooley Real Estate Group. RMLS (OR)
- $440,0003 bd1 ba1.6k sqft83354 N Pacific Hwy, Creswell, OR 97426ActiveMLS ID #141940995, Colleen Ellis, Ellis Real Estate, LLC. RMLS (OR)
- $464,9003 bd3 ba1.8k sqft64 Almond Way, Creswell, OR 97426ActiveMLS ID #186270817, Kaysea Holland, Oregon Life Homes. RMLS (OR)
- $385,0003 bd2 ba1.2k sqft209 Bluebird St, Cottage Grove, OR 97424ActiveMLS ID #131410830, Austin Gordon, Hybrid Real Estate. RMLS (OR)
- $429,9003 bd1 ba1k sqft82877 Butte Rd, Creswell, OR 97426ActiveMLS ID #783795574, Jesse Long, Tim Duncan Real Estate. RMLS (OR)
- $529,0003 bd2 ba1.3k sqft82600 Green Valley St, Creswell, OR 97426For SaleMLS ID #846473, THERESA MONTOYA, Vantage Point Brokers, Llc. WVMLS
- $389,0002 bd2 ba1.6k sqft167 Village Dr, Cottage Grove, OR 97424ActiveMLS ID #352301439, Danielle Mitchell, Mitchell and Associates Real Estate LLC. RMLS (OR)
- $555,0005 bd3 ba2k sqft1101 Cedar Ct, Creswell, OR 97426ActiveMLS ID #262835423, Miltina Scaife, Pro Realty. RMLS (OR)
- $424,9004 bd2 ba1.6k sqft1375 Anthony Ave, Cottage Grove, OR 97424ActiveMLS ID #650496164, Jesse Haffly, eXp Realty LLC. RMLS (OR)
- $395,0003 bd1 ba1k sqft485 E 36th Ave, Eugene, OR 97405For SaleMLS ID #846794, ANDREA RITZMAN, Ar Realty. WVMLS
- $550,0003 bd3 ba1.9k sqft1234 Augusta Ct, Creswell, OR 97426ActiveMLS ID #553348613, Marc Fox, Keller Williams Realty Portland Premiere. RMLS (OR)
- $415,0003 bd2 ba1.8k sqft125 Chad Dr, Cottage Grove, OR 97424ActiveMLS ID #307936469, Carly Pederson, eXp Realty LLC. RMLS (OR)
- $539,9003 bd2 ba1.7k sqft70 Magnolia Dr, Creswell, OR 97426ActiveMLS ID #288140427, Martin McClure, Hybrid Real Estate. RMLS (OR)
- $350,0003 bd2 ba1.3k sqft1119 A St, Springfield, OR 97477ActiveMLS ID #546161543, Angelique Orman, Elan Realty. RMLS (OR)
- $367,0003 bd1 ba1.1k sqft34121 El Manor Ave, Eugene, OR 97405ActiveMLS ID #712407679, Jo Ann Zebrowski, RE/MAX Integrity. RMLS (OR)
- $459,9004 bd3 ba1.8k sqft375 Sunday Dr, Creswell, OR 97426ActiveMLS ID #24462019, Derek Peterson, Better Homes & Gardens Realty. RMLS (OR)
- $425,0002 bd1 ba1k sqft32475 Fox Hollow Rd, Eugene, OR 97405ActiveMLS ID #283491569, Gregory Steiner, Harcourts West Real Estate. RMLS (OR)
