Welcome home to this inviting 4-bedroom, 2-bath brick home with a 2-car garage, located in the sought-after Pecan Orchard neighborhood and sits on a generous 1.4-acre lot, offering space, comfort, and convenience close to shopping and restaurants. Step inside to find a bright and inviting living room highlighted by a cozy fireplace, creating a warm focal point for everyday living or entertaining guests. The living area flows nicely into the rest of the home, offering a comfortable layout with plenty of natural light throughout. Just off the living room is a closed-in sunroom, an ideal space for relaxing year-round—perfect for a reading nook, home office, or additional sitting area while enjoying views of the outdoors. The home features four spacious bedrooms, providing flexibility for family, guests, or work-from-home needs. The primary bedroom offers privacy and comfort, while the additional bedrooms are generously sized with ample closet space. Both bathrooms are conveniently located and designed for everyday functionality. The kitchen and dining areas offer plenty of room for meal prep and gatherings, with an easy flow that makes entertaining a breeze. With solid construction and a functional layout, this home is ready for your personal touches. Outside, enjoy abundant outdoor space on the 1.4-acre lot—perfect for cookouts, gardening, or future outdoor features. With its classic brick construction, spacious interior, and prime location, this Pecan Orchard home is a wonderful opportunity to enjoy both comfort and convenience.
Under contract
Price cut: $6K (6/16)
$379,000
347 Stewart Circle, Whiteville, NC 28472
4beds
1,846sqft
Single Family Residence
Built in 1991
1.43 Acres Lot
$365,200 Zestimate®
$205/sqft
$-- HOA
What's special
Classic brick constructionCozy fireplaceViews of the outdoorsClosed-in sunroomFour spacious bedrooms
- 186 days |
- 63 |
- 0 |
Zillow last checked:
Listing updated:
Listed by:
Ricky W Harrelson 910-770-4130,
J. Ray Realty, LLC
Source: Hive MLS,MLS#: 100545469 Originating MLS: Brunswick County Association of Realtors
Originating MLS: Brunswick County Association of RealtorsFacts & features
Interior
Bedrooms & bathrooms
- Bedrooms: 4
- Bathrooms: 2
- Full bathrooms: 2
Rooms
- Room types: Bedroom 1, Living Room, Dining Room, Bedroom 2, Bedroom 3, Bedroom 4, Sunroom
Heating
- Propane, Gas Pack
Cooling
- Central Air
Features
- Ceiling Fan(s), Blinds/Shades, Gas Log
- Number of fireplaces: 1
- Fireplace features: Gas Log
Interior area
- Total structure area: 1,846
- Total interior livable area: 1,846 sqft
Video & virtual tour
Property
Parking
- Total spaces: 2
- Parking features: On Site, Paved
- Attached garage spaces: 2
Features
- Levels: One
- Patio & porch: Covered, Porch
- Fencing: None
- Has view: Yes
- View description: None
- Frontage type: See Remarks
Lot
- Size: 1.43 Acres
Details
- Parcel number: 0281.01183092.000
- Zoning: Residential
- Special conditions: Standard
Construction
Type & style
- Home type: SingleFamily
- Property subtype: Single Family Residence
Materials
- Brick, Vinyl Siding, Wood Frame
- Foundation: Brick/Mortar, Crawl Space
- Roof: Architectural Shingle
Condition
- New construction: No
- Year built: 1991
Utilities & green energy
- Sewer: Septic Tank
- Water: County Water
- Utilities for property: Water Available
Community & HOA
Community
- Subdivision: Pecan Orchard
HOA
- Has HOA: No
Location
- Region: Whiteville
Financial & listing details
- Price per square foot: $205/sqft
- Tax assessed value: $138,100
- Annual tax amount: $1,436
- Date on market: 6/12/2026
- Cumulative days on market: 187 days
- Listing agreement: Exclusive Right To Sell
- Listing terms: Cash,Conventional,FHA,VA Loan
Estimated market value
$365,200
$347,000 - $383,000
$1,839/mo
Price history
| Date | Event | Price |
|---|---|---|
| 7/9/2026 | Contingent | $379,000$205/sqft |
Source:  Hive MLS #100545469 Report a problem Hive MLS #100545469 Report a problem | ||
| 6/16/2026 | Price change | $379,000-1.6%$205/sqft |
Source: Hive MLS #100545469 Report a problem | ||
| 6/12/2026 | Listed for sale | $385,000$209/sqft |
Source: Hive MLS #100545469 Report a problem | ||
| 5/21/2026 | Pending sale | $385,000$209/sqft |
Source: Hive MLS #100545469 Report a problem | ||
| 3/2/2026 | Price change | $385,000-1%$209/sqft |
Source: Hive MLS #100545469 Report a problem | ||
| 12/15/2025 | Listed for sale | $389,000-1.3%$211/sqft |
Source: Hive MLS #100545469 Report a problem | ||
| 11/28/2025 | Listing removed | $394,000$213/sqft |
Source: Hive MLS #100498289 Report a problem | ||
| 8/25/2025 | Price change | $394,000-1.3%$213/sqft |
Source: Hive MLS #100498289 Report a problem | ||
| 7/9/2025 | Price change | $399,000-2.4%$216/sqft |
Source: Hive MLS #100498289 Report a problem | ||
| 6/5/2025 | Price change | $409,000-2.4%$222/sqft |
Source: Hive MLS #100498289 Report a problem | ||
| 4/2/2025 | Listed for sale | $419,000+68.3%$227/sqft |
Source: Hive MLS #100498289 Report a problem | ||
| 9/25/2015 | Listing removed | $249,000$135/sqft |
Source: Brenda Worley Realty #696486 Report a problem | ||
| 6/3/2015 | Price change | $249,000-3.9%$135/sqft |
Source: CENTURY 21 Pro Realty #517885 Report a problem | ||
| 3/6/2015 | Listed for sale | $259,000$140/sqft |
Source: CENTURY 21 Pro Realty #517885 Report a problem | ||
Public tax history
| Year | Property taxes | Tax assessment |
|---|---|---|
| 2025 | $1,436 | $138,100 |
| 2024 | $1,436 | $138,100 |
| 2023 | $1,436 | $138,100 |
| 2022 | $1,436 | $138,100 |
| 2021 | $1,436 +9.5% | $138,100 +11.2% |
| 2020 | $1,312 | $124,200 |
| 2019 | $1,312 0% | $124,200 |
| 2018 | $1,312 -0.2% | $124,200 |
| 2017 | $1,315 -0.4% | $124,200 |
| 2016 | $1,320 -0.8% | $124,200 |
| 2015 | $1,330 -4.9% | $124,200 |
| 2014 | $1,398 | $124,200 +1.6% |
| 2013 | -- | $122,300 +8.3% |
| 2012 | -- | $112,900 |
| 2011 | -- | $112,900 |
| 2010 | -- | $112,900 |
Find assessor info on the county website
Monthly payment
Est. payment
Payment breakdown
Explore the cost of this home by adjusting the details. Changes won't be saved.Climate risks
Neighborhood: 28472
Nearby schools
GreatSchools rating
- NAWhiteville PrimaryGrades: PK-2Distance: 1.2 mi
- 4/10Central MiddleGrades: 6-8Distance: 1.9 mi
- 3/10Whiteville HighGrades: 9-12Distance: 1.6 mi
Schools provided by the listing agent
- Elementary: Whiteville Primary School
- Middle: Central Middle School
- High: Whiteville High School
Source: Hive MLS. This data may not be complete. We recommend contacting the local school district to confirm school assignments for this home.
- $272,200-- bd-- ba1.8k sqft375 Stewart Cir, Whiteville, NC 28472Off Market

- $399,0003 bd3 ba2.4k sqft305 Stewart Cir, Whiteville, NC 28472Sold
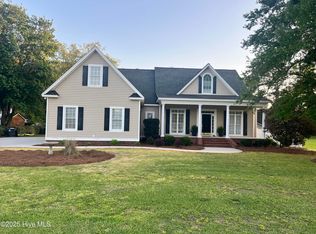
- $441,200-- bd-- ba2.9k sqft364 Stewart Cir, Whiteville, NC 28472Off Market
- $303,200-- bd-- ba1.8k sqft378 Stewart Cir, Whiteville, NC 28472Off Market
- $260,0003 bd2 ba2k sqft352 Stewart Cir, Whiteville, NC 28472Sold
- $365,400-- bd-- ba2k sqft400 Stewart Cir, Whiteville, NC 28472Off Market
- $398,200-- bd-- ba2.3k sqft387 Stewart Cir, Whiteville, NC 28472Off Market
- $345,400-- bd-- ba2.5k sqft16 Mahan St, Whiteville, NC 28472Off Market
A local agent can set up tours, give advice and negotiate with sellers.
A local lender can help you make sure your offer is ready when you are.
Similar homes
- $359,9003 bd2 ba1.4k sqft262 Stewart Circle, Whiteville, NC 28472For Sale

 MLS ID #100591592, Kimberly K Parker, Turn-Key Realty. Hive MLS
 - $374,0003 bd3 ba1.9k sqft842 Love Mill Road, Whiteville, NC 28472For Sale
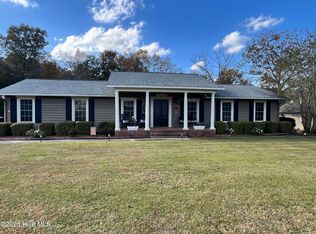 MLS ID #100540305, Darian L Ransom, First Choice Pro Realty. Hive MLS
 - $399,0003 bd2 ba1.6k sqft1600 Mrs Tates Rd., Whiteville, NC 28472For Sale
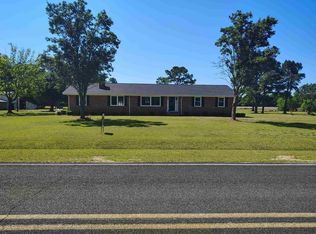
 MLS ID #2614345, Karla R Norris, Coastal First Properties, LLC. CCAR
 - $310,0003 bd3 ba2.2k sqft423 S Edgewood Circle, Whiteville, NC 28472For Sale
 MLS ID #100592883, Jessie A Mahoney, Kinstle & Company LLC.. Hive MLS
 - $209,5003 bd3 ba2.2k sqft1002 First Avenue, Whiteville, NC 28472For SaleMLS ID #100595006, David Q Nguyen, eXp Realty. Hive MLS
- $293,5003 bd2 ba1.4k sqft291 Whitehall Road, Whiteville, NC 28472For SaleMLS ID #100554876, Ricky W Harrelson, J. Ray Realty, LLC. Hive MLS
- $250,0004 bd3 ba2.3k sqft278 Mill Pond Road, Whiteville, NC 28472For SaleMLS ID #100593212, Henry R Johnson, Long & Foster Real Estate. Hive MLS
- $317,0003 bd4 ba2.2k sqft505 N Madison Street, Whiteville, NC 28472For SaleMLS ID #100585898, Darian L Ransom, First Choice Pro Realty. Hive MLS
- $259,0003 bd2 ba2.1k sqft226 E College Street, Whiteville, NC 28472For SaleMLS ID #100593306, Christian C Fisher, Hilton Auction & Realty Inc-Whiteville. Hive MLS
- $345,0004 bd2 ba2.1k sqft1419 Tom Sessions Road, Whiteville, NC 28472For SaleMLS ID #100584332, Darian L Ransom, First Choice Pro Realty. Hive MLS
- $308,5003 bd2 ba2.2k sqft688 Georgia Pacific Road, Whiteville, NC 28472For SaleMLS ID #100546652, Joshua B Smith, LPT Realty. Hive MLS
- $379,0003 bd2 ba1.5k sqft510 E Oliver Street, Whiteville, NC 28472New ConstructionMLS ID #100588820, Kirby K Sanderson, First Choice Pro Realty. Hive MLS
- $477,5004 bd3 ba2.3k sqft63 Waterfall Lane, Whiteville, NC 28472New ConstructionHive MLS
- $370,0003 bd2 ba2.1k sqft75 Pineland Woods Drive, Whiteville, NC 28472For SaleMLS ID #100540176, Dana L Gore, Coldwell Banker Sea Coast Advantage-Leland. Hive MLS
- $298,0003 bd2 ba2.6k sqft413 N Franklin Street, Whiteville, NC 28472For SaleMLS ID #100587340, Darian L Ransom, First Choice Pro Realty. Hive MLS
- $295,0003 bd3 ba2.5k sqft527 Edgewood Circle, Whiteville, NC 28472For SaleMLS ID #100577798, David Q Nguyen, eXp Realty. Hive MLS
- $329,9003 bd2 ba1.5k sqft525 Vineland Drive, Whiteville, NC 28472For SaleMLS ID #100596534, Shawn Bowman, SKB Global Enterprises, Inc.. Hive MLS
- $195,0004 bd2 ba1.8k sqft114 E Clay Street, Whiteville, NC 28472For SaleMLS ID #100595600, Thomas Shoupe, Opendoor Brokerage LLC. Hive MLS
- $325,0002 bd3 ba1.9k sqft10762 James B. White Hwy S., Whiteville, NC 28472For SaleMLS ID #100567064, Darian L Ransom, First Choice Pro Realty. Hive MLS
- $239,9003 bd2 ba1.8k sqft207 Talbot Street, Whiteville, NC 28472For SaleMLS ID #100585463, Melissa C Farnsworth, SECU*RE. Hive MLS
