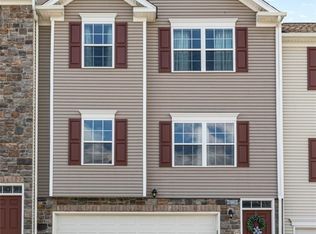
Welcome home to this move-in ready townhome in the desirable Prestley Heights community! Offering a bright, open floor plan and stylish laminate flooring throughout the main level, this home is designed for comfortable everyday living and easy entertaining. The spacious kitchen features abundant cabinet and counter space, along with a pantry for extra storage, making meal preparation a breeze. In ceiling flush mounted speakers for a great sound system. Step outside to the huge private composite deck—perfect for relaxing, grilling, or enjoying time with family and friends. Upstairs, you'll find three generously sized bedrooms, a full bath with a double-sink vanity, and the convenience of a second-floor laundry area. Newer carpeting, just 2 years old with very little wear. The finished game room provides valuable additional living space and includes a window for plenty of natural light, making it ideal for a family room, home office, or workout area. Conveniently located with quick access to I-79 and I-376, this home also puts you just minutes from vibrant downtown Carnegie, where you'll enjoy a variety of local shops, restaurants, and entertainment. This is the perfect combination of comfort, convenience, and low-maintenance living!
Contingent
$279,900
347 Sunrise Dr, Carnegie, PA 15106
3beds
1,280sqft
:
Get pre-qualified$1,984/mo
Townhouse
Built in 2014
2,509 Square Feet Lot
$279,900 Zestimate®
$219/sqft
$75/mo HOA
What's special
Finished game roomBright open floor planSecond-floor laundry areaHuge private composite deckPantry for extra storageNewer carpetingSpacious kitchen
- 9 days |
- 481 |
- 38 |
Likely to sell faster than
Zillow last checked:
Listing updated:
Listed by:
Kathryn Pfister 412-264-8300,
COLDWELL BANKER REALTY 412-264-8300
Source: WPMLS,MLS#: 1766240 Originating MLS: West Penn Multi-List
Originating MLS: West Penn Multi-ListFacts & features
Interior
Bedrooms & bathrooms
- Bedrooms: 3
- Bathrooms: 2
- Full bathrooms: 1
- 1/2 bathrooms: 1
Primary bedroom
- Level: Upper
- Dimensions: 13x12
Bedroom 2
- Level: Upper
- Dimensions: 10x9
Bedroom 3
- Level: Upper
- Dimensions: 10x9
Dining room
- Level: Main
- Dimensions: 19x
Game room
- Level: Lower
- Dimensions: 19x10
Kitchen
- Level: Main
- Dimensions: 12
Living room
- Level: Main
- Dimensions: 16x15
Heating
- Forced Air, Gas
Cooling
- Central Air
Appliances
- Included: Some Gas Appliances, Dryer, Dishwasher, Disposal, Microwave, Refrigerator, Stove, Washer
Features
- Pantry
- Flooring: Ceramic Tile, Laminate, Carpet
- Basement: Finished,Interior Entry
Interior area
- Total structure area: 1,280
- Total interior livable area: 1,280 sqft
Video & virtual tour
Property
Parking
- Total spaces: 1
- Parking features: Built In, Garage Door Opener
- Has attached garage: Yes
Features
- Levels: Two
- Stories: 2
- Pool features: None
Lot
- Size: 2,509 Square Feet
- Dimensions: 33 x 37 x 81 x 21 x 116
Details
- Parcel number: 0103E00232000000
Construction
Type & style
- Home type: Townhouse
- Architectural style: Colonial,Two Story
- Property subtype: Townhouse
Materials
- Brick, Vinyl Siding
- Roof: Asphalt
Condition
- Resale
- Year built: 2014
Utilities & green energy
- Sewer: Public Sewer
- Water: Public
Community & HOA
Community
- Subdivision: Prestley Heights
HOA
- Has HOA: Yes
- HOA fee: $75 monthly
Location
- Region: Carnegie
Financial & listing details
- Price per square foot: $219/sqft
- Tax assessed value: $163,200
- Annual tax amount: $6,307
- Date on market: 7/24/2026
Estimated market value
$279,900
$266,000 - $294,000
$2,058/mo
Price history
| Date | Event | Price |
|---|---|---|
| 7/29/2026 | Contingent | $279,900$219/sqft |
Source:  WPMLS #1766240 Report a problem WPMLS #1766240 Report a problem | ||
| 7/24/2026 | Listed for sale | $279,900+10.9%$219/sqft |
Source: WPMLS #1766240 Report a problem | ||
| 9/26/2022 | Sold | $252,500+1%$197/sqft |
Source: WPMLS #1569388 Report a problem | ||
| 8/8/2022 | Pending sale | $250,000$195/sqft |
Source:  RE/MAX International #1569388 Report a problem RE/MAX International #1569388 Report a problem | ||
| 8/8/2022 | Contingent | $250,000$195/sqft |
Source: WPMLS #1569388 Report a problem | ||
| 8/4/2022 | Listed for sale | $250,000+37.4%$195/sqft |
Source: WPMLS #1569388 Report a problem | ||
| 5/15/2018 | Sold | $182,000-4.2%$142/sqft |
Source: WPMLS #1307861 Report a problem | ||
| 4/26/2018 | Pending sale | $190,000$148/sqft |
Source: Coldwell Banker Real Estate Services - Shadyside #1307861 Report a problem | ||
| 2/8/2018 | Price change | $190,000-2.6%$148/sqft |
Source: Coldwell Banker Real Estate Services - Shadyside #1307861 Report a problem | ||
| 1/20/2018 | Price change | $195,000-1.3%$152/sqft |
Source: Coldwell Banker Real Estate Services - Shadyside #1307861 Report a problem | ||
| 1/12/2018 | Price change | $197,500-1%$154/sqft |
Source: Coldwell Banker Real Estate Services - Shadyside #1307861 Report a problem | ||
| 11/21/2017 | Price change | $199,500-2.7%$156/sqft |
Source: Coldwell Banker Real Estate Services - Shadyside #1307861 Report a problem | ||
| 11/1/2017 | Listed for sale | $205,000+16.9%$160/sqft |
Source: Coldwell Banker Real Estate Services - Shadyside #1307861 Report a problem | ||
| 12/18/2014 | Sold | $175,342$137/sqft |
Source: Public Record Report a problem | ||
Public tax history
| Year | Property taxes | Tax assessment |
|---|---|---|
| 2025 | $6,216 +9.8% | $145,200 |
| 2024 | $5,659 +724% | $145,200 |
| 2023 | $687 -11% | $145,200 -11% |
| 2022 | $772 | $163,200 |
| 2021 | $772 +2% | $163,200 |
| 2020 | $757 -2% | $163,200 |
| 2019 | $772 -85.6% | $163,200 +3.7% |
| 2018 | $5,348 +2.8% | $157,400 |
| 2017 | $5,201 +598.5% | $157,400 |
| 2016 | $745 -84.7% | $157,400 |
| 2015 | $4,873 | $157,400 |
Find assessor info on the county website
Monthly payment
Est. payment
Payment breakdown
Explore the cost of this home by adjusting the details. Changes won't be saved.Climate risks
Neighborhood: 15106
Nearby schools
GreatSchools rating
- 4/10Carnegie El SchoolGrades: K-6Distance: 1.1 mi
- 6/10Carlynton Junior-Senior High SchoolGrades: 7-12Distance: 1 mi
Schools provided by the listing agent
- District: Carlynton
Source: WPMLS. This data may not be complete. We recommend contacting the local school district to confirm school assignments for this home.
- $313,5003 bd3 ba1.2k sqft349 Sunrise Dr, Carnegie, PA 15106Off Market
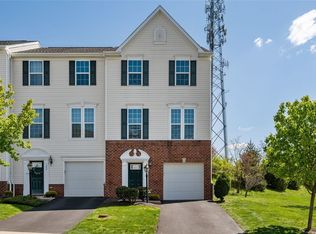
- $275,0003 bd2 ba1.3k sqft345 Sunrise Dr, Carnegie, PA 15106Sold
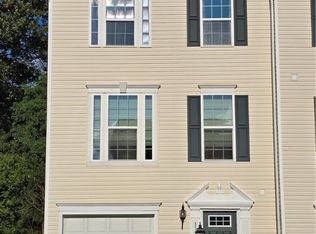
- $275,5003 bd3 ba1.2k sqft351 Sunrise Dr, Carnegie, PA 15106Sold
- $313,3003 bd3 ba1.4k sqft353 Sunrise Dr, Carnegie, PA 15106Off Market
- $279,5003 bd2 ba1.2k sqft103 Sita Ct, Carnegie, PA 15106Off Market
- $255,0003 bd2 ba1.3k sqft105 Sita Ct, Carnegie, PA 15106Sold
- $298,6003 bd2 ba1.3k sqft101 Sita Ct, Carnegie, PA 15106Off Market
- $305,5003 bd2 ba1.3k sqft107 Sita Ct, Carnegie, PA 15106Off Market
A local agent can set up tours, give advice and negotiate with sellers.
A local lender can help you make sure your offer is ready when you are.
Similar homes
- $265,0003 bd3 ba1.4k sqft149 Mountain Dr, Carnegie, PA 15106For Sale
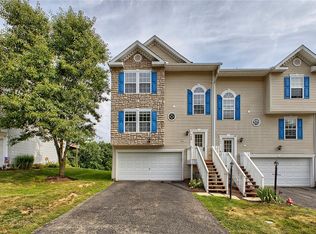 MLS ID #1766850, Robert Hamilton. WPMLS
 - $240,0003 bd3 ba1.4k sqft148 Mountain Dr, Carnegie, PA 15106For Sale
 MLS ID #1767058, Jason Menni. WPMLS
 - $313,0003 bd3 ba1.5k sqft683 Freedom Dr, Carnegie, PA 15106For Sale
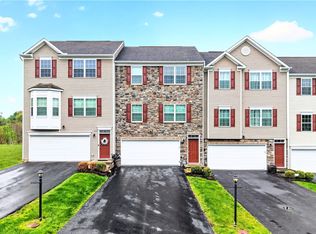 MLS ID #1750969, Prashanth Nandyala. WPMLS
 - $320,0003 bd3 ba1.8k sqft685 Freedom Dr, Carnegie, PA 15106For Sale
 MLS ID #1760141, Regina Lubic. WPMLS
 - $350,0003 bd3 ba1.8k sqft691 Freedom Dr, Carnegie, PA 15106For SaleMLS ID #1761180, Mindy Pry. WPMLS
- $339,9003 bd3 ba1.7k sqft1014 Grey Fox Cir, Bridgeville, PA 15017For SaleMLS ID #1767375, Erica Perri. WPMLS
- $365,0003 bd3 ba1.7k sqft662 Freedom Dr, Carnegie, PA 15106For SaleMLS ID #1763253, Eileen Allan. WPMLS
- $277,5003 bd3 ba1.4k sqft279 Cordial Dr, Bridgeville, PA 15017For SaleMLS ID #1765714, Abigail Ross. WPMLS
- $360,0003 bd3 ba1.8k sqft868 Highpointe Cir, Pittsburgh, PA 15220For SaleMLS ID #1767100, Robin Ross. WPMLS
- $280,0002 bd3 ba1.7k sqft620 Brighton Woods Rd, Pittsburgh, PA 15212For SaleMLS ID #1766495, Andrew Guillot. WPMLS
- $295,0003 bd3 ba1.3k sqft1042 Bayberry Dr, Canonsburg, PA 15317For SaleMLS ID #1766849, Molly Keady. WPMLS
- $305,0003 bd3 ba1.7k sqft104 Castleview Dr, Mc Kees Rocks, PA 15136For SaleMLS ID #1763097, Pam Firth. WPMLS
- $237,5003 bd2 ba975 sqft3190 Mayflower Dr, Pittsburgh, PA 15227For SaleMLS ID #1767448, Theresa White. WPMLS
- $255,0003 bd4 ba1.4k sqft16 Cinque Terra Pl, Finleyville, PA 15332For SaleMLS ID #1766490, Erica Shulsky. WPMLS
- $330,0003 bd2 ba1.3k sqft1425 Columbus Ave, Pittsburgh, PA 15233For SaleMLS ID #1767176, Christa Ross. WPMLS
- $310,0003 bd3 ba1.9k sqft603 Hilton Cir, Oakdale, PA 15071For SaleMLS ID #1747081, Kathy McCloskey. WPMLS
- $319,9003 bd3 ba1.3k sqft259 Grace Manor Dr, Coraopolis, PA 15108For SaleMLS ID #1743259, DJ Fairley. WPMLS
- $269,9003 bd2 ba1k sqft160 Renfer St, Pittsburgh, PA 15237For SaleMLS ID #1766422, Victoria Angiolini. WPMLS
- $225,0003 bd2 ba1.2k sqft1402 Timberglen Dr, Imperial, PA 15126For SaleMLS ID #1766065, Cynthia Romanchak. WPMLS
- $337,5003 bd3 ba1.8k sqft5509 Worthington Ct, Bridgeville, PA 15017For SaleMLS ID #1763273, Barbara Baker. WPMLS
