
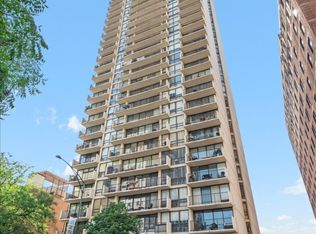
Phenomenal opportunity to create your dream home in this expansive 1,750 sq. ft. residence spanning the entire north side of the building. Featuring three private balconies, the home offers breathtaking east-facing lake views and spectacular west-facing sunsets over the city. This well-managed boutique building, with just three residences per floor, allows for the addition of in-unit laundry. Residents enjoy exceptional amenities, including a rooftop pool, fitness center, valet parking, and an unbeatable location just steps from the lakefront as well as the excellent restaurants, shopping, and entertainment that Lakeview has to offer. This is an incredible opportunity to customize a spacious home with outstanding views while enjoying the very best of city living. (Note: Washer/Dryer can be added. Estate sale. Being sold AS-IS. **NO RENTALS OR DOGS ALLOWED)
New
Price increase: $16K (8/6)
$415,000
3470 N Lake Shore Dr APT 14C, Chicago, IL 60657
2beds
1,750sqft
:
Get pre-qualified$5,090/mo
Condominium, Single Family Residence
Built in 1968
-- sqft lot
$-- Zestimate®
$237/sqft
$1,909/mo HOA
What's special
Rooftop poolBreathtaking east-facing lake viewsThree private balconies
- 4 days |
- 495 |
- 20 |
Likely to sell faster than
Zillow last checked:
Listing updated:
Listed by:
Christine Shepardson 773-960-5581,
@properties Christie's International Real Estate
Source: MRED as distributed by MLS GRID,MLS#: 12726607
Facts & features
Interior
Bedrooms & bathrooms
- Bedrooms: 2
- Bathrooms: 2
- Full bathrooms: 2
Rooms
- Room types: Terrace
Primary bedroom
- Features: Bathroom (Full)
- Level: Main
- Area: 304 Square Feet
- Dimensions: 19X16
Bedroom 2
- Level: Main
- Area: 150 Square Feet
- Dimensions: 15X10
Dining room
- Level: Main
- Area: 180 Square Feet
- Dimensions: 15X12
Kitchen
- Level: Main
- Area: 144 Square Feet
- Dimensions: 12X12
Living room
- Level: Main
- Area: 320 Square Feet
- Dimensions: 20X16
Other
- Level: Main
- Area: 80 Square Feet
- Dimensions: 16X5
Other
- Level: Main
- Area: 75 Square Feet
- Dimensions: 15X5
Other
- Level: Main
- Area: 75 Square Feet
- Dimensions: 15X5
Heating
- Forced Air
Cooling
- Central Air
Features
- Basement: None
Interior area
- Total structure area: 0
- Total interior livable area: 1,750 sqft
Property
Parking
- Total spaces: 1
- Parking features: Yes, Leased, Attached, Garage
- Attached garage spaces: 1
Accessibility
- Accessibility features: No Disability Access
Features
- Has view: Yes
- View description: Front of Property, Side(s) of Property
- Has water view: Yes
- Water view: Front of Property,Side(s) of Property
- Body of water: LAKE MICHIGAN
Details
- Parcel number: 14213060381030
- Special conditions: None
Construction
Type & style
- Home type: Condo
- Property subtype: Condominium, Single Family Residence
Materials
- Brick, Glass
Condition
- New construction: No
- Year built: 1968
Utilities & green energy
- Sewer: Public Sewer
- Water: Lake Michigan
Community & HOA
HOA
- Has HOA: Yes
- Amenities included: Elevator in Residence, Exercise Room, Sundeck, Pool, Elevator(s)
- Services included: Heat, Air Conditioning, Water, Insurance, Cable TV, Exercise Facilities, Pool, Exterior Maintenance, Scavenger, Snow Removal, Internet
- HOA fee: $1,909 monthly
Location
- Region: Chicago
Financial & listing details
- Price per square foot: $237/sqft
- Tax assessed value: $444,460
- Annual tax amount: $7,605
- Date on market: 8/6/2026
- Ownership: Condo
Estimated market value
Not available
Estimated sales range
Not available
Not available
Price history
| Date | Event | Price |
|---|---|---|
| 8/6/2026 | Listed for sale | $415,000+4%$237/sqft |
Source:  MRED as distributed by MLS GRID #12726607 Report a problem MRED as distributed by MLS GRID #12726607 Report a problem | ||
| 8/4/2026 | Contingent | $399,000$228/sqft |
Source: MRED as distributed by MLS GRID #12680218 Report a problem | ||
| 7/29/2026 | Listed for sale | $399,000$228/sqft |
Source: MRED as distributed by MLS GRID #12680218 Report a problem | ||
Public tax history
| Year | Property taxes | Tax assessment |
|---|---|---|
| 2024 | $7,606 -0.9% | $44,446 +3.4% |
| 2023 | $7,673 +3.2% | $42,999 |
| 2022 | $7,437 +1.8% | $42,999 |
| 2021 | $7,307 +2.7% | $42,999 +12.7% |
| 2020 | $7,115 +1.4% | $38,144 -8.7% |
| 2019 | $7,016 +1.7% | $41,779 |
| 2018 | $6,896 +22.7% | $41,779 +27.1% |
| 2017 | $5,620 +0.7% | $32,859 |
| 2016 | $5,581 +10.3% | $32,859 |
| 2015 | $5,060 +7.4% | $32,859 +7.7% |
| 2014 | $4,709 +2.5% | $30,519 |
| 2013 | $4,594 -14.3% | $30,519 -12.4% |
| 2012 | $5,358 +2.5% | $34,851 -4% |
| 2011 | $5,225 -1.6% | $36,285 |
| 2010 | $5,313 +13% | $36,285 |
| 2009 | $4,703 +1.1% | $36,285 -3.8% |
| 2008 | $4,653 +2.9% | $37,720 |
| 2007 | $4,521 +27.5% | $37,720 |
| 2006 | $3,545 -7.6% | $37,720 +18.3% |
| 2005 | $3,835 +3.3% | $31,891 |
| 2004 | $3,714 +3.2% | $31,891 |
| 2003 | $3,599 -3.4% | $31,891 +35.3% |
| 2002 | $3,724 +5.3% | $23,565 |
| 2001 | $3,536 +16.4% | $23,565 |
| 2000 | $3,037 | $23,565 +24.6% |
| 1999 | $3,037 | $18,918 |
Find assessor info on the county website
Monthly payment
Est. payment
Payment breakdown
Explore the cost of this home by adjusting the details. Changes won't be saved.Climate risks
Neighborhood: Lake View
Nearby schools
GreatSchools rating
- 8/10Nettelhorst Elementary SchoolGrades: PK-8Distance: 0.3 mi
- 3/10Lake View High SchoolGrades: 9-12Distance: 1.5 mi
Schools provided by the listing agent
- Elementary: Nettelhorst Elementary School
- Middle: Nettelhorst Elementary School
- High: Lake View High School
- District: 299
Source: MRED as distributed by MLS GRID. This data may not be complete. We recommend contacting the local school district to confirm school assignments for this home.
- $530,4002 bd2 ba1.7k sqft3470 N Lake Shore Dr APT 4A, Chicago, IL 60657Off Market

- $608,3002 bd2 ba1.7k sqft3470 N Lake Shore Dr APT 10A, Chicago, IL 60657Off Market

- $288,000-- bd-- ba-- sqft3470 N Lake Shore Dr APT 10B, Chicago, IL 60657Off Market
- $498,300-- bd-- ba-- sqft3470 N Lake Shore Dr APT 14A, Chicago, IL 60657Off Market
- $325,0001 bd2 ba1k sqft3470 N Lake Shore Dr APT 14B, Chicago, IL 60657Sold
- $537,4002 bd2 ba1.7k sqft3470 N Lake Shore Dr APT 15A, Chicago, IL 60657Off Market
- $327,400-- bd-- ba-- sqft3470 N Lake Shore Dr APT 15B, Chicago, IL 60657Off Market
- $460,0002 bd2 ba-- sqft3470 N Lake Shore Dr APT 15C, Chicago, IL 60657Sold
A local agent can set up tours, give advice and negotiate with sellers.
Similar homes
- $325,0002 bd2 ba1.2k sqft3440 N Lake Shore Dr APT 5G, Chicago, IL 60657New
 MLS ID #12725565, Ariel Marini, Berkshire Hathaway HomeServices Chicago. MRED as distributed by MLS GRID
 - $449,0002 bd2 ba1.1k sqft345 W Fullerton Pkwy APT 801, Chicago, IL 60614New
 MLS ID #12728796, Mircea Ciubancan, Real People Realty. MRED as distributed by MLS GRID
 - $324,0002 bd2 ba1.3k sqft3150 N Sheridan Rd APT 27B, Chicago, IL 60657Active
 MLS ID #12717668, Jorge Romero, Realty One Group Inc.. MRED as distributed by MLS GRID
 - $440,0002 bd2 ba1.3k sqft545 N Dearborn St APT 2301, Chicago, IL 60654New
 MLS ID #12727773, Daniel Cozzi, Compass. MRED as distributed by MLS GRID
 - $375,0002 bd2 ba1.1k sqft1460 N Sandburg Ter #1412A, Chicago, IL 60610NewMLS ID #12718745, Jeanine McShea, ABR,GREEN,GRI, @properties Christie's International Real Estate. MRED as distributed by MLS GRID
- $399,0002 bd2 ba1.6k sqft201 E Chestnut St APT 8B, Chicago, IL 60611ActiveMLS ID #12696262, Tyler Stallings, Corcoran Urban Real Estate. MRED as distributed by MLS GRID
- $399,0002 bd2 ba1.4k sqft1150 N Lake Shore Dr APT 7H, Chicago, IL 60611ActiveMLS ID #12666618, Laura England, Compass. MRED as distributed by MLS GRID
- $390,0002 bd2 ba1.2k sqft1134 W Granville Ave #1017, Chicago, IL 60660NewMLS ID #12725974, Heather Zhou, @properties Christie's International Real Estate. MRED as distributed by MLS GRID
- $450,0002 bd2 ba1.3k sqft33 W Ontario St APT 56F, Chicago, IL 60654NewMLS ID #12724361, Amir Fouad, @properties Christie's International Real Estate. MRED as distributed by MLS GRID
- $435,0002 bd2 ba1.6k sqft201 E Chestnut St APT 3A, Chicago, IL 60611ActiveMLS ID #12723142, Craig Knox Palmer, @properties Christie's International Real Estate. MRED as distributed by MLS GRID
- $430,0002 bd2 ba1.1k sqft2626 N Lakeview Ave APT 1102, Chicago, IL 60614ContingentMLS ID #12694346, Marla Nyberg, Berkshire Hathaway HomeServices Chicago. MRED as distributed by MLS GRID
- $375,0002 bd2 ba1k sqft600 N Kingsbury St APT 1001, Chicago, IL 60654NewMLS ID #12725265, Susan Nice, Baird & Warner. MRED as distributed by MLS GRID
- $445,0001 bd1 ba1k sqft111 E Chestnut St APT 30G, Chicago, IL 60611NewMLS ID #12727829, Victoria Waliczek, Coldwell Banker Realty. MRED as distributed by MLS GRID
- $399,9002 bd2 ba1.6k sqft777 N Michigan Ave APT 2109, Chicago, IL 60611ContingentMLS ID #12699350, Mohammad Abdelrasoul, HomeSmart Realty Group. MRED as distributed by MLS GRID
- $409,0002 bd2 ba1.1k sqft1516 N State Pkwy APT 14C, Chicago, IL 60610ContingentMLS ID #12699560, Debra Taitel, Baird & Warner. MRED as distributed by MLS GRID
- $450,0002 bd2 ba1.2k sqft421 W Huron St APT 1009, Chicago, IL 60654ActiveMLS ID #12716382, Matt Laricy, Americorp, Ltd. MRED as distributed by MLS GRID
- $369,0002 bd2 ba1.1k sqft655 W Irving Park Rd APT 4202, Chicago, IL 60613Price ChangeMLS ID #12684677, Debra Dobbs, CCIM, Compass. MRED as distributed by MLS GRID
- $450,0002 bd2 ba1.6k sqft201 E Chestnut St APT 14A, Chicago, IL 60611ActiveMLS ID #12703152, Daniel Slivka, @properties Christie's International Real Estate. MRED as distributed by MLS GRID
- $435,0003 bd2 ba1.6k sqft1445 N State Pkwy APT 1904, Chicago, IL 60610ActiveMLS ID #12673834, Lizanne Pilot, SFR,SRES, Coldwell Banker Realty. MRED as distributed by MLS GRID
- $549,9952 bd3 ba2.1k sqft680 N Lake Shore Dr APT 822, Chicago, IL 60611NewMLS ID #12729597, Matt Laricy, Americorp, Ltd. MRED as distributed by MLS GRID
