FEE SIMPLE townhome in MINT CONDITION offering one of the largest floor plans in Kedron Falls and ideally positioned on a choice lot overlooking peaceful woods and pond. The beautifully renovated kitchen is bright and inviting showcasing STUNNING GRANITE COUNTERTOPS, DOUBLE OVENS, OVERSIZED ISLAND W/MICROWAVE DRAWER, WALK IN PANTRY and abundant cabinetry and counter space. Pristine hardwood floors, elegant built ins and a gas fireplace create a warm elegant great room that flows to a screened porch and grilling deck overlooking quiet woods and pond. Designed for comfort and privacy, this home offers 4 bedrooms/4.5 baths including a rare layout with 3 upstairs en-suite bedrooms. Primary suite overlooks woods and offers a spacious sitting area with fireplace, private balcony - generous bath with separate tub, shower, double vanity and walk in closet. The terrace level gives exceptional flexibility featuring a spacious rec room currently set up as home theater and gym, an additional private en-suite bedroom and a covered patio with peaceful pond views and exterior entrance. An attached kitchen level 2 car garage adds everyday convenience. ***ROOF, ALL WINDOWS, BOTH A/C UNITS AND WATER HEATER RECENTLY REPLACED! ENJOY A LOW MAINTENANCE LIFESTYLE IN ONE OF PEACHTREE CORNERS MOST DESIRABLE GATED COMMUNITY WHERE SHOPPING, RESTAURANTS AND EVERYDAY CONVENIENCES ARE ALL WITHING WALKING DISTANCE.
Active
Price cut: $15K (8/12)
$560,000
3475 Kiveton Dr, Peachtree Corners, GA 30092
4beds
3,864sqft
Townhouse
Built in 2005
3,049 Square Feet Lot
$549,800 Zestimate®
$145/sqft
$275/mo HOA
What's special
Gas fireplacePrivate balconyPrimary suite overlooks woodsPristine hardwood floorsBeautifully renovated kitchenWalk in pantryStunning granite countertops
- 41 days |
- 617 |
- 40 |
Zillow last checked:
Listing updated:
Listed by:
Margaret Decker 404-401-6688,
Lake Homes Realty LLC
Source: GAMLS,MLS#: 10806600
Facts & features
Interior
Bedrooms & bathrooms
- Bedrooms: 4
- Bathrooms: 5
- Full bathrooms: 4
- 1/2 bathrooms: 1
Rooms
- Room types: Game Room, Great Room, Laundry, Media Room
Kitchen
- Features: Kitchen Island, Pantry, Solid Surface Counters, Walk-in Pantry
Heating
- Central
Cooling
- Ceiling Fan(s), Central Air
Appliances
- Included: Dishwasher, Double Oven, Microwave
- Laundry: Upper Level
Features
- Bookcases, Double Vanity
- Flooring: Carpet, Hardwood, Tile
- Windows: Double Pane Windows
- Basement: Daylight,Exterior Entry,Finished,Full,Interior Entry
- Number of fireplaces: 2
- Fireplace features: Basement, Family Room
- Common walls with other units/homes: 2+ Common Walls
Interior area
- Total structure area: 3,864
- Total interior livable area: 3,864 sqft
- Finished area above ground: 3,864
- Finished area below ground: 0
Property
Parking
- Total spaces: 2
- Parking features: Attached, Garage, Kitchen Level
- Has attached garage: Yes
Features
- Levels: Three Or More
- Stories: 3
- Patio & porch: Deck, Screened
- Exterior features: Balcony
- On waterfront: Yes
- Waterfront features: Pond
- Body of water: None
Lot
- Size: 3,049 Square Feet
- Features: Level
Details
- Parcel number: R6283 184
Construction
Type & style
- Home type: Townhouse
- Architectural style: Brick 4 Side
- Property subtype: Townhouse
- Attached to another structure: Yes
Materials
- Brick
- Roof: Composition
Condition
- Resale
- New construction: No
- Year built: 2005
Utilities & green energy
- Sewer: Public Sewer
- Water: Public
- Utilities for property: Cable Available, Electricity Available, Natural Gas Available, Water Available
Community & HOA
Community
- Features: Gated
- Security: Gated Community
- Subdivision: Kedron Falls
HOA
- Has HOA: Yes
- Services included: Reserve Fund
- HOA fee: $3,300 annually
Location
- Region: Peachtree Corners
Financial & listing details
- Price per square foot: $145/sqft
- Tax assessed value: $560,000
- Annual tax amount: $6,506
- Date on market: 7/13/2026
- Cumulative days on market: 41 days
- Listing agreement: Exclusive Right To Sell
- Electric utility on property: Yes
Estimated market value
$549,800
$522,000 - $577,000
$4,418/mo
Price history
| Date | Event | Price |
|---|---|---|
| 8/12/2026 | Price change | $560,000-2.6%$145/sqft |
Source:  GAMLS #10806600 Report a problem GAMLS #10806600 Report a problem | ||
| 7/14/2026 | Listed for sale | $575,000+55.4%$149/sqft |
Source:  FMLS GA #7798762 Report a problem FMLS GA #7798762 Report a problem | ||
| 3/24/2021 | Listing removed | -- |
Source: Owner Report a problem | ||
| 6/20/2019 | Sold | $370,000-2.1%$96/sqft |
Source: Public Record Report a problem | ||
| 3/26/2019 | Pending sale | $378,000$98/sqft |
Source: Owner Report a problem | ||
| 3/4/2019 | Listed for sale | $378,000+57.5%$98/sqft |
Source: Owner Report a problem | ||
| 12/4/2009 | Sold | $240,000-25.7%$62/sqft |
Source: Public Record Report a problem | ||
| 12/16/2005 | Sold | $323,200$84/sqft |
Source: Public Record Report a problem | ||
Public tax history
| Year | Property taxes | Tax assessment |
|---|---|---|
| 2025 | $6,506 +4.8% | $224,000 -5% |
| 2024 | $6,210 +4.5% | $235,720 +12.1% |
| 2023 | $5,941 -7.5% | $210,360 |
| 2022 | $6,424 +25.5% | $210,360 +47.5% |
| 2021 | $5,117 -0.6% | $142,640 |
| 2020 | $5,147 +10.1% | $142,640 |
| 2019 | $4,674 | $142,640 |
| 2018 | $4,674 +8.4% | $142,640 +12.1% |
| 2016 | $4,312 +12.6% | $127,200 +16.1% |
| 2015 | $3,830 | $109,600 |
| 2014 | $3,830 +18.8% | $109,600 +14.6% |
| 2013 | $3,224 | $95,600 |
| 2012 | -- | $95,600 |
| 2011 | -- | $95,600 -20.8% |
| 2010 | -- | $120,760 |
| 2009 | -- | $120,760 -7.5% |
| 2007 | -- | $130,560 |
| 2006 | -- | $130,560 |
Find assessor info on the county website
Monthly payment
Est. payment
Payment breakdown
Explore the cost of this home by adjusting the details. Changes won't be saved.Climate risks
Neighborhood: Central Business District
Nearby schools
GreatSchools rating
- 6/10Peachtree Elementary SchoolGrades: PK-5Distance: 0.5 mi
- 6/10Pinckneyville Middle SchoolGrades: 6-8Distance: 2 mi
- 7/10Paul Duke STEM High SchoolGrades: 9-12Distance: 0.8 mi
Schools provided by the listing agent
- Elementary: Peachtree
- Middle: Pinckneyville
- High: Norcross
Source: GAMLS. This data may not be complete. We recommend contacting the local school district to confirm school assignments for this home.
- $536,3003 bd4 ba2.8k sqft3477 Kiveton Dr, Peachtree Corners, GA 30092Off Market
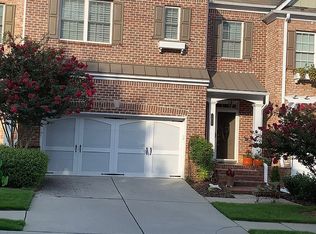
- $525,2003 bd3 ba2.8k sqft3473 Kiveton Dr, Peachtree Corners, GA 30092Off Market
- $505,1004 bd4 ba3.2k sqft3479 Kiveton Dr, Peachtree Corners, GA 30092Off Market
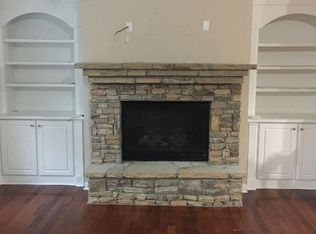
- $512,8003 bd3 ba3.1k sqft3469 Kiveton Dr, Peachtree Corners, GA 30092Off Market
- $539,0004 bd5 ba3.6k sqft3481 Kiveton Dr, Peachtree Corners, GA 30092Sold
- $499,7003 bd3 ba2.8k sqft3467 Kiveton Dr, Peachtree Corners, GA 30092Off Market
- $417,9003 bd4 ba2.4k sqft3474 Kiveton Dr, Peachtree Corners, GA 30092Off Market
- $444,6003 bd3 ba2.8k sqft3472 Kiveton Dr, Peachtree Corners, GA 30092Off Market
A local agent can set up tours, give advice and negotiate with sellers.
Similar homes
- $450,0003 bd2 ba2.1k sqft6224 Meadow Run Ct, Peachtree Corners, GA 30092Active
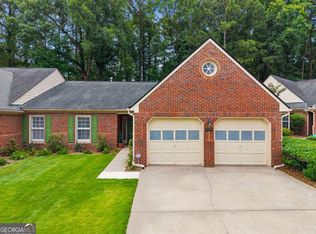
 MLS ID #10824843, Christine Aiken, Keller Williams Realty. GAMLS
 - $595,0004 bd4 ba2.4k sqft4111 Barry Pl #56, Atlanta, GA 30341Active
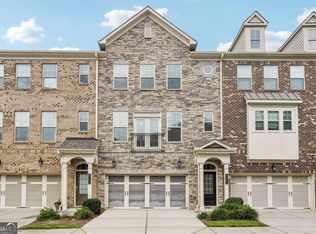 MLS ID #10821180, Roslyn McClure, Redfin Corporation. GAMLS
 - $583,6004 bd3 ba2.5k sqft6190 Georgetown Park Dr, Norcross, GA 30071Off Market
- $560,0003 bd4 ba2k sqft909 Dumaine Trce, Sandy Springs, GA 30328Active
 MLS ID #10807747, Ali Crook, ERA Foster & Bond. GAMLS
 - $580,0005 bd4 ba3.3k sqft108 Lankford Rd, Tucker, GA 30084ActiveMLS ID #10828669, LaToya Jackson, Century 21 Results. GAMLS
- $550,0004 bd4 ba2.6k sqft5010 Manchester Cir, Roswell, GA 30075ActiveMLS ID #10814498, Joe Rummell, Keller Williams Realty North Atlanta. GAMLS
- $555,0006 bd4 ba4.1k sqft3711 Thornbrooke Ct, Duluth, GA 30097ActiveMLS ID #10715062, Soraya Joud, Keller Williams Realty Atl. Partners. GAMLS
- $599,5002 bd4 ba2.6k sqft10755 Arlington Point, Johns Creek, GA 30022ActiveMLS ID #10800896, Resa Markham, BHHS Georgia Properties. GAMLS
- $515,0003 bd4 ba2.1k sqft440 Jardin Ct, Alpharetta, GA 30022ActiveMLS ID #10814680, Katie Gardner, Keller Williams Realty North Atlanta. GAMLS
- $499,9003 bd3 ba2.1k sqft4179 Mansion Way, Atlanta, GA 30341ActiveMLS ID #10804366, Russell Allen, Keller Williams Realty. GAMLS
- $572,0003 bd4 ba2.8k sqft1653 Sabastian Pt NE, Atlanta, GA 30329ActiveMLS ID #10826678, Roger D Watson, HomeSmart. GAMLS
- $825,0004 bd3 ba2.8k sqft536 Peachtree Oak Dr, Norcross, GA 30071Active Under ContractMLS ID #10824967, Katheryn Cowley, Keller Williams Chattahoochee. GAMLS
- $575,0004 bd3 ba2.3k sqft544 Martin Forest Ln, Lawrenceville, GA 30045ActiveMLS ID #10809920, Venetia Atkinson, Keller Williams Realty Atl. Partners. GAMLS
- $650,0004 bd4 ba2.8k sqft3780 Ashford Creek Ave NE, Atlanta, GA 30319ActiveMLS ID #10794189, Giuliana C Enriquez, BHGRE Metro Brokers. GAMLS
- $695,0004 bd4 ba3.7k sqft7456 Portbury Park Ln, Suwanee, GA 30024ActiveMLS ID #10823862, Cheryl Amari, Keller Williams Realty North Atlanta. GAMLS
- $599,0004 bd4 ba3.1k sqft2325 Ivey Oaks Rd, Cumming, GA 30041ActiveMLS ID #10798056, Maxine Young, Atlanta Communities. GAMLS
- $599,9004 bd4 ba3.2k sqft5915 Vista Brook Dr, Suwanee, GA 30024ActiveMLS ID #10755601, Ryan Assad, Keller Williams Realty Atl. Partners. GAMLS
- $699,9004 bd4 ba3.6k sqft7350 Devonhall Way, Johns Creek, GA 30097ActiveMLS ID #10826788, J Stephen Roos, Realty One Group Edge. GAMLS
- $599,0004 bd3 ba2.2k sqft3365 Parsons Run, Suwanee, GA 30024ActiveMLS ID #10798454, Ryan Assad, Keller Williams Realty Atl. Partners. GAMLS
- $599,0004 bd3 ba3.7k sqft3781 Devenwood Way, Buford, GA 30519ActiveMLS ID #10821347, Ryan Assad, Keller Williams Realty Atl. Partners. GAMLS
