Prepare to be moved! Welcome to 348 Lake Forest Drive, a storybook Tudor-Colonial nestled on a beautifully landscaped quarter-acre lot in one of Bay Village's most desirable neighborhoods. Rich architectural character, timeless brick construction, and inviting curb appeal set the stage for a home that perfectly blends classic charm with comfortable everyday living. Step inside to a spacious living room highlighted by warm hardwood flooring and a gas fireplace, creating a welcoming gathering space for relaxing or entertaining. Just beyond, the sunroom offers a peaceful retreat for morning coffee, or reading. The dining room flows seamlessly into the kitchen, where abundant cabinetry, generous prep space, and a bright breakfast area make both everyday meals and hosting guests effortless. A convenient first-floor half bath completes the main level. Upstairs, you'll find three spacious bedrooms with beautiful hardwood floors and ample closet space, providing comfortable accommodations for family and guests alike. The full bath is thoughtfully appointed, while the lower level offers exceptional flexibility with plenty of room for a recreation area, home gym, hobby space, or additional storage, along with a dedicated laundry area. Step outside to discover an expansive, fenced backyard surrounded by mature trees, offering an ideal setting for outdoor entertaining, gardening, pets, or play. The patio and deck create multiple spaces for dining, relaxing, and enjoying warm summer evenings, while the detached two-car garage adds everyday convenience. Ideally located just .1 miles away from Columbia Beach, and moments away from parks, shopping, dining, and all that Bay Village has to offer, this charming home combines classic architecture, generous outdoor space, and an exceptional location into one unforgettable opportunity.
Pending
$385,000
348 Lake Forest Dr, Bay Village, OH 44140
3beds
1,485sqft
:
Get pre-qualified$2,869/mo
Single Family Residence
Built in 1930
10,798 Square Feet Lot
$-- Zestimate®
$259/sqft
$-- HOA
What's special
Gas fireplaceTimeless brick constructionDetached two-car garageSurrounded by mature treesBright breakfast areaRich architectural characterInviting curb appeal
- 17 days |
- 4,461 |
- 473 |
Likely to sell faster than
Zillow last checked:
Listing updated:
Listed by:
Ed Huck 440-617-2500 ehuck@edhuckteam.com,
Keller Williams Citywide,
Liz Lewis 216-534-3485,
Keller Williams Citywide
Source: MLS Now,MLS#: 5229258 Originating MLS: Akron Cleveland Association of REALTORS
Originating MLS: Akron Cleveland Association of REALTORSFacts & features
Interior
Bedrooms & bathrooms
- Bedrooms: 3
- Bathrooms: 2
- Full bathrooms: 1
- 1/2 bathrooms: 1
- Main level bathrooms: 1
Primary bedroom
- Description: Flooring: Wood
- Level: Second
- Dimensions: 15 x 11
Bedroom
- Description: Flooring: Wood
- Level: Second
- Dimensions: 11 x 9
Bedroom
- Description: Flooring: Wood
- Level: Second
- Dimensions: 14 x 11
Bathroom
- Description: Flooring: Tile
- Level: Second
- Dimensions: 6 x 8
Bathroom
- Description: Flooring: Wood
- Level: First
- Dimensions: 5 x 6
Basement
- Level: Basement
- Dimensions: 29 x 20
Dining room
- Description: Flooring: Wood
- Level: First
- Dimensions: 10 x 17
Eat in kitchen
- Description: Flooring: Wood
- Level: First
- Dimensions: 11 x 12
Kitchen
- Description: Flooring: Wood
- Level: First
- Dimensions: 8 x 12
Living room
- Description: Flooring: Wood
- Level: First
- Dimensions: 15 x 19
Sunroom
- Description: Flooring: Wood
- Level: First
- Dimensions: 6 x 12
Heating
- Forced Air
Cooling
- Central Air
Appliances
- Included: Dryer, Dishwasher, Microwave, Range, Refrigerator, Washer
- Laundry: In Basement
Features
- Basement: Full,Unfinished
- Number of fireplaces: 1
- Fireplace features: Gas, Living Room
Interior area
- Total structure area: 1,485
- Total interior livable area: 1,485 sqft
- Finished area above ground: 1,485
Property
Parking
- Total spaces: 2
- Parking features: Detached, Garage, Garage Door Opener, Paved
- Garage spaces: 2
Features
- Levels: Two
- Stories: 2
- Patio & porch: Deck, Patio
- Fencing: Back Yard,Wood
Lot
- Size: 10,798 Square Feet
- Features: Flat, Level
Details
- Parcel number: 20404007
- Special conditions: Standard
Construction
Type & style
- Home type: SingleFamily
- Architectural style: Colonial,Tudor
- Property subtype: Single Family Residence
Materials
- Brick
- Roof: Asphalt,Fiberglass
Condition
- Year built: 1930
Utilities & green energy
- Sewer: Public Sewer
- Water: Public
Community & HOA
Community
- Subdivision: Lake Forest
HOA
- Has HOA: No
Location
- Region: Bay Village
Financial & listing details
- Price per square foot: $259/sqft
- Tax assessed value: $362,200
- Annual tax amount: $8,620
- Date on market: 7/23/2026
- Cumulative days on market: 16 days
- Listing terms: Conventional,Contract,FHA,VA Loan
Estimated market value
Not available
Estimated sales range
Not available
Not available
Price history
| Date | Event | Price |
|---|---|---|
| 7/26/2026 | Pending sale | $385,000$259/sqft |
Source: MLS Now #5229258 Report a problem | ||
| 7/23/2026 | Listed for sale | $385,000+16.7%$259/sqft |
Source:  MLS Now #5229258 Report a problem MLS Now #5229258 Report a problem | ||
| 3/1/2021 | Sold | $330,000+10.2%$222/sqft |
Source: MLS Now #4250775 Report a problem | ||
| 1/24/2021 | Pending sale | $299,500$202/sqft |
Source: Keller Williams Citywide #4250775 Report a problem | ||
| 1/23/2021 | Contingent | $299,500$202/sqft |
Source: MLS Now #4250775 Report a problem | ||
| 1/20/2021 | Listed for sale | $299,500$202/sqft |
Source: MLS Now #4250775 Report a problem | ||
Public tax history
| Year | Property taxes | Tax assessment |
|---|---|---|
| 2025 | $8,620 +0.3% | $126,770 |
| 2024 | $8,591 +15.9% | $126,770 +36.8% |
| 2023 | $7,412 +0.5% | $92,650 |
| 2022 | $7,377 +10.4% | $92,650 |
| 2021 | $6,685 +5.2% | $92,650 +17% |
| 2020 | $6,356 +0.5% | $79,210 +0% |
| 2019 | $6,322 +0.7% | $79,200 0% |
| 2018 | $6,277 -5% | $79,210 +2.6% |
| 2017 | $6,607 +7.6% | $77,210 |
| 2016 | $6,138 | $77,210 |
| 2015 | $6,138 +3.7% | $77,210 +8% |
| 2014 | $5,917 +1.2% | $71,510 |
| 2013 | $5,849 +2.7% | $71,510 |
| 2012 | $5,692 +0.7% | $71,510 -2.1% |
| 2011 | $5,653 +900.1% | $73,010 |
| 2010 | $565 -89.2% | $73,010 |
| 2009 | $5,229 +0.2% | $73,010 -2% |
| 2008 | $5,221 +1.8% | $74,520 |
| 2007 | $5,128 -0.8% | $74,520 |
| 2006 | $5,167 +8.3% | $74,520 +6.5% |
| 2005 | $4,771 +2.1% | $70,000 |
| 2004 | $4,671 +1.6% | $70,000 |
| 2003 | $4,597 +14.9% | $70,000 +13.5% |
| 2002 | $4,002 -50.5% | $61,670 |
| 2001 | $8,085 | $61,670 |
| 2000 | $8,085 | $61,670 |
Find assessor info on the county website
Monthly payment
Est. payment
Payment breakdown
Explore the cost of this home by adjusting the details. Changes won't be saved.Climate risks
Neighborhood: 44140
Nearby schools
GreatSchools rating
- NANormandy Elementary SchoolGrades: K-2Distance: 0.8 mi
- 9/10Bay Middle SchoolGrades: 5-8Distance: 1.2 mi
- 9/10Bay High SchoolGrades: 9-12Distance: 2.1 mi
Schools provided by the listing agent
- District: Bay Village CSD - 1801
Source: MLS Now. This data may not be complete. We recommend contacting the local school district to confirm school assignments for this home.
- $416,7004 bd1 ba1.8k sqft354 Lake Forest Dr, Bay Village, OH 44140Off Market
- $257,600-- bd-- ba-- sqft310 Lake Forest Dr, East Cleveland, OH 44140Off Market
- $451,7003 bd2 ba1.6k sqft25705 Lake Rd, Bay Village, OH 44140Off Market

- $419,5004 bd2 ba2.3k sqft25711 Lake Rd, Bay Village, OH 44140Off Market
- $458,7004 bd1 ba1.7k sqft356 Lake Forest Dr, Bay Village, OH 44140Off Market
- $252,4003 bd1 ba1.1k sqft337 Oakmoor Rd, Bay Village, OH 44140Off Market
- $306,3003 bd1 ba1.7k sqft331 Oakmoor Rd, Bay Village, OH 44140Off Market
- $432,6004 bd1 ba2k sqft25729 Lake Rd, Bay Village, OH 44140Off Market
A local agent can set up tours, give advice and negotiate with sellers.
Similar homes
- $398,9003 bd3 ba2k sqft24103 Bruce Rd, Bay Village, OH 44140For Sale
 MLS ID #5219488, Brian P Winners, EXP Realty, LLC.. MLS Now
 - $375,0003 bd2 ba2k sqft30210 Wolf Rd, Bay Village, OH 44140For Sale
 MLS ID #5223827, Ahren L Booher, Keller Williams Elevate. MLS Now
 - $359,0003 bd2 ba1.4k sqft23111 Lincolnshire Dr, Bay Village, OH 44140For Sale
 MLS ID #5215743, Ashley M Saxe, EXP Realty, LLC.. MLS Now
 - $315,0003 bd2 ba1.6k sqft24914 Oakland Rd, Bay Village, OH 44140For Sale
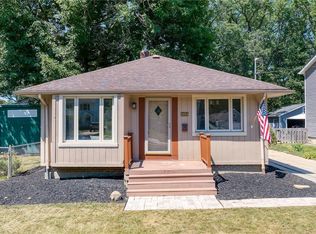 MLS ID #5231657, Christopher Trivisonno, Keller Williams Living. MLS Now
 - $269,9003 bd2 ba1.8k sqft350 Kenilworth Rd, Bay Village, OH 44140For SaleMLS ID #5230613, Darren T Mancuso, EXP Realty, LLC.. MLS Now
- $298,0002 bd2 ba1k sqft25498 Wolf Rd, Bay Village, OH 44140For SaleMLS ID #5227471, Anne Marie Peacock, RE/MAX Crossroads Properties. MLS Now
- $325,0004 bd2 ba2.2k sqft607 Humiston Dr, Bay Village, OH 44140For SaleMLS ID #5226176, Gregg M Wasilko, Howard Hanna. MLS Now
- $339,9003 bd2 ba1.4k sqft4188 W 219th St, Fairview Park, OH 44126For SaleMLS ID #5233550, Jessica L Ivans, Keller Williams Greater Metropolitan. MLS Now
- $375,0004 bd2 ba1.4k sqft1281 Chase Ave, Lakewood, OH 44107For SaleMLS ID #5230228, Al Brucker, RE/MAX Crossroads Properties. MLS Now
- $324,9003 bd2 ba1.7k sqft2841 Clague Rd, North Olmsted, OH 44070For SaleMLS ID #5232693, Joshua Hammond, Russell Real Estate Services. MLS Now
- $375,0004 bd2 ba1.8k sqft1539 Elbur Ave, Lakewood, OH 44107For SaleMLS ID #5229339, Kit Custer, RE/MAX Transitions. MLS Now
- $349,9003 bd2 ba1.1k sqft15534 Lakewood Heights Blvd, Lakewood, OH 44107For SaleMLS ID #5221460, Joe Vaccaro, EXP Realty, LLC.. MLS Now
- $259,9003 bd2 ba1.5k sqft14521 Rainbow Ave, Cleveland, OH 44111For SaleMLS ID #5234149, Charles T Kelley, Keller Williams Citywide. MLS Now
- $439,9994 bd3 ba1.6k sqft1225 Gladys Ave, Lakewood, OH 44107For SaleMLS ID #5230259, Brent M Burke, RE/MAX Crossroads Properties. MLS Now
- $307,0003 bd2 ba1.6k sqft8123 Stuart Ct, North Royalton, OH 44133For SaleMLS ID #5234448, Pamela J Leary, EXP Realty, LLC.. MLS Now
- $389,0004 bd3 ba1.9k sqft6832 Hillside Rd, Independence, OH 44131For SaleMLS ID #5222295, MaryJo Scott, Berkshire Hathaway HomeServices Professional Realty. MLS Now
- $289,9004 bd1 ba1.2k sqft342 Inwood Blvd, Avon Lake, OH 44012For SaleMLS ID #5233722, Christopher A Frederick, Coldwell Banker Schmidt Realty. MLS Now
- $399,9003 bd3 ba1.7k sqft1909 W 74th St, Cleveland, OH 44102For SaleMLS ID #5215154, Julie A Marous, Berkshire Hathaway HomeServices Professional Realty. MLS Now
- $399,9002 bd1 ba1.9k sqft2054 Magee St, Lakewood, OH 44107For SaleMLS ID #5233983, Jennifer L Taylor, Russell Real Estate Services. MLS Now
- $325,0004 bd3 ba1.6k sqft3080 E Overlook Rd, Cleveland Heights, OH 44118For SaleMLS ID #5232435, Shoshana Socher, Keller Williams Greater Metropolitan. MLS Now
