Penthouse living redefined in the heart of Buckhead. Welcome to 3481 Lakeside Drive NE, Unit P201, an exceptional corner penthouse where contemporary luxury meets breathtaking panoramic views. Thoughtfully renovated from top to bottom, this residence offers an unmatched combination of sophisticated design, expansive living spaces, and an amenity-rich lifestyle in one of Atlanta's premier high-rise communities. Walls of floor-to-ceiling windows surround the spacious open-concept living and dining areas, filling the home with natural light while showcasing spectacular skyline and treetop views in every direction. Elegant porcelain tile flooring extends throughout, creating a bright, seamless aesthetic that perfectly complements the home's clean, modern architecture. Designed with both entertaining and everyday living in mind, the chef-inspired kitchen features custom cabinetry, premium stone countertops, stainless steel appliances, generous prep space, and abundant storage. The adjoining living areas flow effortlessly to multiple private balconies, providing the perfect setting for morning coffee, evening cocktails, or simply taking in Buckhead's incredible skyline. A sleek linear fireplace serves as a striking architectural centerpiece, while the generous floor plan offers the flexibility and comfort expected from a luxury penthouse residence. Beyond your front door, residents enjoy an impressive collection of resort-style amenities designed for both relaxation and convenience. Stay active in the fully equipped fitness center featuring dedicated cardio and weight-training rooms, unwind in the heated pool, hot tub, and sauna, or entertain guests in the 15-seat private theater, club room, or library. The community also features a business center, outdoor grilling and entertaining area, and electric vehicle charging stations, making it easy to balance work, recreation, and modern living. Security and convenience are equally exceptional with 24-hour concierge service, a gated entrance, secured resident parking, gated visitor parking, and professionally maintained common areas that provide peace of mind and a true lock-and-leave lifestyle. Perfectly positioned in the center of Buckhead, you'll be minutes from Lenox Square, Phipps Plaza, Chastain Park, premier dining, luxury shopping, MARTA, GA-400, I-85, Midtown, Downtown, and Atlanta's major business districts, placing the very best of the city right outside your door. Offering luxury finishes, spectacular views, world-class amenities, and one of Atlanta's most desirable locations, Penthouse P201 is a rare opportunity to own a truly exceptional Buckhead residence.
Coming soon 08/21
$975,000
3481 Lakeside Dr NE APT P201, Atlanta, GA 30326
3beds
2,100sqft
:
Get pre-qualified$8,304/mo
Condominium, High Rise
Built in 1990
-- sqft lot
$508,800 Zestimate®
$464/sqft
$1,276/mo HOA
What's special
- --
- on Zillow |
- 62
- views |
- 5
- saves |
Zillow last checked:
Listing updated:
Listed by:
Duane Covert 404-451-5197,
eXp Realty
Source: GAMLS,MLS#: 10812580
Facts & features
Interior
Bedrooms & bathrooms
- Bedrooms: 3
- Bathrooms: 3
- Full bathrooms: 3
- Main level bathrooms: 3
- Main level bedrooms: 3
Rooms
- Room types: Other
Heating
- Central
Cooling
- Central Air
Appliances
- Included: Cooktop, Dishwasher, Disposal, Gas Water Heater, Refrigerator
- Laundry: Laundry Closet
Features
- Other, Tile Bath, Walk-In Closet(s)
- Flooring: Tile
- Basement: None
- Has fireplace: No
Interior area
- Total structure area: 2,100
- Total interior livable area: 2,100 sqft
- Finished area above ground: 2,100
- Finished area below ground: 0
Property
Parking
- Total spaces: 2
- Parking features: Assigned, Garage
- Has garage: Yes
Features
- Levels: One
- Stories: 1
Lot
- Size: 2,090 Square Feet
- Features: Other
Details
- Parcel number: 17 000900042940
- Special conditions: As Is
Construction
Type & style
- Home type: Condo
- Architectural style: Other
- Property subtype: Condominium, High Rise
- Attached to another structure: Yes
Materials
- Concrete
- Roof: Composition
Condition
- Resale
- New construction: No
- Year built: 1990
Utilities & green energy
- Sewer: Public Sewer
- Water: Public
- Utilities for property: Cable Available, Electricity Available, High Speed Internet
Community & HOA
Community
- Features: Fitness Center, Gated, Pool, Near Public Transport, Near Shopping
- Subdivision: Grandview
HOA
- Has HOA: Yes
- Services included: Facilities Fee, Maintenance Grounds, Management Fee, Other, Reserve Fund, Security, Swimming
- HOA fee: $15,310 annually
Location
- Region: Atlanta
Financial & listing details
- Price per square foot: $464/sqft
- Tax assessed value: $274,400
- Annual tax amount: $12,351
- Date on market: 8/21/2026
- Listing agreement: Exclusive Right To Sell
- Listing terms: Cash,Conventional,FHA
- Electric utility on property: Yes
Estimated market value
$508,800
$443,000 - $570,000
$4,299/mo
Price history
| Date | Event | Price |
|---|---|---|
| 7/24/2023 | Sold | $789,000-1.4%$376/sqft |
Source:  FMLS GA #7222493 Report a problem FMLS GA #7222493 Report a problem | ||
| 7/5/2023 | Pending sale | $799,900$381/sqft |
Source:  GAMLS #20129702 Report a problem GAMLS #20129702 Report a problem | ||
| 6/20/2023 | Listed for sale | $799,900+370.5%$381/sqft |
Source: FMLS GA #7222493 Report a problem | ||
| 7/12/2013 | Sold | $170,000$81/sqft |
Source: Public Record Report a problem | ||
| 6/11/2013 | Pending sale | $170,000$81/sqft |
Source: Peachtree Road Realty Associates LLC #5149158 Report a problem | ||
| 5/20/2013 | Listed for sale | $170,000-3.4%$81/sqft |
Source: Peachtree Road Realty Associates LLC #5149158 Report a problem | ||
| 1/21/1998 | Sold | $176,000$84/sqft |
Source: Public Record Report a problem | ||
Public tax history
| Year | Property taxes | Tax assessment |
|---|---|---|
| 2025 | $4,490 +0.4% | $109,760 +0.5% |
| 2024 | $4,472 +38.2% | $109,240 +7.6% |
| 2023 | $3,237 -10.8% | $101,480 +13.2% |
| 2022 | $3,628 +2.9% | $89,640 +3% |
| 2021 | $3,526 -6.2% | $87,040 -4.2% |
| 2020 | $3,761 +21.8% | $90,840 -0.3% |
| 2019 | $3,088 | $91,120 +23.7% |
| 2018 | $3,088 | $73,640 +23.2% |
| 2017 | $3,088 +17.8% | $59,760 |
| 2016 | $2,620 -0.2% | $59,760 |
| 2015 | $2,625 +21.6% | $59,760 +25.5% |
| 2014 | $2,158 | $47,600 |
| 2013 | -- | $47,600 |
| 2012 | $835 | $47,600 |
| 2011 | -- | $47,600 -22.6% |
| 2010 | $1,650 +378.9% | $61,520 |
| 2009 | $345 | $61,520 -6.3% |
| 2008 | -- | $65,640 |
| 2007 | $452 | $65,640 |
Find assessor info on the county website
Monthly payment
Est. payment
Payment breakdown
Explore the cost of this home by adjusting the details. Changes won't be saved.Climate risks
Neighborhood: Buckhead Heights
Nearby schools
GreatSchools rating
- 7/10Smith Elementary SchoolGrades: PK-5Distance: 1.2 mi
- 8/10Sutton Middle SchoolGrades: 6-8Distance: 3.1 mi
- 7/10North Atlanta High SchoolGrades: 9-12Distance: 5.2 mi
Schools provided by the listing agent
- Elementary: Smith
- Middle: Sutton
- High: North Atlanta
Source: GAMLS. This data may not be complete. We recommend contacting the local school district to confirm school assignments for this home.
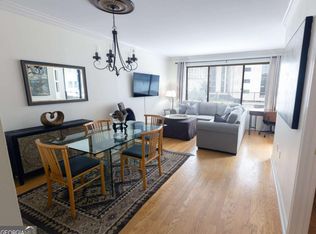
- $210,1001 bd1 ba-- sqft3481 Lakeside Dr NE APT 605, Atlanta, GA 30326Off Market
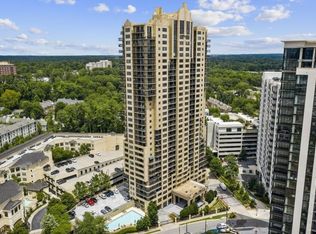
- $257,5001 bd1 ba950 sqft3481 Lakeside Dr NE APT 608, Atlanta, GA 30326Sold
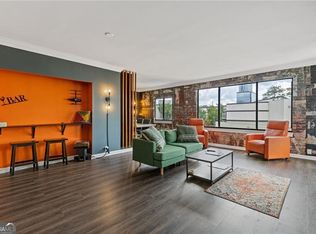
- $269,9002 bd1 ba-- sqft3481 Lakeside Dr NE APT 901, Atlanta, GA 30326For Sale
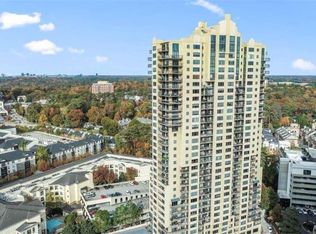
- $314,9002 bd2 ba-- sqft3481 Lakeside Dr NE APT 902, Atlanta, GA 30326For Sale
- $250,0001 bd1 ba750 sqft3481 Lakeside Dr NE APT 904, Atlanta, GA 30326Sold
- $270,0002 bd1 ba-- sqft3481 Lakeside Dr NE #1001, Atlanta, GA 30326Sold
- $271,9002 bd1 ba950 sqft3481 Lakeside Dr NE APT 1301, Atlanta, GA 30326Sold
- $337,5002 bd2 ba1.2k sqft3481 Lakeside Dr NE APT 1302, Atlanta, GA 30326Sold
- $255,0001 bd1 ba750 sqft3481 Lakeside Dr NE APT 1305, Atlanta, GA 30326Sold
A local agent can set up tours, give advice and negotiate with sellers.
Similar homes
- $999,0003 bd4 ba2.9k sqft3475 Oak Valley Rd NE APT 2940, Atlanta, GA 30326For Sale
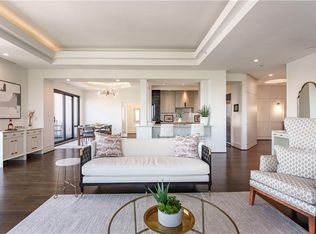
 MLS ID #7764450, MARCI ROBINSON, Hirsh Real Estate - SandySprings.com. FMLS GA
 - $899,9993 bd3 ba2.1k sqft3481 Lakeside Dr NE APT P206, Atlanta, GA 30326Active
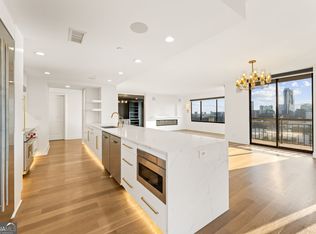
 MLS ID #10740521, Victoria Vasquez, Coldwell Banker Realty. GAMLS
 - $849,0002 bd3 ba2.2k sqft750 Park Ave NE APT 18E, Atlanta, GA 30326For Sale
 MLS ID #7720110, JoLynne Szymanski, Beacham and Company. FMLS GA
 - $1,050,0002 bd3 ba1.7k sqft3630 Peachtree Rd NE Unit 2002, Atlanta, GA 30326For Sale
 MLS ID #7718295, Stephanie Divjak, Peachtree Town & Country. FMLS GA
 - $829,0002 bd3 ba2.2k sqft700 Park Regency Pl NE APT 1501, Atlanta, GA 30326For SaleMLS ID #7782101, JoLynne Szymanski, Beacham and Company. FMLS GA
- $1,195,0002 bd3 ba2.2k sqft750 Park Ave NE APT 27S, Atlanta, GA 30326For SaleMLS ID #7770383, JoLynne Szymanski, Beacham and Company. FMLS GA
- $899,0002 bd2 ba1.9k sqft3324 Peachtree Rd NE Unit 3001, Atlanta, GA 30326For SaleMLS ID #7573544, Celine Higgins Evans, Simply List. FMLS GA
- $735,0001 bd2 ba1.3k sqft3630 Peachtree Rd Unit 2606, Atlanta, GA 30326For SaleMLS ID #7806342, Nicole Bertram, Keller Williams North Atlanta. FMLS GA
- $560,0002 bd3 ba1.7k sqft700 Park Regency Pl NE APT 1203, Atlanta, GA 30326For SaleMLS ID #7804760, Brenda Conley, Keller Williams Realty Atl Partners. FMLS GA
- $725,0002 bd3 ba1.9k sqft700 Park Regency Pl NE APT 1207, Atlanta, GA 30326For SaleMLS ID #7724722, JESSICA LI, Atlanta Fine Homes Sotheby's International. FMLS GA
- $609,5003 bd3 ba2.2k sqft3475 Oak Valley Rd NE APT 120, Atlanta, GA 30326For SaleMLS ID #7713050, Sara Cowley, Keller Knapp. FMLS GA
- $635,0002 bd2 ba1.7k sqft3445 Stratford Rd NE APT 3105, Atlanta, GA 30326For SaleMLS ID #7804108, KAREN N BLASS, HOME Luxury Real Estate. FMLS GA
- $1,250,0002 bd3 ba1.6k sqft3630 Peachtree Rd NE Unit 2307, Atlanta, GA 30326ActiveMLS ID #10717233, Cynthia Little, Redfin Corporation. GAMLS
- $980,0003 bd4 ba2.6k sqft1142 Panorama Dr, Brookhaven, GA 30319New ConstructionToll Brothers Inc.
- $1,095,0004 bd3 ba2.4k sqft3648 Kingsboro Rd NE, Atlanta, GA 30319For SaleMLS ID #7776350, Ross Harrell, Dorsey Alston Realtors. FMLS GA
- $993,0003 bd4 ba2.6k sqft1134 Panorama Dr, Atlanta, GA 30319New ConstructionToll Brothers Inc.
- $555,0002 bd3 ba1.7k sqft700 Park Regency Pl NE APT 502, Atlanta, GA 30326ActiveMLS ID #10769387, Meka Wilson, Keller Williams Atlanta Midtown. GAMLS
- $1,299,9993 bd4 ba2.9k sqft3334 Peachtree Rd NE APT 1908, Atlanta, GA 30326For SaleMLS ID #7652925, Judy Hollowell, Above Atlanta, LLC.. FMLS GA
- $615,0002 bd3 ba1.7k sqft700 Park Regency Pl NE APT 603, Atlanta, GA 30326ActiveMLS ID #10733692, Simone N Avery, Chapman Hall Realtors. GAMLS
- $574,9853 bd3 ba2.2k sqft935 Lenox Hill Ct NE, Atlanta, GA 30324For SaleMLS ID #7809370, Jeff Little, ERA Sunrise Realty. FMLS GA
