Beautiful 3-story Townhouse in desired Brookwood Village. Brookwood school district. Open floorplan. Main level features beautiful hardwood floors throughout. Spacious living and dining areas. Kitchen features oversized island, white cabinets, tiled backsplash, and SS appliances. Bottom floor offers private bedroom and full bath perfect for guest room or office. Split bedroom plan. Primary bath offers double vanity and oversized tiled shower. Large private deck to relax or BBQ. HOA amenities include Clubhouse, pool, and children's playground. A must see.
Active
$400,000
3487 Evermore Pkwy, Snellville, GA 30078
4beds
--sqft
:
Get pre-qualified$2,760/mo
Townhouse
Built in 2020
2,613 Square Feet Lot
$396,500 Zestimate®
$--/sqft
$165/mo HOA
What's special
Open floorplanSplit bedroom planBeautiful hardwood floors throughoutSs appliancesTiled backsplashWhite cabinetsKitchen features oversized island
- 15 days |
- 216 |
- 14 |
Zillow last checked:
Listing updated:
Listed by:
Jerry Guerra 678-775-2600,
Keller Williams Realty Atl. Partners
Source: GAMLS,MLS#: 10813495
Facts & features
Interior
Bedrooms & bathrooms
- Bedrooms: 4
- Bathrooms: 4
- Full bathrooms: 3
- 1/2 bathrooms: 1
Rooms
- Room types: Bonus Room, Foyer, Laundry, Other
Dining room
- Features: Dining Rm/Living Rm Combo
Kitchen
- Features: Breakfast Bar, Kitchen Island, Walk-in Pantry
Heating
- Natural Gas
Cooling
- Ceiling Fan(s), Central Air, Zoned
Appliances
- Included: Dishwasher, Microwave, Refrigerator
- Laundry: Upper Level
Features
- High Ceilings, Split Bedroom Plan, Walk-In Closet(s)
- Flooring: Carpet, Hardwood
- Basement: None
- Number of fireplaces: 1
- Fireplace features: Family Room
- Common walls with other units/homes: 2+ Common Walls
Interior area
- Total structure area: 0
- Finished area above ground: 0
- Finished area below ground: 0
Property
Parking
- Total spaces: 2
- Parking features: Attached, Garage, Garage Door Opener, Side/Rear Entrance
- Has attached garage: Yes
Features
- Levels: Three Or More
- Stories: 3
- Patio & porch: Deck
- Body of water: None
Lot
- Size: 2,613 Square Feet
- Features: Other
Details
- Parcel number: R6068 592
Construction
Type & style
- Home type: Townhouse
- Architectural style: Brick Front
- Property subtype: Townhouse
- Attached to another structure: Yes
Materials
- Brick
- Roof: Composition
Condition
- Resale
- New construction: No
- Year built: 2020
Utilities & green energy
- Electric: 220 Volts
- Sewer: Public Sewer
- Water: Public
- Utilities for property: Cable Available, Electricity Available, Natural Gas Available, Sewer Available, Water Available
Community & HOA
Community
- Features: Clubhouse, Playground, Pool, Street Lights
- Security: Smoke Detector(s)
- Subdivision: Brookwood Village
HOA
- Has HOA: Yes
- Services included: Maintenance Grounds, Pest Control, Swimming
- HOA fee: $1,980 annually
Location
- Region: Snellville
Financial & listing details
- Tax assessed value: $415,900
- Annual tax amount: $5,301
- Date on market: 7/23/2026
- Cumulative days on market: 15 days
- Listing agreement: Exclusive Right To Sell
- Listing terms: Cash,Conventional,VA Loan
- Electric utility on property: Yes
Estimated market value
$396,500
$377,000 - $416,000
$2,408/mo
Price history
| Date | Event | Price |
|---|---|---|
| 7/25/2026 | Price change | $400,000+0% |
Source:  FMLS GA #7809800 Report a problem FMLS GA #7809800 Report a problem | ||
| 2/11/2022 | Pending sale | $399,900+1% |
Source:  GAMLS #10009148 Report a problem GAMLS #10009148 Report a problem | ||
| 1/26/2022 | Sold | $396,000-1% |
Source: FMLS GA #6982081 Report a problem | ||
| 12/21/2021 | Contingent | $399,900 |
Source: FMLS GA #6982081 Report a problem | ||
| 12/20/2021 | Listed for sale | $399,900+22.3% |
Source: GAMLS #10009148 Report a problem | ||
| 2/26/2021 | Sold | $326,920 |
Source: Public Record Report a problem | ||
Public tax history
| Year | Property taxes | Tax assessment |
|---|---|---|
| 2025 | $5,301 -2.5% | $166,360 |
| 2024 | $5,439 +13.7% | $166,360 +5% |
| 2023 | $4,785 -1.3% | $158,400 +22.4% |
| 2022 | $4,850 +67.2% | $129,440 +74.7% |
| 2021 | $2,900 +382.8% | $74,080 +243% |
| 2020 | $601 | $21,600 |
Find assessor info on the county website
Monthly payment
Est. payment
Payment breakdown
Explore the cost of this home by adjusting the details. Changes won't be saved.Climate risks
Neighborhood: Brookwood
Nearby schools
GreatSchools rating
- 9/10Head Elementary SchoolGrades: PK-5Distance: 1.1 mi
- 8/10Five Forks Middle SchoolGrades: 6-8Distance: 2.6 mi
- 9/10Brookwood High SchoolGrades: 9-12Distance: 2.3 mi
Schools provided by the listing agent
- Elementary: Head
- Middle: Five Forks
- High: Brookwood
Source: GAMLS. This data may not be complete. We recommend contacting the local school district to confirm school assignments for this home.
- $379,9004 bd4 ba2.2k sqft3477 Evermore Pkwy, Snellville, GA 30078Off Market
- $385,5004 bd4 ba2.2k sqft3477 Evermore Pkwy #36, Snellville, GA 30078Off Market
- $389,2004 bd4 ba2.2k sqft3497 Evermore Pkwy, Snellville, GA 30078Off Market
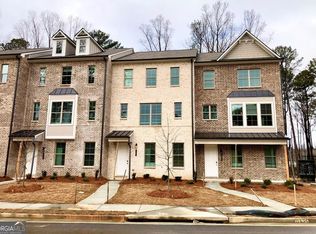
- $392,9004 bd4 ba2.2k sqft3497 Evermore Pkwy #38, Snellville, GA 30078Off Market
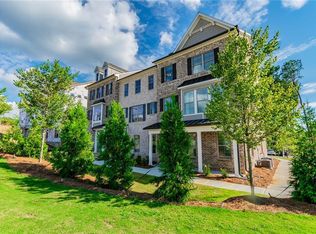
- $373,8004 bd4 ba2.3k sqft3507 Evermore Pkwy, Snellville, GA 30078Off Market
- $378,1004 bd4 ba2.3k sqft3527 Evermore Pkwy, Snellville, GA 30078Off Market
- $380,1004 bd4 ba2.2k sqft3527 Evermore Dr #33, Snellville, GA 30078Off Market
- $378,5004 bd4 ba2.2k sqft3517 Evermore Pkwy, Snellville, GA 30078Off Market
A local agent can set up tours, give advice and negotiate with sellers.
Similar homes
- $429,9004 bd4 ba2.6k sqft2155 Rail Yard Ave, Grayson, GA 30017Active

 MLS ID #10811251, Greg Cantrell, Living Stone Properties, Inc.. GAMLS
 - $380,0004 bd2 ba2.1k sqft835 Winding Grove Ln, Loganville, GA 30052Active
 MLS ID #10817047, Edward Rivas, Keller Williams Realty Atl. Partners. GAMLS
 - $410,0003 bd2 ba1.7k sqft3972 Saint Marks Ct, Tucker, GA 30084Active
 MLS ID #10820686, Megan King, Keller Williams Realty. GAMLS
 - $395,0005 bd3 ba2.5k sqft615 Mulberry Park Cir, Dacula, GA 30019Active
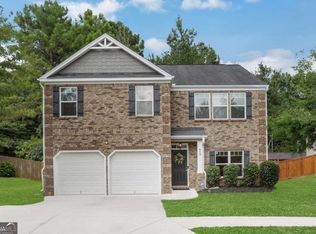 MLS ID #10819879, Matt Garner, Compass. GAMLS
 - $450,0004 bd3 ba4.3k sqft2650 Wyndham Place Dr, Lawrenceville, GA 30044ActiveMLS ID #10816103, Regina Ambrose, First United Realty, Inc.. GAMLS
- $350,0003 bd3 ba1.9k sqft2483 Quay Rdg, Lawrenceville, GA 30044ActiveMLS ID #10799977, Shana M Baylis, Keller Williams Realty Atl. Partners. GAMLS
- $395,0005 bd3 ba2.8k sqft2393 Shady Maple Ln, Loganville, GA 30052ActiveMLS ID #10661721, Tarick Sanchez, Redfin Corporation. GAMLS
- $425,0004 bd3 ba3.6k sqft2530 River Run Dr, Dacula, GA 30019ActiveMLS ID #10814351, Kasey Prince, Keller Williams Realty Atl. Partners. GAMLS
- $430,0004 bd3 ba2.3k sqft1736 Stoney Chase Dr, Lawrenceville, GA 30044ActiveMLS ID #10803354, Aziza Zeerak, Realty One Group Edge. GAMLS
- $365,0004 bd3 ba-- sqft2182 Fall Creek Ldg, Loganville, GA 30052ActiveMLS ID #10811294, Marie Dunovant, Orchard Brokerage, LLC. GAMLS
- $375,0004 bd2 ba1.8k sqft4045 Berry Farm Ct, Loganville, GA 30052ActiveMLS ID #10798267, Patti Martinez, Keller Williams Realty Atl. Partners. GAMLS
- $335,0003 bd3 ba1.8k sqft211 Mahone Dr, Lilburn, GA 30047ActiveMLS ID #10809896, Stephanie Porter, Chapman Hall Realtors Professionals. GAMLS
- $413,0003 bd3 ba1.9k sqft2744 Shetley Creek Dr, Norcross, GA 30071ActiveMLS ID #10753793, Wenjing Liu, Virtual Properties Realty.com. GAMLS
- $599,0005 bd4 ba3.5k sqft3204 Clubside View Ct, Snellville, GA 30039ActiveMLS ID #10815676, Ali Crook, ERA Foster & Bond. GAMLS
- $399,9003 bd3 ba1.8k sqft1426 Lanier Vista Dr, Buford, GA 30518ActiveMLS ID #10771125, Sunny Seo, Sunny Home Realty. GAMLS
- $400,0003 bd3 ba2.1k sqft2536 Morgan Chase Dr, Buford, GA 30519ActiveMLS ID #10801193, Brandon Nee, Keller Williams Realty. GAMLS
- $370,0003 bd4 ba1.9k sqft6522 Story Cir, Norcross, GA 30093ActiveMLS ID #10774489, Cindy Torres, Keller Williams Realty Atl. Partners. GAMLS
- $330,0003 bd4 ba1.9k sqft2620 Abbott Rd, Conyers, GA 30094ActiveMLS ID #10813947, Colette Berry, Keller Williams West Atlanta. GAMLS
- $411,5003 bd4 ba2k sqft1216 Park Pass Way, Suwanee, GA 30024ActiveMLS ID #10775470, Katie McClelland, Chapman Hall Realtors Professionals. GAMLS
- $430,0004 bd3 ba2.6k sqft1441 Stephens View Dr, Loganville, GA 30052ActiveMLS ID #10702280, The Homefront Group, Southern Classic Realtors. GAMLS
