Located in highly sought-after Argyle and zoned to Argyle Independent School District, this beautifully updated home in Country Lakes combines move-in-ready finishes with rare functional upgrades on a prime corner lot.
Step inside to a versatile, open-concept layout designed for both everyday living and entertaining. The front dining room welcomes you in, while the fully refreshed kitchen features new countertops, updated backsplash, and seamless flow into the breakfast area, main living space, and private study—all overlooking your backyard retreat with a sparkling pool.
The primary suite is privately tucked away and offers a spa-like bath along with a spacious walk-in closet.
Upstairs, a large game room provides flexibility to function as a fourth bedroom and connects to an attached media or bonus room. Secondary bedrooms are generously sized and share a well-appointed central bath.
Major upgrades give peace of mind and immediate value:
New HVAC system
Brand new roof (2026)
New carpet throughout
Fresh interior paint
Out back, enjoy a rare combination of a pool and usable yard space, plus a covered patio perfect for relaxing or entertaining.
Additional standout features include a four-car garage and a whole-home generator—hard-to-find upgrades that elevate both comfort and functionality.
This is not just updated—it’s dialed in for buyers who want turnkey living in one of Argyle’s most desirable communities.
Under contract
Price cut: $25K (7/7)
$600,000
349 Creekside Trl, Argyle, TX 76226
4beds
3,121sqft
:
Get pre-qualified$4,548/mo
Single Family Residence
Built in 2003
0.31 Acres Lot
$586,500 Zestimate®
$192/sqft
$75/mo HOA
What's special
Brand new roofFresh interior paintUpdated backsplashFour-car garageNew carpet throughoutFront dining roomWell-appointed central bath
- 128 days |
- 404 |
- 31 |
Zillow last checked:
Listing updated:
Listed by:
Robert Wink 0757533 214-453-1850,
Coldwell Banker Realty 214-453-1850
Source: NTREIS,MLS#: 21220560
Facts & features
Interior
Bedrooms & bathrooms
- Bedrooms: 4
- Bathrooms: 3
- Full bathrooms: 2
- 1/2 bathrooms: 1
Primary bedroom
- Features: Ceiling Fan(s), Walk-In Closet(s)
- Level: First
- Dimensions: 18 x 14
Bedroom
- Features: Ceiling Fan(s)
- Level: Second
- Dimensions: 13 x 10
Bedroom
- Features: Ceiling Fan(s)
- Level: Second
- Dimensions: 11 x 14
Bedroom
- Features: Ceiling Fan(s)
- Level: Second
- Dimensions: 18 x 13
Primary bathroom
- Features: Bidet, Dual Sinks, Garden Tub/Roman Tub, Separate Shower
- Level: First
- Dimensions: 14 x 11
Breakfast room nook
- Level: First
- Dimensions: 10 x 10
Dining room
- Level: First
- Dimensions: 12 x 14
Other
- Level: Second
- Dimensions: 10 x 6
Game room
- Features: Ceiling Fan(s)
- Level: Second
- Dimensions: 20 x 13
Half bath
- Level: First
- Dimensions: 6 x 7
Kitchen
- Features: Breakfast Bar, Eat-in Kitchen, Kitchen Island
- Level: First
- Dimensions: 16 x 14
Laundry
- Features: Built-in Features, Utility Sink
- Level: First
- Dimensions: 7 x 7
Living room
- Features: Ceiling Fan(s), Fireplace
- Level: First
- Dimensions: 20 x 17
Loft
- Level: Second
- Dimensions: 9 x 11
Office
- Features: Ceiling Fan(s), Other
- Level: First
- Dimensions: 10 x 12
Utility room
- Level: Second
- Dimensions: 9 x 6
Heating
- Central, Natural Gas
Cooling
- Central Air, Ceiling Fan(s), Electric
Appliances
- Included: Gas Range, Gas Water Heater, Microwave
- Laundry: Stacked
Features
- High Speed Internet, Kitchen Island, Open Floorplan, Cable TV, Walk-In Closet(s)
- Flooring: Carpet, Ceramic Tile, Laminate
- Has basement: No
- Number of fireplaces: 1
- Fireplace features: Decorative, Family Room, Gas, Gas Log, Gas Starter
Interior area
- Total interior livable area: 3,121 sqft
Video & virtual tour
Property
Parking
- Total spaces: 4
- Parking features: Driveway, Garage, Garage Door Opener, On Street
- Attached garage spaces: 4
Features
- Levels: Two
- Stories: 2
- Patio & porch: Covered
- Exterior features: Rain Gutters
- Has private pool: Yes
- Pool features: In Ground, Outdoor Pool, Pool, Private, Salt Water, Community
- Fencing: Back Yard,High Fence,Privacy,Wood
Lot
- Size: 0.31 Acres
Details
- Additional structures: Pergola
- Parcel number: R237050
- Other equipment: Generator
Construction
Type & style
- Home type: SingleFamily
- Architectural style: Traditional,Detached
- Property subtype: Single Family Residence
Materials
- Brick
- Foundation: Slab
- Roof: Composition,Shingle
Condition
- Year built: 2003
Utilities & green energy
- Sewer: Public Sewer
- Water: Public
- Utilities for property: Natural Gas Available, Sewer Available, Separate Meters, Underground Utilities, Water Available, Cable Available
Community & HOA
Community
- Features: Other, Playground, Park, Pool, Trails/Paths, Curbs, Sidewalks
- Security: Carbon Monoxide Detector(s), Smoke Detector(s)
- Subdivision: Country Lakes
HOA
- Has HOA: Yes
- Services included: Association Management, Maintenance Grounds
- HOA fee: $450 semi-annually
- HOA name: Insight
- HOA phone: 940-489-4243
Location
- Region: Argyle
Financial & listing details
- Price per square foot: $192/sqft
- Tax assessed value: $620,429
- Annual tax amount: $11,551
- Date on market: 3/27/2026
- Cumulative days on market: 128 days
- Listing terms: Cash,Conventional,FHA,VA Loan
- Exclusions: Refrigerator, Washer, Dryer.
Estimated market value
$586,500
$557,000 - $616,000
$4,290/mo
Price history
| Date | Event | Price |
|---|---|---|
| 7/27/2026 | Contingent | $600,000$192/sqft |
Source: NTREIS #21220560 Report a problem | ||
| 7/26/2026 | Pending sale | $600,000$192/sqft |
Source: NTREIS #21220560 Report a problem | ||
| 7/16/2026 | Contingent | $600,000$192/sqft |
Source: NTREIS #21220560 Report a problem | ||
| 7/7/2026 | Price change | $600,000-4%$192/sqft |
Source: NTREIS #21220560 Report a problem | ||
| 5/23/2026 | Price change | $625,000-3.8%$200/sqft |
Source: NTREIS #21220560 Report a problem | ||
| 4/24/2026 | Price change | $650,000-3.7%$208/sqft |
Source: NTREIS #21220560 Report a problem | ||
| 3/31/2026 | Price change | $675,000-3.6%$216/sqft |
Source: NTREIS #21220560 Report a problem | ||
| 3/27/2026 | Listed for sale | $700,000+105.9%$224/sqft |
Source: NTREIS #21220560 Report a problem | ||
| 9/22/2021 | Sold | -- |
Source: Ebby Halliday solds #14648778_76226 Report a problem | ||
| 8/27/2014 | Sold | -- |
Source: Agent Provided Report a problem | ||
| 7/3/2014 | Listed for sale | $339,900$109/sqft |
Source: Coldwell Banker Real Estate Solutions #12171947 Report a problem | ||
Public tax history
| Year | Property taxes | Tax assessment |
|---|---|---|
| 2025 | $9,876 -4.9% | $620,429 +4.8% |
| 2024 | $10,385 +21.1% | $591,767 +10% |
| 2023 | $8,572 | $537,970 +10% |
| 2022 | -- | $489,064 +19.9% |
| 2021 | $8,202 +2.8% | $407,962 +3.5% |
| 2020 | $7,975 -8.4% | $394,000 -3.4% |
| 2019 | $8,705 -0.2% | $408,000 +3% |
| 2018 | $8,724 +10.6% | $396,000 +3.1% |
| 2017 | $7,891 | $384,000 +7.1% |
| 2016 | $7,891 +33.5% | $358,553 +9% |
| 2015 | $5,912 | $328,974 +24.8% |
| 2014 | $5,912 | $263,574 +6.2% |
| 2013 | $5,912 | $248,151 -3% |
| 2012 | -- | $255,762 -1.6% |
| 2011 | -- | $260,000 |
| 2010 | -- | $260,000 |
| 2009 | -- | $260,000 +3.8% |
| 2007 | $5,893 -3.8% | $250,400 |
| 2006 | $6,125 +4.5% | $250,400 +4.1% |
| 2005 | $5,861 | $240,466 +3.6% |
| 2004 | -- | $232,060 +583.5% |
| 2003 | -- | $33,954 |
Find assessor info on the county website
Monthly payment
Est. payment
Payment breakdown
Explore the cost of this home by adjusting the details. Changes won't be saved.Climate risks
Neighborhood: 76226
Nearby schools
GreatSchools rating
- 10/10Argyle Intermediate SchoolGrades: 6Distance: 0.5 mi
- 9/10Argyle High SchoolGrades: 9-12Distance: 4.2 mi
- 7/10Hilltop Elementary SchoolGrades: PK-5Distance: 0.8 mi
Schools provided by the listing agent
- Elementary: Hilltop
- Middle: Argyle
- High: Argyle
- District: Argyle ISD
Source: NTREIS. This data may not be complete. We recommend contacting the local school district to confirm school assignments for this home.
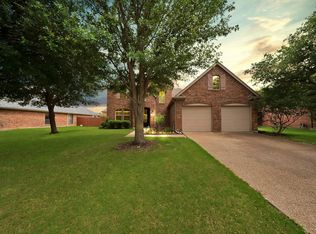
- $549,9004 bd3 ba2.6k sqft345 Creekside Trl, Argyle, TX 76226For Sale
- $529,1003 bd2 ba2.4k sqft408 Meandering Creek Dr, Argyle, TX 76226Off Market
- $412,7004 bd2 ba2k sqft341 Creekside Trl, Argyle, TX 76226Off Market
- $662,7004 bd3 ba3.1k sqft413 Meandering Creek Dr, Argyle, TX 76226Off Market
- $--4 bd3 ba3.3k sqft409 Meandering Creek Dr, Argyle, TX 76226Sold
- $539,2004 bd3 ba2.8k sqft348 Creekside Trl, Argyle, TX 76226Off Market
- $744,3004 bd4 ba3.8k sqft404 Meandering Creek Dr, Argyle, TX 76226Off Market
- $690,4004 bd3 ba3.5k sqft328 Clear Cv, Argyle, TX 76226Off Market
A local agent can set up tours, give advice and negotiate with sellers.
A local lender can help you make sure your offer is ready when you are.
Similar homes
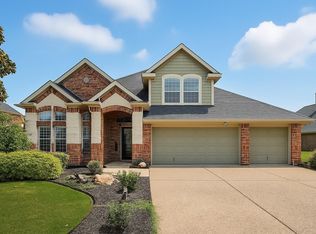
- $599,0004 bd3 ba3.1k sqft308 Sandy Cv, Argyle, TX 76226For Sale
 MLS ID #21277426, Joey Higgins. NTREIS
 - $575,0004 bd4 ba3.2k sqft861 Bradford St, Argyle, TX 76226For Sale
 MLS ID #21306664, William Nelson. NTREIS
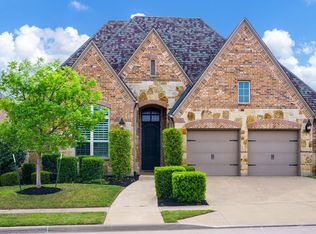
 - $669,0004 bd3 ba2.8k sqft6309 Savannah Oak Trl, Argyle, TX 76226For Sale
 MLS ID #21302115, Jesse Gonzalez. NTREIS
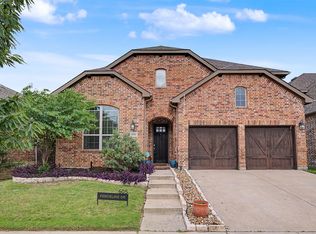
 - $505,0004 bd3 ba3.2k sqft605 Fenceline Dr, Argyle, TX 76226For Sale
 MLS ID #21268673, Shanna Medrano. NTREIS
 - $649,9004 bd4 ba3.7k sqft3508 Buckingham Dr, Corinth, TX 76210For SaleMLS ID #21286987, BRAD MCKISSACK. NTREIS
- $590,0002 bd3 ba2.4k sqft11908 Glenbrook St, Denton, TX 76207For SaleMLS ID #21198342, Carly Harrison. NTREIS
- $565,0004 bd3 ba2.5k sqft1301 Twisting Star Dr, Haslet, TX 76052For SaleMLS ID #21344097, Aaron Jistel. NTREIS
- $445,0003 bd3 ba2.4k sqft377 Kirby Dr, Argyle, TX 76226For SaleMLS ID #21240972, Violet Dugas. NTREIS
- $625,0004 bd3 ba2.7k sqft7409 Autumn Grove Ln, Ponder, TX 76259For SaleMLS ID #21326973, Joel Chappell. NTREIS
- $750,0005 bd5 ba4.2k sqft1366 Foster St, Argyle, TX 76226For SaleMLS ID #21237577, Amy Berry. NTREIS
- $569,9002 bd3 ba2.2k sqft11005 La Jolla Way, Denton, TX 76207For SaleMLS ID #21196970, Carolyn Thomas. NTREIS
- $725,0004 bd3 ba3k sqft1118 Berkshire Ct, Trophy Club, TX 76262For SaleMLS ID #21346678, Brenda Colvin. NTREIS
- $650,0004 bd4 ba3.5k sqft700 Paradise Cv, Shady Shores, TX 76208For SaleMLS ID #21190026, Tracee McRight. NTREIS
- $679,9004 bd2 ba2.2k sqft119 George Owens Rd, Ponder, TX 76259For SaleMLS ID #21296193, Cami Hobbs Riley. NTREIS
- $575,0005 bd4 ba4.2k sqft4107 Pine Glen Rd, Corinth, TX 76208For SaleMLS ID #21262790, William Nelson. NTREIS
- $650,0004 bd4 ba3.4k sqft6120 Cobble Trl, Flower Mound, TX 75028For SaleMLS ID #21294993, Shelby Buehler. NTREIS
- $615,0003 bd2 ba2k sqft483 Christy Kay Ln, Rhome, TX 76078For SaleMLS ID #21295993, Jake Ascher. NTREIS
- $574,9003 bd3 ba1.9k sqft4722 Bayberry St, Flower Mound, TX 75028For SaleMLS ID #21282713, Holly Clark. NTREIS
- $620,0004 bd3 ba2.9k sqft401 Marlow Dr, Flower Mound, TX 75028For SaleMLS ID #21290875, Sarah Case. NTREIS
- $575,0005 bd3 ba2.8k sqft600 Alpine Cv, Flower Mound, TX 75028For SaleMLS ID #21213653, Eric Hinton. NTREIS
