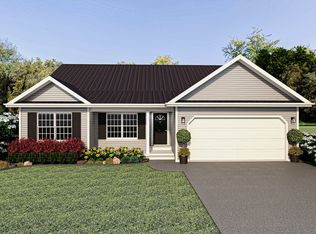
Easy Living Starts Here! Nestled in the charming Plantsville borough of Southington, this to-be-built neighborhood offers 27 home sites of single-story residences crafted just for adults over 55. All homes at Braemar Estates feature open-concept layouts, vaulted ceilings, and customizable finishes to match your style. Designed with both comfort and functionality in mind, floor plans range from 1,444 to 1,610 SF, and all include 3 bedrooms, 2 full baths, a gas fireplaced living room, granite kitchen with island and stainless steel appliances, spacious primary suite with walk-in closet and en-suite bath, attached 2-car garage, full basement, covered front porch, 10'x12' patio or deck, and optional 12'x12' cathedral three or four-season sunroom. Braemar Estates offers the perfect setting to enjoy simple living without compromising on quality, design, or convenience. Located within minutes from restaurants, shopping, parks and rec, and I-84. A Planned Unit Development built by Lovley Development, Inc. Occupancy starting Summer 2025. Agent related.
Under contract
$594,952
349 Marion Avenue #12, Southington, CT 06479
3beds
2,067sqft
:
Get pre-qualified$4,378/mo
Single Family Residence
Built in 2026
2,178 Square Feet Lot
$580,700 Zestimate®
$288/sqft
$225/mo HOA
What's special
- 300 days |
- 7 |
- 0 |
Zillow last checked:
Listing updated:
Listed by:
Renee Lovley (860)227-8320,
Century 21 AllPoints Realty 860-621-8378
Source: Smart MLS,MLS#: 24131096
Facts & features
Interior
Bedrooms & bathrooms
- Bedrooms: 3
- Bathrooms: 3
- Full bathrooms: 2
- 1/2 bathrooms: 1
Primary bedroom
- Features: Walk-In Closet(s), Hardwood Floor
- Level: Main
Bedroom
- Features: Hardwood Floor
- Level: Main
Bedroom
- Features: Hardwood Floor
- Level: Main
Primary bathroom
- Features: Stall Shower, Tile Floor
- Level: Main
Bathroom
- Features: Tub w/Shower
- Level: Main
Bathroom
- Level: Lower
Den
- Level: Lower
Dining room
- Features: Vaulted Ceiling(s), French Doors, Hardwood Floor
- Level: Main
Family room
- Features: Cathedral Ceiling(s)
- Level: Main
Kitchen
- Features: Vaulted Ceiling(s), Kitchen Island, Pantry, Hardwood Floor
- Level: Main
Living room
- Features: Vaulted Ceiling(s), Gas Log Fireplace, Hardwood Floor
- Level: Main
Heating
- Heat Pump, Electric
Cooling
- Central Air
Appliances
- Included: Oven/Range, Microwave, Refrigerator, Dishwasher, Disposal, Electric Water Heater, Water Heater
- Laundry: Main Level
Features
- Wired for Data
- Basement: Full,Partially Finished
- Attic: Access Via Hatch
- Number of fireplaces: 1
Interior area
- Total structure area: 2,067
- Total interior livable area: 2,067 sqft
- Finished area above ground: 1,681
- Finished area below ground: 386
Property
Parking
- Total spaces: 2
- Parking features: Attached, Garage Door Opener
- Attached garage spaces: 2
Features
- Patio & porch: Porch, Patio
Lot
- Size: 2,178 Square Feet
- Features: Subdivided, Few Trees
Details
- Parcel number: 999999999
- Zoning: ARCHZ
Construction
Type & style
- Home type: SingleFamily
- Architectural style: Ranch
- Property subtype: Single Family Residence
Materials
- Vinyl Siding
- Foundation: Concrete Perimeter
- Roof: Asphalt
Condition
- To Be Built
- New construction: Yes
- Year built: 2026
Details
- Warranty included: Yes
Utilities & green energy
- Sewer: Public Sewer
- Water: Public
Community & HOA
Community
- Features: Adult Community 55, Planned Unit Development
- Senior community: Yes
- Subdivision: Braemar Estates
HOA
- Has HOA: Yes
- Services included: Maintenance Grounds, Trash, Snow Removal
- HOA fee: $225 monthly
Location
- Region: Southington
Financial & listing details
- Price per square foot: $288/sqft
- Date on market: 10/3/2025
Estimated market value
$580,700
$552,000 - $616,000
$3,538/mo
Price history
| Date | Event | Price |
|---|---|---|
| 10/3/2025 | Pending sale | $594,952$288/sqft |
Source:  Smart MLS #24131096 Report a problem Smart MLS #24131096 Report a problem | ||
Public tax history
Tax history is unavailable.
Monthly payment
Est. payment
Payment breakdown
Explore the cost of this home by adjusting the details. Changes won't be saved.Climate risks
Neighborhood: 06479
Nearby schools
GreatSchools rating
- 7/10William M. Strong Elementary SchoolGrades: PK-5Distance: 0.9 mi
- 7/10John F. Kennedy Middle SchoolGrades: 6-8Distance: 0.9 mi
- 6/10Southington High SchoolGrades: 9-12Distance: 3.3 mi
- $495,8393 bd2 ba1.4k sqft349 Marion Ave #8, Plantsville, CT 06479Sold
- $330,7273 bd2 ba1.4k sqft349 Marion Ave #1, Southington, CT 06479Sold
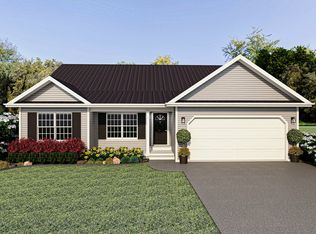
- $515,8003 bd2 ba1.5k sqft349 Marion Ave #7, Southington, CT 06479Sold
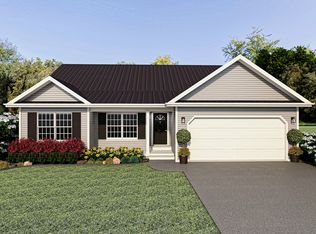
- $585,0743 bd3 ba2.1k sqft349 Marion Ave #5, Southington, CT 06479Sold
- $538,1993 bd2 ba1.6k sqft349 Marion Ave #3, Southington, CT 06479Sold
- $330,7273 bd2 ba1.5k sqft349 Marion Ave #13, Southington, CT 06479Sold
- $535,2553 bd2 ba1.6k sqft349 Marion Ave #2, Southington, CT 06479Sold
- $519,6303 bd2 ba1.5k sqft349 Marion Ave #4, Southington, CT 06479Sold
- $575,5183 bd2 ba1.7k sqft349 Marion Ave #20, Southington, CT 06479Sold
A local agent can set up tours, give advice and negotiate with sellers.
Similar homes
- $635,0003 bd3 ba2.3k sqft65 Trotters Lane, Southington, CT 06479For Sale

 MLS ID #24193492, Lisa L. Olson, Berkshire Hathaway NE Prop.. Smart MLS
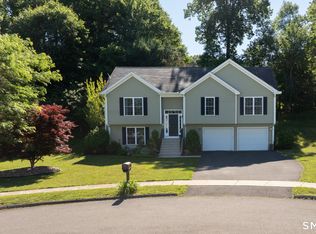
 - $499,9003 bd3 ba2.1k sqft73 Cortland Way, Southington, CT 06489For Sale
 MLS ID #24182256, Arben Belica, William Raveis Real Estate. Smart MLS
 - $650,0004 bd4 ba2.2k sqft33 Brentwood Drive, Wolcott, CT 06716For Sale
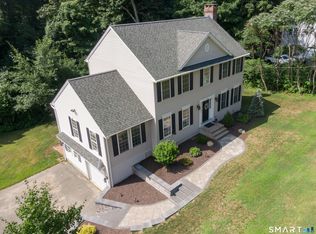 MLS ID #24189007, Patrick W. James, PWJ Real Estate&Property Mgmt. Smart MLS
 - $589,9003 bd3 ba2.4k sqft25 Oneil Road, Oxford, CT 06478For Sale
 MLS ID #24190340, Susan Hotchkiss, Realty ONE Group Connect. Smart MLS
 - $589,9003 bd3 ba2k sqftLot 66 Gino Drive, Bristol, CT 06010New ConstructionMLS ID #24132054, Jenna Talbot, Coldwell Banker Realty. Smart MLS
- $580,0003 bd3 ba2.1k sqft325 Georgetown Drive, Watertown, CT 06795For SaleMLS ID #24185698, Lynn LaForme, Regency Real Estate, LLC. Smart MLS
- $559,0005 bd3 ba2.7k sqft20 Hydelor Avenue, Prospect, CT 06712For SaleMLS ID #24186398, Christopher W. OConnell, Keystone Realty, LLC. Smart MLS
- $685,0004 bd3 ba2.6k sqft3 Pimlico Road, Wolcott, CT 06716New ConstructionMLS ID #24188093, Lynn Lombardi, Fercodini Properties, Inc.. Smart MLS
- $579,9003 bd2 ba1.7k sqftLot 63 Gino Drive, Bristol, CT 06010New ConstructionMLS ID #24175547, Jenna Talbot, Coldwell Banker Realty. Smart MLS
- $529,9004 bd3 ba2.5k sqft275 Ridgefield Avenue, Waterbury, CT 06705For SaleMLS ID #24189487, Sid Elahmad, Crystal Realty, LLC. Smart MLS
- $--3 bd2 ba1k sqft31 Partridge Run, Wallingford, CT 06492AuctionAuction.com 2
- $500,0003 bd2 ba1.5k sqft16 Deepwood Drive, Cheshire, CT 06410For SaleMLS ID #24182948, Lisa P. Rollins, Compass Connecticut, LLC. Smart MLS
- $559,9993 bd3 ba2.1k sqft36 Loomis Avenue, Plainville, CT 06062New ConstructionMLS ID #24164805, Jenna Talbot, Coldwell Banker Realty. Smart MLS
- $784,9004 bd3 ba2.4k sqft558 Lazy Lane, Southington, CT 06489For SaleMLS ID #24164849, Robert J. Mlynick, Century 21 AllPoints Realty. Smart MLS
- $575,0003 bd3 ba1.9k sqft210 Cloudland Road, North Haven, CT 06473For SaleMLS ID #24185740, Joseph L. Giordano, RE/MAX Alliance. Smart MLS
- $624,9004 bd3 ba3k sqft35 Pheasant Lane, Hamden, CT 06518For SaleMLS ID #24179771, Mela Veltri Case, KW Legacy Partners. Smart MLS
- $599,9003 bd3 ba2.2k sqft(Undisclosed Address), Bristol, CT 06010New ConstructionMLS ID #24175593, Jenna Talbot, Coldwell Banker Realty. Smart MLS
- $525,0003 bd3 ba2.8k sqft24 West Lakeview Road, Plymouth, CT 06782For SaleMLS ID #24165471, Wallace Freitas, RE/MAX Precision Realty. Smart MLS
- $549,9003 bd2 ba1.6k sqft4 Bayview Circle, Watertown, CT 06795For SaleMLS ID #24167908, Joe Moreira, Clearview Realty LLC. Smart MLS
- $599,0003 bd2 ba1.4k sqft19 Fawn Drive, Woodbridge, CT 06525For SaleMLS ID #24179371, Christina Cantone, Precision Realty LLC. Smart MLS
