Set on nearly three-quarters of an acre in a private Chapel Pines setting, this expansive 4/5-bedroom Colonial offers exceptional space, privacy, and a wonderful connection to the outdoors. Abutting conservation land, the beautifully landscaped grounds create a peaceful retreat with rolling lawns, irrigation, an outdoor shower, and an impressive 27’ x 38’ bluestone terrace designed for outdoor entertaining. Inside, hardwood floors extend throughout most of the home, complemented by tile in the bathrooms, mudroom and laundry room. The spacious kitchen is beautifully equipped with an oversized island, Sub-Zero refrigerator, six-burner Thermador range, Thermador dishwasher, wine cooler, and informal dining area. The family room provides an inviting place to gather, while the gracious living room features crown molding, custom built-ins, and a wood-burning fireplace. The formal dining room is equally well appointed with crown molding and a built-in china cabinet. Three wood-burning fireplaces—in the family room, living room, and lower level—bring warmth and character throughout the home.Upstairs, the exceptional primary suite is a true retreat, featuring a spacious walk-in closet, beautifully tiled bath with soaking tub and separate glass-enclosed shower, and a private composite deck overlooking the lush lawn and peaceful natural surroundings. Additional bedrooms provide plenty of space and flexibility for family, guests, or a home office. The finished, carpeted lower level offers additional living and recreation space along with the home’s third wood-burning fireplace, while a large unfinished basement area provides ample storage. A spacious walk-up attic offers even more valuable storage and future flexibility. Gas forced hot air heat and two mini-splits providing air conditioning and supplemental heat offer year-round comfort. A generous mudroom, two-car garage, paver driveway, seasonal water views, and convenient access to commuting routes complete this beautifully appointed home—a rare combination of space, privacy, and timeless character.
Under contract
$1,995,000
35 Arthur Ave, Marblehead, MA 01945
4beds
3,550sqft
Single Family Residence
Built in 1949
0.62 Acres Lot
$1,959,800 Zestimate®
$562/sqft
$-- HOA
What's special
Wood-burning fireplaceOutdoor showerTwo-car garageFormal dining roomInformal dining areaGenerous mudroomPaver driveway
- 7 days
- 1,242
- 47
Zillow last checked:
Listing updated:
Listed by:
Willis + Tierney 612-860-6446,
Compass 781-534-9229,
Bill Willis Jr. 617-549-8956
Source: MLS PIN,MLS#: 73573407
Facts & features
Interior
Bedrooms & bathrooms
- Bedrooms: 4
- Bathrooms: 3
- Full bathrooms: 2
- 1/2 bathrooms: 1
Primary bedroom
- Level: Second
Bedroom 2
- Level: Second
Bedroom 3
- Level: Second
Bedroom 4
- Level: Second
Primary bathroom
- Features: Yes
Bathroom 1
- Level: First
Bathroom 2
- Level: Second
Bathroom 3
- Level: Second
Dining room
- Level: First
Family room
- Level: First
Kitchen
- Level: First
Living room
- Level: First
Office
- Level: Second
Heating
- Forced Air, Natural Gas, Ductless
Cooling
- Ductless
Appliances
- Included: Water Heater, Range, Dishwasher, Disposal, Microwave, Refrigerator, Washer, Dryer, Wine Refrigerator, Range Hood
- Laundry: First Floor
Features
- Bonus Room, Mud Room, Office, Walk-up Attic
- Flooring: Wood, Tile, Carpet
- Windows: Screens
- Basement: Full,Partially Finished,Interior Entry,Bulkhead,Sump Pump,Radon Remediation System
- Number of fireplaces: 3
Interior area
- Total structure area: 3,550
- Total interior livable area: 3,550 sqft
- Finished area above ground: 3,220
- Finished area below ground: 330
Property
Parking
- Total spaces: 6
- Parking features: Attached, Garage Door Opener, Paved
- Attached garage spaces: 2
- Uncovered spaces: 4
Features
- Patio & porch: Deck - Composite, Patio
- Exterior features: Deck - Composite, Patio, Rain Gutters, Professional Landscaping, Sprinkler System, Screens, Fenced Yard, Garden, Outdoor Shower, Stone Wall
- Fencing: Fenced
- Waterfront features: 1 to 2 Mile To Beach
Lot
- Size: 0.62 Acres
- Features: Wooded, Level
Details
- Parcel number: 2021878
- Zoning: SF
Construction
Type & style
- Home type: SingleFamily
- Architectural style: Colonial
- Property subtype: Single Family Residence
Materials
- Frame
- Foundation: Concrete Perimeter, Stone
- Roof: Shingle
Condition
- Year built: 1949
Utilities & green energy
- Electric: Circuit Breakers, 200+ Amp Service
- Sewer: Public Sewer
- Water: Public
- Utilities for property: for Gas Range
Green energy
- Energy efficient items: Thermostat
Community & HOA
Community
- Features: Public Transportation, Park, Walk/Jog Trails, Bike Path, Conservation Area, Private School, Public School
- Security: Security System
- Subdivision: Chapel Pines
HOA
- Has HOA: No
Location
- Region: Marblehead
Financial & listing details
- Price per square foot: $562/sqft
- Tax assessed value: $1,711,800
- Annual tax amount: $14,721
- Date on market: 9/8/2026
- Exclusions: Primary Bathroom Mirror, Wall Clock In Family Room And Wall Mounted Glass Topped Mail Holder In Hall
Estimated market value
$1,959,800
$1.86M - $2.06M
$5,737/mo
Price history
| Date | Event | Price |
|---|---|---|
| 9/15/2026 | Contingent | $1,995,000$562/sqft |
Source: MLS PIN #73573407 Report a problem | ||
| 9/8/2026 | Listed for sale | $1,995,000+68.4%$562/sqft |
Source: MLS PIN #73573407 Report a problem | ||
| 4/7/2014 | Sold | $1,185,000-0.8%$334/sqft |
Source: Public Record Report a problem | ||
| 3/4/2014 | Pending sale | $1,195,000$337/sqft |
Source: Coldwell Banker Residential Brokerage - Marblehead #71636731 Report a problem | ||
| 2/25/2014 | Listed for sale | $1,195,000+136.6%$337/sqft |
Source: Coldwell Banker Residential Brokerage - Marblehead #71636731 Report a problem | ||
| 3/31/2000 | Sold | $505,000$142/sqft |
Source: Public Record Report a problem | ||
Public tax history
| Year | Property taxes | Tax assessment |
|---|---|---|
| 2025 | $13,904 | $1,551,800 |
| 2024 | $13,904 -7.3% | $1,551,800 +3.5% |
| 2023 | $14,997 | $1,499,700 |
| 2022 | $14,997 +15.3% | $1,499,700 +20.2% |
| 2021 | $13,004 +2.9% | $1,248,000 +2.6% |
| 2020 | $12,642 +5.2% | $1,216,700 +8.8% |
| 2019 | $12,014 +0.9% | $1,118,600 +3.6% |
| 2018 | $11,904 +3.8% | $1,080,200 +3.7% |
| 2017 | $11,470 +3.7% | $1,041,800 +4.6% |
| 2016 | $11,059 +3% | $996,300 +2.8% |
| 2015 | $10,738 +5.2% | $969,100 +5.3% |
| 2014 | $10,205 +2.2% | $920,200 |
| 2013 | $9,984 -1.4% | $920,200 -4.4% |
| 2012 | $10,130 +12% | $962,900 +8.7% |
| 2011 | $9,047 +3.5% | $886,100 -3% |
| 2010 | $8,740 +14.4% | $913,300 +7.5% |
| 2009 | $7,637 +2.9% | $849,500 -4.6% |
| 2008 | $7,424 +7.5% | $890,200 |
| 2007 | $6,908 -12.7% | $890,200 -5.1% |
| 2006 | $7,912 -1.9% | $938,500 -3.9% |
| 2005 | $8,068 +15.3% | $976,700 +18.3% |
| 2004 | $7,000 +7.6% | $825,500 +6.8% |
| 2003 | $6,506 +31% | $772,700 +47.8% |
| 2002 | $4,966 +7.7% | $522,700 +26.2% |
| 2000 | $4,613 +19.6% | $414,100 +27.3% |
| 1995 | $3,856 | $325,400 |
Find assessor info on the county website
Monthly payment
Est. payment
Payment breakdown
Explore the cost of this home by adjusting the details. Changes won't be saved.Climate risks
Neighborhood: 01945
Nearby schools
Schools provided by the listing agent
- Elementary: Public/Private
- Middle: Public/Private
- High: Public/Private
Source: MLS PIN. This data may not be complete. We recommend contacting the local school district to confirm school assignments for this home.
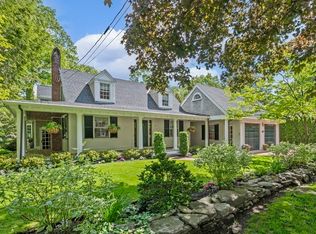
Similar homes
- $1,350,0007 bd4 ba3.6k sqft90 Village St, Marblehead, MA 01945For Sale
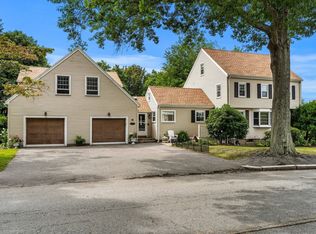 MLS ID #73572985, Jacqueline L. Polimeni, Coldwell Banker Realty - Marblehead. MLS PIN
 - $2,695,0004 bd5 ba4.1k sqft5 Bartlett St, Marblehead, MA 01945For Sale
 MLS ID #73573370, Jack Attridge, William Raveis R.E. & Home Services. MLS PIN
 - $1,499,0003 bd3 ba2.2k sqft62 Marion Road Ext, Marblehead, MA 01945For Sale
 MLS ID #73573049, Willis + Tierney, Compass. MLS PIN
 - $1,050,0004 bd4 ba2.8k sqft28 Preston Beach Rd, Marblehead, MA 01945For Sale
 MLS ID #73574431, Catherine Malone, MerryFox Realty. MLS PIN
