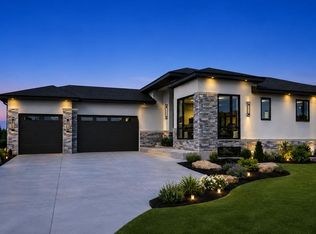
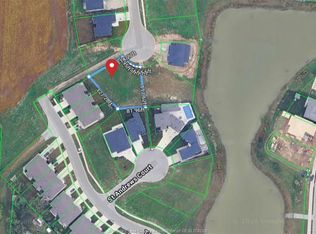
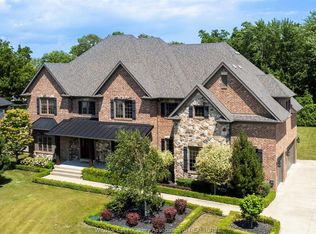
Exceptional 5 bedroom, 3.5 bath modern home in a desirable newer subdivision. Features include elegant finishes throughout, a spacious chef's kitchen with butler's pantry, fully finished basement, and a 2 car garage. Enjoy an entertainers backyard with pool, pool house/sauna, and covered porch. Backing onto a serene pond with stunning views. No detail was spared in this beautifully crafted home. Contact listing agent today for your personal viewing. Sellers have the right to accept or reject any or all offers. Home features close proximity to Erie Shores Golf Course, Leamington Marina, Point Pelee National Park, local grocery stores, local cafes and more!
For sale
C$1,549,900
35 Augusta Dr, Leamington, ON N8H 0C7
5beds
3,000sqft
Single Family Residence
Built in 2017
-- sqft lot
$-- Zestimate®
C$517/sqft
C$-- HOA
What's special
Elegant finishes throughoutFully finished basementEntertainers backyard with poolCovered porch
- 131 days |
- 18 |
- 3 |
Likely to sell faster than
Zillow last checked:
Listing updated:
Listed by:
Dante Butera, Sales Person,
Century 21 Local Home Team Realty Inc. Brokerage
Source: Windsor-Essex County AOR,MLS®#: 26004882 Originating MLS®#: Windsor-Essex County Association of REALTORS®
Originating MLS®#: Windsor-Essex County Association of REALTORS®Facts & features
Interior
Bedrooms & bathrooms
- Bedrooms: 5
- Bathrooms: 4
- Full bathrooms: 3
- 1/2 bathrooms: 1
Heating
- Natural Gas, Forced Air, Furnace
Appliances
- Included: Dishwasher, Dryer, Microwave, Microwave Range Hood Combo, Refrigerator, Stove, Washer, Gas Water Heater
Features
- C/Vac Attachments, In-Law Suite, Walk-In Closet
- Flooring: Laminate
- Basement: Full,Finished
- Number of fireplaces: 2
- Fireplace features: Fireplace 1 Fuel (Gas), Fireplace 1 (Direct Vent)
Interior area
- Total structure area: 3,000
- Total interior livable area: 3,000 sqft
Property
Parking
- Total spaces: 2
- Parking features: Concrete Drive, Double Width Or More Drive, Finished Drive, Double Garage, Attached, Inside Entrance
- Attached garage spaces: 2
- Has uncovered spaces: Yes
Features
- Levels: Two
- Entry location: Grade Entrance
- Patio & porch: Patio
- Exterior features: Balcony, Barbecue
- Fencing: Fenced Yard
- Frontage length: 74.32
Lot
- Features: Cul-De-Sac, Landscaped, Playground Nearby, Shopping Nearby, Underground Sprinkler System, Acreage Info (Unknown)
Details
- Zoning: R3
Construction
Type & style
- Home type: SingleFamily
- Property subtype: Single Family Residence
Materials
- Brick, Stone
- Foundation: Concrete Perimeter
- Roof: Asphalt Shingle
Condition
- Year built: 2017
Utilities & green energy
- Sewer: Sanitary
- Water: Municipal Water
- Utilities for property: Water Connected, Sewer Connected
Community & HOA
Community
- Features: Walking Trails Nearby
- Security: Alarm System
Location
- Region: Leamington
Financial & listing details
- Price per square foot: C$517/sqft
- Annual tax amount: C$11,000
- Date on market: 3/11/2026
- Inclusions: 2 Fridges, Stove, Dishwasher, Microwave, Washer, Dryer, Pool Equipment, Security Cameras
- Ownership: Freehold
Dante Butera, Sales Person
Dante Butera, Sales Person
(519) 300-4354
By pressing Contact Agent, you agree that the real estate professional identified above may call/text you about your search, which may involve use of automated means and pre-recorded/artificial voices. You don't need to consent as a condition of buying any property, goods, or services. Message/data rates may apply. You also agree to our Terms of Use. Zillow does not endorse any real estate professionals. We may share information about your recent and future site activity with your agent to help them understand what you're looking for in a home.
Price history
| Date | Event | Price |
|---|---|---|
| 4/9/2026 | Price change | C$1,549,900-8.8%C$517/sqft |
Source:  Windsor-Essex County AOR #26004882 Report a problem Windsor-Essex County AOR #26004882 Report a problem | ||
| 3/11/2026 | Listed for sale | C$1,699,900C$567/sqft |
Source: Windsor-Essex County AOR #26004882 Report a problem | ||
Public tax history
Tax history is unavailable.
Climate risks
Neighborhood: N8H
Nearby schools
GreatSchools rating
No schools nearby
We couldn't find any schools near this home.
- C$---- bd-- ba-- sqft4 Desert Springs Cres, Leamington, ON N8H0G1Off Market
- C$1,200,0005 bd3 ba-- sqft2 Pebble Beach Ct, Leamington, ON N8H0G1For Sale
- C$285,0000.361 Acres1 Cypress Point, Leamington, ON N8H0G1Lot/Land
- C$1,650,0004 bd4 ba-- sqft7 Cypress Point, Leamington, ON N8H0G1For Sale

- C$1,900,0006 bd6 ba-- sqft9 Cypress Point, Leamington, ON N8H0G1For Sale
- C$1,100,0004 bd4 ba-- sqft37 Augusta Dr, Leamington, ON N8H0C7For Sale
- C$689,0002 bd3 ba-- sqft52 Destiny Dr, Leamington, ON N8H0E1For Sale
- C$1,690,0007 bd4 ba2.8k sqft11 Destiny Dr, Leamington, ON N8H0E1For Sale
Similar homes
- C$1,025,0005 bd4 ba2.4k sqft2 Malibu Dr, Leamington, ON N8H 5G5For Sale
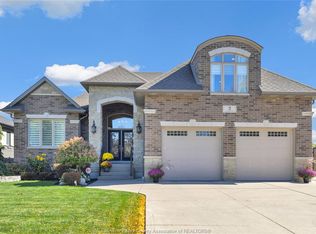 MLS ID #26013739, Ronald Derksen, Sales Person, Royal Lepage Binder Real Estate Brokerage. Windsor-Essex County AOR
 - C$1,690,0007 bd4 ba2.8k sqft11 Destiny Dr, Leamington, ON N8H 0E1For Sale
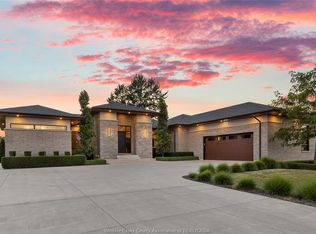 MLS ID #25031425, Thomas Jraiche, Sales Person, Royal Lepage Binder Real Estate Brokerage. Windsor-Essex County AOR
 - C$1,499,9004 bd4 ba2.5k sqft1440 Ridge Rd, Essex, ON N0R 1G0For Sale
 MLS ID #26012422, Nick Montaleone, Broker, Deerbrook Realty Inc. Brokerage. Windsor-Essex County AOR
 - C$1,999,9005 bd5 ba4.4k sqft3 Dimenna Dr, Kingsville, ON N9Y 4C7For Sale
 MLS ID #26011430, T.J. Nehmetallah, Sales Person, Royal Lepage Binder Real Estate Brokerage. Windsor-Essex County AOR
 - C$960,0004 bd3 ba3k sqft24 Sandy Lake Dr, Leamington, ON N8H 5J3For SaleMLS ID #26014129, Joe Fallea, Sales Person, Kw Signature Brokerage. Windsor-Essex County AOR
- C$1,079,0003 bd2 ba2.2k sqft1126 Campbell Ln, Kingsville, ON N9Y 2G4For SaleMLS ID #26015154, Darien Slater, Sales Person, Century 21 Local Home Team Realty Inc. Brokerage. Windsor-Essex County AOR
- C$1,499,9006 bd4 ba2.4k sqft1456 Mullins Dr, Lakeshore, ON N0R 1V0For SaleMLS ID #26015923, Paul Germanese, Sales Person, Remax Capital Diamond Realty Brokerage. Windsor-Essex County AOR
- C$899,9004 bd3 ba3.4k sqft930 Road 4 E, Kingsville, ON N9Y 2E5For SaleMLS ID #26012807, Brian Armstrong, Broker, Royal Lepage Binder Real Estate Brokerage. Windsor-Essex County AOR
- C$885,0004 bd3 ba1.6k sqft813 Seacliff Dr, Kingsville, ON N9Y 2L3For SaleMLS ID #40807331, Erin Holowach, Salesperson, ComFree. ITSO
- C$1,999,9993 bd3 ba2.4k sqft1506 Heritage Rd, Kingsville, ON N9Y 2E6For SaleMLS ID #26011036, Chris Bishop, Sales Person, Royal Lepage Binder Real Estate Brokerage. Windsor-Essex County AOR
- C$1,949,9005 bd5 ba3.5k sqft200 Grandview Ave, Kingsville, ON N9Y 0C7For SaleMLS ID #26001756, Dante Butera, Sales Person, Century 21 Local Home Team Realty Inc. Brokerage. Windsor-Essex County AOR
- C$855,9904 bd3 ba2.1k sqft1908 Sannita Ave, Kingsville, ON N9Y 0G6For SaleMLS ID #26016069, Danna Wang, Sales Person, Deerbrook Realty Inc. Brokerage. Windsor-Essex County AOR
- C$1,049,0003 bd3 ba1.5k sqft402 County Road 34 W, Kingsville, ON N8M 2X5For SaleMLS ID #26014488, Tina Roy, Broker, Remax Preferred Realty Ltd. - 585 Brokerage. Windsor-Essex County AOR
- C$775,0004 bd4 ba2.1k sqft36 Meadow Ln, Essex, ON N8M 3C5For SaleMLS ID #26016578, Natasha Tiessen, Sales Person, Ideal: A Boutique Real Estate Brokerage Inc Brokerage. Windsor-Essex County AOR
- C$1,024,9004 bd4 ba2.8k sqft22 Gregory Ave, Kingsville, ON N9Y 0C8For SaleMLS ID #26009095, Britt Mortensen, Sales Person, Royal Lepage Binder Real Estate Brokerage. Windsor-Essex County AOR
- C$810,0005 bd3 ba2.2k sqft274 Irwin Ave, Essex, ON N8M 2T6For SaleMLS ID #26015309, Al Closs, Sales Person, Deerbrook Realty Inc. Brokerage. Windsor-Essex County AOR
- C$849,9004 bd3 ba2.4k sqft267 Joan Flood Dr, Essex, ON N8M 3E9For SaleMLS ID #26003850, Angela Goulet, Sales Person, Remax Preferred Realty Ltd. - 585 Brokerage. Windsor-Essex County AOR
- C$863,9004 bd3 ba2.2k sqft260 Joan Flood Dr, Essex, ON N8M 0C6For SaleMLS ID #26006777, Angela Goulet, Sales Person, Remax Preferred Realty Ltd. - 585 Brokerage. Windsor-Essex County AOR
- C$799,9003 bd3 ba1.9k sqft1909 Sannita Ave, Kingsville, ON N9Y 0G6For SaleMLS ID #26015329, T.J. Nehmetallah, Sales Person, Royal Lepage Binder Real Estate Brokerage. Windsor-Essex County AOR
