Gorgeous bright larger unit in the Heart of Fort York! Includes one parking and one locker. The layout is very functional and desirable, with a spacious bedroom and fully enclosed den, which provides versatility as a second bedroom, home office or guest space. The space has a very welcoming appeal for enjoyment and the private balcony is sure to provide many opportunities for relaxation. The contemporary kitchen features granite countertops, stainless stee appliances, and ample cabinetry. This is a very well managed building with fantastic hotel-style amenities, including a 24 hours concierge, fully equipped fitness centre, outdoor pool, BBQ terrace, party and games rooms, guest suites, visitor parking, and five high-speed elevators ensuring ease of access throughout. This vibrant waterfront community is highly sought after and very close to Coronation Park, The Bentway, Martin Goodman Trail and of course the lakefront, as well within walking distance to Rogers Center, Union Station, HTO Beach,Habourfront Centre, Billy Bishop Island Airport, Queens Quay, Loblaws, Farm Boy and restaurants.
Under contract
C$574,900
35 Bastion St #522, Toronto, ON M5V 0C2
2beds
1baths
Apartment
Built in ----
-- sqft lot
$-- Zestimate®
C$--/sqft
C$628/mo HOA
What's special
Bright larger unitSpacious bedroomFully enclosed denPrivate balconyContemporary kitchenGranite countertopsAmple cabinetry
- 81 days |
- 4 |
- 0 |
Zillow last checked:
Listing updated:
Listed by:
ROYAL LEPAGE SIGNATURE REALTY
Source: TRREB,MLS®#: C13038026 Originating MLS®#: Toronto Regional Real Estate Board
Originating MLS®#: Toronto Regional Real Estate BoardFacts & features
Interior
Bedrooms & bathrooms
- Bedrooms: 2
- Bathrooms: 1
Primary bedroom
- Level: Main
- Dimensions: 3.2 x 3.15
Den
- Level: Main
- Dimensions: 2.44 x 1.96
Dining room
- Level: Main
- Dimensions: 3.73 x 2.79
Foyer
- Level: Main
- Dimensions: 2.41 x 1.45
Kitchen
- Level: Main
- Dimensions: 2.69 x 2.44
Living room
- Level: Main
- Dimensions: 3.73 x 2.79
Heating
- Forced Air, Gas
Cooling
- Central Air
Appliances
- Laundry: Ensuite
Features
- Flooring: Carpet Free
- Basement: None
- Has fireplace: No
Interior area
- Living area range: 600-699 null
Property
Parking
- Total spaces: 1
- Parking features: Garage
- Has garage: Yes
Features
- Exterior features: Open Balcony
Lot
- Features: Marina, Lake Access, Park, Public Transit
Details
- Parcel number: 764330160
Construction
Type & style
- Home type: Apartment
- Property subtype: Apartment
Materials
- Brick, Stone
Community & HOA
HOA
- Services included: Common Elements Included, Building Insurance Included, Water Included, Parking Included
- HOA fee: C$628 monthly
- HOA name: TSCC
Location
- Region: Toronto
Financial & listing details
- Annual tax amount: C$2,744
- Date on market: 4/23/2026
ROYAL LEPAGE SIGNATURE REALTY
ROYAL LEPAGE SIGNATURE REALTY
By pressing Contact Agent, you agree that the real estate professional identified above may call/text you about your search, which may involve use of automated means and pre-recorded/artificial voices. You don't need to consent as a condition of buying any property, goods, or services. Message/data rates may apply. You also agree to our Terms of Use. Zillow does not endorse any real estate professionals. We may share information about your recent and future site activity with your agent to help them understand what you're looking for in a home.
Price history
Price history is unavailable.
Public tax history
Tax history is unavailable.
Climate risks
Neighborhood: Niagara
Nearby schools
GreatSchools rating
No schools nearby
We couldn't find any schools near this home.
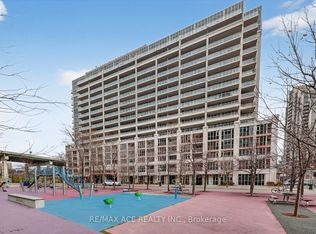
- C$849,0003 bd2 ba-- sqft35 Bastion St #706, Toronto, ON M5V0C2For Sale
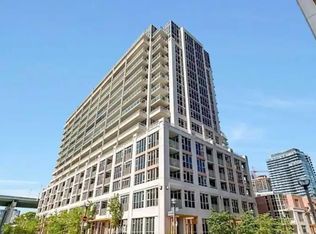
- C$2,6001 bd1 ba620 sqft35 Bastion St UNIT 1916, Toronto, ON M5V0C2For Rent
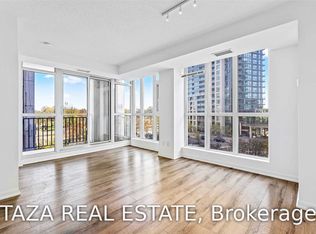
- C$3,2003 bd2 ba-- sqft35 Bastion St #609, Toronto, ON M5V0C2For Rent
- C$3,4002 bd2 ba950 sqft35 Bastion St, Toronto, ON M5V0C2For Rent

- C$2,4001 bd1 ba605 sqft38 Grand Magazine St #1128, Toronto, ON M5V0B1For Rent
- C$2,8002 bd1 ba-- sqft38 Grand Magazine St #2029, Toronto, ON M5V0B1For Rent
- C$519,9001 bd1 ba-- sqft38 Grand Magazine St #833, Toronto, ON M5V0B1For Sale
- C$489,0001 bd1 ba-- sqft38 Grand Magazine St #342, Toronto, ON M5V0B1For Sale
Similar homes
- C$589,0002 bd1 ba-- sqftMatrix, Toronto, ON M5V 3R7For Sale
 MLS ID #C13220112, ROYAL LEPAGE SIGNATURE REALTY. TRREB
 - C$599,8002 bd2 ba-- sqftThe Phoebe, Toronto, ON M5T 3L2For Sale
 MLS ID #C13099988, RE/MAX REALTY ENTERPRISES INC.. TRREB
 - C$560,0002 bd1 ba-- sqftThe Cosmopolitan, Toronto, ON M4Y 2W1For Sale
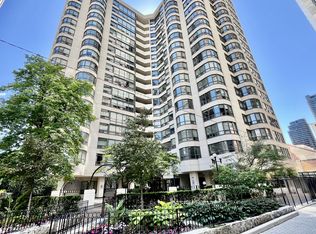 MLS ID #C13481992, RIGHT AT HOME REALTY INC.. TRREB
 - C$545,0002 bd1 ba-- sqft19 Grand Trunk Cres #2103, Toronto, ON M5J 3A3For Sale
 MLS ID #C13423178, ROYAL LEPAGE SIGNATURE REALTY. TRREB
 - C$639,0002 bd2 ba-- sqftLiberty Place, Toronto, ON M6K 3R5For SaleMLS ID #C13494024, RE/MAX REALTRON REALTY INC.. TRREB
- C$520,0001 bd1 ba-- sqft49 E Liberty St #1809, Toronto, ON M6K 0A7For SaleMLS ID #C13465934, ROYAL LEPAGE MEADOWTOWNE REALTY. TRREB
- C$749,0002 bd2 ba-- sqftWEST HARBOUR CITY, Toronto, ON M5V 1A8For SaleMLS ID #C13017732, ROYAL LEPAGE TERREQUITY SW REALTY. TRREB
- C$599,0002 bd1 ba-- sqftImperial Plaza Private Residences, Toronto, ON M4V 1N5For SaleMLS ID #C13097812, ROYAL LEPAGE SIGNATURE REALTY. TRREB
- C$564,9002 bd1 ba-- sqft212 Eglinton Ave E #1411, Toronto, ON M4P 0A3For SaleMLS ID #C13483414, ROYAL LEPAGE SIGNATURE REALTY. TRREB
- C$549,0001 bd1 ba-- sqft1 Cardiff Rd #408, Toronto, ON M4P 0G2For SaleMLS ID #C13543928, ROYAL LEPAGE SIGNATURE REALTY. TRREB
- C$619,9002 bd2 ba-- sqft10 Northtown Way #1608, Toronto, ON M2N 7L4For SaleMLS ID #C13557226, RE/MAX GOLD REALTY INC.. TRREB
- C$498,8001 bd1 ba-- sqftFly Condo, Toronto, ON M5V 0K3For SaleMLS ID #C13215224, CHESTNUT PARK REAL ESTATE LIMITED. TRREB
- C$609,0002 bd2 ba-- sqft15 Windermere Ave #2411, Toronto, ON M6S 5A2For SaleMLS ID #W12832338, HOMELIFE EXCELSIOR REALTY INC.. TRREB
- C$612,8882 bd1 ba-- sqft1900 Lake Shore Blvd W #1701, Toronto, ON M6S 1A4For SaleMLS ID #W12942176, RIGHT AT HOME REALTY INC.. TRREB
- C$699,0002 bd1 ba-- sqftThe Indigo, Toronto, ON M5C 2X4For SaleMLS ID #C13512436, ROYAL LEPAGE TERREQUITY REALTY. TRREB
- C$579,0002 bd1 ba-- sqftArc Condo, Toronto, ON M2K 0A3For SaleMLS ID #C13528836, ROYAL LEPAGE SIGNATURE REALTY. TRREB
- C$599,0002 bd1 ba-- sqft188 Redpath Ave #211, Toronto, ON M4P 3J2For SaleMLS ID #C13068146, ROYAL HERITAGE REALTY LTD.. TRREB
- C$758,0002 bd2 ba-- sqftWellesley Station, Toronto, ON M4Y 1G2For SaleMLS ID #C13547534, REMAX YOUR COMMUNITY REALTY. TRREB
- C$540,0002 bd1 ba-- sqft20 Thomas Riley Rd W #207, Toronto, ON M9B 0C3For SaleMLS ID #W13439320, SPECTRUM REALTY SERVICES INC.. TRREB
- C$799,0003 bd2 ba-- sqftLiberty Lakeview Towers, Toronto, ON M6K 0A2For SaleMLS ID #C13526184, ROYAL LEPAGE SIGNATURE REALTY. TRREB
