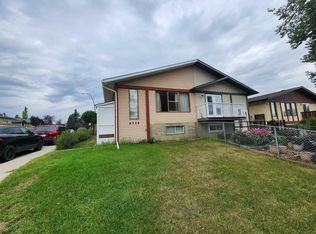
Some homes just feel like home the moment you walk in. Full of character, eclectic charm, and a little nostalgia, this 3-bedroom, 1.5-bath home offers approximately 1,150 sq. ft. of living space and brings back the feeling of the family home you grew up in. With a warm, inviting atmosphere and plenty of personality, it's a place to make memories, add your own touches, and create a space that feels uniquely yours. Located in the established community of Beddington Heights, you'll enjoy convenient access to Beddington Towne Centre for everyday shopping and services, nearby schools, parks, playgrounds, and community pathways. With Nose Hill Park nearby, plus easy access to major roadways and transit, this location offers a great balance of neighbourhood charm and everyday convenience. A home with heart, character, and room for your next chapter.
For sale
C$399,900
35 Berkley Ct NW, Calgary, AB T3K 1B7
3beds
1,150sqft
Semi Detached (Half Duplex)
Built in 1978
-- sqft lot
$-- Zestimate®
C$348/sqft
C$-- HOA
What's special
Warm inviting atmospherePlenty of personality
- 11 days
- 34
- 0
Zillow last checked:
Listing updated:
Listed by:
Jonathan Grose, Associate,
Cir Realty
Source: courtesy of Pillar9 System,MLS®#: A2354357 Originating MLS®#: Calgary
Facts & features
Interior
Bedrooms & bathrooms
- Bedrooms: 3
- Bathrooms: 2
- Full bathrooms: 1
- 1/2 bathrooms: 1
Bedroom
- Level: Second
- Dimensions: 8`5" x 12`5"
Bedroom
- Level: Second
- Dimensions: 8`6" x 12`4"
Other
- Level: Second
- Dimensions: 17`2" x 12`10"
Other
- Level: Main
- Dimensions: 4`10" x 4`3"
Other
- Level: Second
- Dimensions: 6`3" x 7`5"
Dining room
- Level: Main
- Dimensions: 9`11" x 8`2"
Foyer
- Level: Main
- Dimensions: 5`0" x 6`2"
Other
- Level: Second
- Dimensions: 3`6" x 10`9"
Kitchen
- Level: Main
- Dimensions: 14`10" x 11`4"
Living room
- Level: Main
- Dimensions: 12`3" x 11`4"
Storage
- Level: Basement
- Dimensions: 16`2" x 12`0"
Storage
- Level: Basement
- Dimensions: 8`2" x 6`4"
Storage
- Level: Basement
- Dimensions: 3`10" x 6`5"
Heating
- Forced Air
Cooling
- None
Appliances
- Included: Electric Stove, Range Hood, Refrigerator, Washer/Dryer
- Laundry: In Basement
Features
- No Smoking Home
- Flooring: Carpet, Ceramic Tile, Linoleum
- Basement: Full
- Has fireplace: No
- Common walls with other units/homes: 1 Common Wall
Interior area
- Total interior livable area: 1,150 sqft
Property
Parking
- Total spaces: 1
- Parking features: None
Features
- Levels: Two,2 Storey
- Stories: 1
- Patio & porch: None
- Exterior features: Private Yard
- Fencing: Fenced
- Frontage length: 5.67M 18`7"
Lot
- Size: 2,613 Square Feet
- Features: Back Lane, Back Yard, Cul-De-Sac, Landscaped
Details
- Parcel number: 112245345
- Zoning: M-C1
Construction
Type & style
- Home type: MultiFamily
- Property subtype: Semi Detached (Half Duplex)
- Attached to another structure: Yes
Materials
- Vinyl Siding, Wood Frame
- Foundation: Concrete Perimeter
- Roof: Asphalt Shingle
Condition
- New construction: No
- Year built: 1978
Community & HOA
Community
- Features: Park, Playground
- Subdivision: Beddington Heights
HOA
- Has HOA: No
Location
- Region: Calgary
Financial & listing details
- Price per square foot: C$348/sqft
- Date on market: 10/23/2026
- Date available: 12/15/2026
- Inclusions: Shed
Price history
Price history is unavailable.
Public tax history
Tax history is unavailable.
Climate risks
Neighborhood: Beddington Heights
Nearby schools
GreatSchools rating
No schools nearby
We couldn't find any schools near this home.
Similar homes
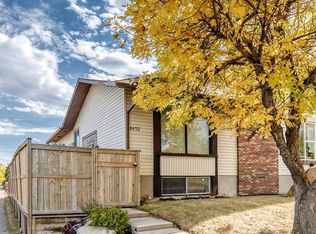
- C$399,9005 bd2 ba1k sqft8329 E Centre St NW, Calgary, AB T3K 1J6For Sale
 MLS ID #A2344588, Rick Qi, Associate, Century 21 Bravo Realty. courtesy of Pillar9 System
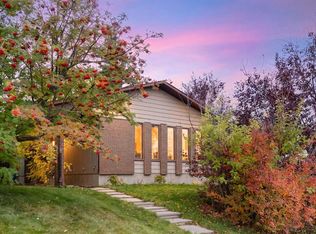
- C$419,9004 bd2 ba890 sqft260 S Berwick Dr NW, Calgary, AB T3K 1P5For Sale
 MLS ID #A2352672, Winnie Ng, Associate, Re/Max Real Estate (Mountain View). courtesy of Pillar9 System
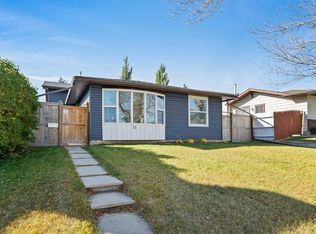
- C$399,9002 bd4 ba1.3k sqft70 Beacham Way NW #65, Calgary, AB T3K 1R8For Sale
 MLS ID #A2345799, Scott Brayshaw, Associate, Remax Innovations. courtesy of Pillar9 System
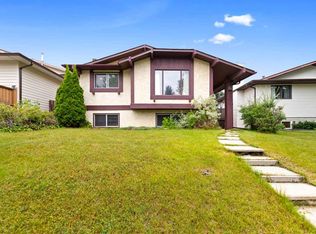
- C$448,5003 bd1 ba1k sqft48 NE Bermuda Ct NW, Calgary, AB T3K 1H3For Sale
 MLS ID #A2340356, Richard Bergeron, Associate, Re/Max Realty Professionals. courtesy of Pillar9 System
