Welcome to the Village Condominiums in Ayr. Located at the end of Bute St and over looking green space, this private setting offers a fabulous place to call home. These condos are known for their generous floor plans with over 1250sq ft to place your furniture... this condo is no exception. It boasts an renovated kitchen open to the greatroom where there is plenty of space for relaxing and dining. This space measures 31'x13' and offers flexibility on furniture placement - you decide what works best for your lifestyle. The kitchen has been updated with new cabinets and counters and has been opened up to overlook the greatroom. The fantastic view from these living spaces is elevated by access to the screened in balcony that runs the length of the unit. A calm spot to enjoy the day in solitude or share with others. The primary bedroom has two closets and a renovated ensuite with a walk in shower and new vanity. The second bedroom offers options - it could be a guest room, den or hobby room - and offers a wonderful view. There is a 2pc bath with a newly installed vanity. Condo has just been painted and it is fresh and neutral so it will be very easy to compliment your taste and design choices. The Village Condominiums offer a well appointed party room with kitchen, bath and walkout to the property. It is perfect for those large family gatherings that require a little more room. The building's front entrance has new furnishings and an inviting area to visit with your neighbours. Building updates include - new elevator, roof and a "just paved" parking lot. The Village of Ayr offers a great place to call home, conveniently located close to Cambridge, Kitchener, Paris and the 401. Walking trails, a fabulous Community Centre, restaurants and a grocery store are a few more reasons that this just may be the spot for your next chapter to unfold. Can't wait to show you through.
Under contract
C$509,900
35 Bute St #303, North Dumfries, ON N0B 1E0
2beds
1,253sqft
Condo/Apt Unit, Residential, Condominium
Built in 1989
-- sqft lot
$-- Zestimate®
C$407/sqft
C$1,430/mo HOA
What's special
Renovated kitchen
- 55 days |
- 1 |
- 0 |
Zillow last checked:
Listing updated:
Listed by:
Teri Vincent, Broker,
HOWIE SCHMIDT REALTY INC.,
Christina Hunke, Salesperson,
HOWIE SCHMIDT REALTY INC.
Source: ITSO,MLS®#: 40838211Originating MLS®#: Cornerstone Association of REALTORS®
Facts & features
Interior
Bedrooms & bathrooms
- Bedrooms: 2
- Bathrooms: 2
- Full bathrooms: 1
- 1/2 bathrooms: 1
- Main level bathrooms: 2
- Main level bedrooms: 2
Bedroom
- Level: Main
Other
- Features: Ensuite
- Level: Main
Bathroom
- Features: 2-Piece
- Level: Main
Other
- Features: 3-Piece
- Level: Main
Eat in kitchen
- Features: Tile Floors
- Level: Main
Foyer
- Level: Main
Great room
- Level: Main
Laundry
- Level: Main
Heating
- Electric Forced Air
Cooling
- Central Air
Appliances
- Included: Water Heater Owned, Water Softener, Built-in Microwave, Dishwasher, Dryer, Hot Water Tank Owned, Refrigerator, Stove, Washer
- Laundry: In-Suite
Features
- Elevator
- Has fireplace: No
Interior area
- Total structure area: 1,253
- Total interior livable area: 1,253 sqft
- Finished area above ground: 1,253
Video & virtual tour
Property
Parking
- Total spaces: 1
- Parking features: Asphalt, Exclusive, Guest
- Uncovered spaces: 1
- Details: Assigned Space: 8P
Features
- Stories: 3
- Patio & porch: Open
- Exterior features: Backs on Greenbelt, Balcony
- Frontage type: North
Lot
- Features: Urban, Cul-De-Sac, City Lot, Greenbelt, Library, Park, Place of Worship, Quiet Area, Rec./Community Centre, Shopping Nearby
Details
- Parcel number: 229180018
- Zoning: R2
- Other equipment: Intercom
Construction
Type & style
- Home type: Condo
- Property subtype: Condo/Apt Unit, Residential, Condominium
- Attached to another structure: Yes
Materials
- Brick, Stone
- Foundation: Concrete Perimeter
- Roof: Tar/Gravel
Condition
- 31-50 Years
- New construction: No
- Year built: 1989
Utilities & green energy
- Sewer: Sewer (Municipal)
- Water: Municipal
Community & HOA
HOA
- Has HOA: Yes
- Amenities included: Elevator(s), Party Room, Parking
- Services included: Insurance, Building Maintenance, Common Elements, Maintenance Grounds, Parking, Trash, Property Management Fees, Roof, Snow Removal, Water, Windows
- HOA fee: C$715 monthly
- Second HOA fee: C$715 monthly
Location
- Region: North Dumfries
Financial & listing details
- Price per square foot: C$407/sqft
- Annual tax amount: C$2,174
- Date on market: 7/2/2026
- Inclusions: Built-in Microwave, Dishwasher, Dryer, Hot Water Tank Owned, Refrigerator, Stove, Washer, Fridge, Stove, Dishwasher, Built In Microwave, Water Heater, Water Softener, Washer And Dryer.
Price history
| Date | Event | Price |
|---|---|---|
| 7/10/2026 | Contingent | C$509,900C$407/sqft |
Source: ITSO #40838211 Report a problem | ||
| 7/2/2026 | Listed for sale | C$509,900C$407/sqft |
Source: ITSO #40838211 Report a problem | ||
Public tax history
Tax history is unavailable.
Climate risks
Neighborhood: N0B
Nearby schools
GreatSchools rating
No schools nearby
We couldn't find any schools near this home.
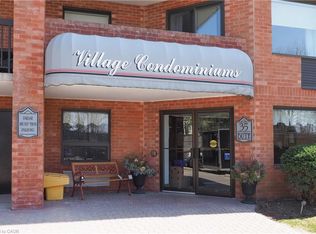
- C$476,0002 bd2 ba1.2k sqft35 Bute St #107, North Dumfries, ON N0B1E0Sold
- C$499,0003 bd1 ba1.3k sqft23 McRae St, North Dumfries, ON N0B1E0Pending

- C$---- bd-- ba-- sqft50 Bute St #1, Ayr, ON N0B1E0Off Market
- C$---- bd-- ba-- sqft50 Bute St #29, North Dumfries, ON N0B1E0Off Market
- C$--4 bd3 ba2.2k sqft115 Northumberland St, North Dumfries, ON N0B1E0Off Market
- C$1,7701 bd1 ba-- sqft170 & 180 Northumberland St #1, North Dumfries, ON N0B1E0For Rent
- C$2,1502 bd1 ba-- sqft170 & 180 Northumberland St #2, North Dumfries, ON N0B1E0For Rent
- C$649,9003 bd4 ba1.5k sqft50 Bute St #10, North Dumfries, ON N0B1E0For Sale
Similar homes
- C$399,5002 bd1 ba1.2k sqft1414 King St E #703, Kitchener, ON N2G 4T8For Sale
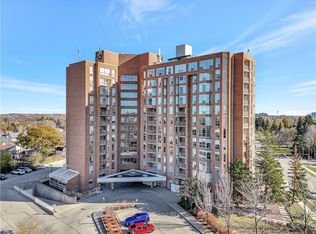 MLS ID #40856977, Cindy Cody, Broker, RE/MAX Twin City Realty Inc.. ITSO
 - C$519,9002 bd2 ba1.5k sqftBlack Forest, Cambridge, ON N1R 8B8For Sale
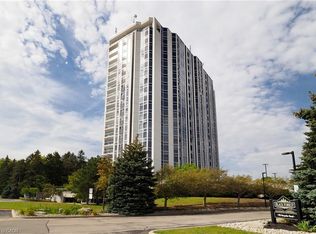 MLS ID #40845959, Tony Schmidt, Broker of Record, HOWIE SCHMIDT REALTY INC.. ITSO
 - C$479,0002 bd2 ba1.4k sqftThe Black Forest, Cambridge, ON N1R 8B8For Sale
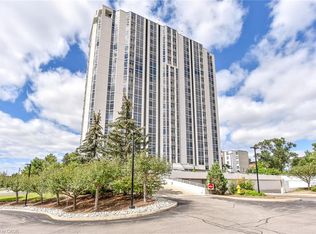 MLS ID #40847676, Angela Asadoorian, Broker of Record, ROYAL LEPAGE CROWN REALTY SERVICES. ITSO
 - C$429,9002 bd2 ba1.2k sqftKressview Springs, Cambridge, ON N3H 5L2For Sale
 MLS ID #40856593, John Teixeira, Salesperson, RE/MAX REAL ESTATE CENTRE INC.. ITSO
 - C$549,8993 bd3 ba1.4k sqft110 Fergus Ave #17, Kitchener, ON N2A 0K9For SaleMLS ID #40854818, Ajay Shah, Broker of Record, HOMELIFE MIRACLE REALTY LTD. ITSO
- C$549,9002 bd2 ba1.3k sqftBeechmount, Waterloo, ON N2L 6E4For SaleMLS ID #40850568, Lindy Brown, Broker, Peak Realty Ltd.. ITSO
- C$549,9005 bd2 ba1.3k sqft271 Lester St #102, Waterloo, ON N2L 3W6For SaleMLS ID #40841864, Cari Ann Hewick, Broker, RE/MAX SOLID GOLD REALTY (II) LTD.. ITSO
- C$460,0003 bd2 ba1k sqftWaterloo North, Kitchener, ON N2E 2S7For SaleMLS ID #40855803, Yaneth Maribel Siliezar, Salesperson, Royal LePage Wolle Realty. ITSO
- C$299,0002 bd1 ba989 sqft24 Midland Dr #403, Kitchener, ON N2A 2A8For SaleMLS ID #40855901, Tony Johal, Broker, RE/MAX TWIN CITY REALTY INC.. ITSO
- C$418,0003 bd2 ba1.2k sqft46 Cedarwoods Cres #53, Kitchener, ON N2C 2L7For SaleMLS ID #40857126, Joel Rotozinski, Salesperson, ROYAL LEPAGE CROWN REALTY SERVICES. ITSO
- C$525,0002 bd3 ba1.2k sqftBeechwood Villas, Waterloo, ON N2T 1H8For SaleMLS ID #40845318, Janette Lynn Graf-King, Salesperson, RE/MAX Real Estate Centre Inc.. ITSO
- C$449,0002 bd2 ba1.1k sqft30 Blue Springs Dr #305, Waterloo, ON N2J 4T2For SaleMLS ID #40844785, Shrikant Verma, Salesperson, Property.ca Inc.. ITSO
- C$364,9002 bd2 ba1k sqftGreen Valley Place, Kitchener, ON N2P 2A5For SaleMLS ID #40842272, Mary Saunders, Salesperson, RE/MAX TWIN CITY REALTY INC.. ITSO
- C$449,9003 bd2 ba1.5k sqft688 Preston Pkwy #101, Cambridge, ON N3H 5K6For SaleMLS ID #40831459, Greg Dewar, Broker of Record, DEWAR REALTY INC., BROKERAGE. ITSO
- C$379,9002 bd2 ba1k sqft35 Green Valley Dr #1410, Kitchener, ON N2P 2A5For SaleMLS ID #40829596, Nikki De Veer, Salesperson, Royal LePage Royal City Realty. ITSO
- C$369,9002 bd1 ba1.1k sqftEastwood Condos, Kitchener, ON N2G 4T8For SaleMLS ID #40845028, Daniel Lambkin, Salesperson, Peak Realty Ltd.. ITSO
- C$399,0003 bd2 ba1.4k sqft14 Williamsburg Rd #47, Kitchener, ON N2E 1W1For SaleMLS ID #40856261, Fernando Calero, Salesperson, RE/MAX Twin City Realty Inc.. ITSO
- C$550,0003 bd3 ba1.2k sqft10 Fallowfield Dr #19, Kitchener, ON N2C 0A4For SaleMLS ID #40834965, Scott Benson, Salesperson, Real Broker Ontario Ltd.. ITSO
- C$415,0002 bd2 ba1.1k sqft30 Blue Springs Dr #215, Waterloo, ON N2J 4T2For SaleMLS ID #40846173, Jon Van Geest, Salesperson, Real Broker Ontario Ltd.. ITSO
- C$365,0002 bd2 ba1k sqftThe Regency, Kitchener, ON N2A 3Z9For SaleMLS ID #40851216, Lynne Duff, Salesperson, RE/MAX Twin City Realty Inc.. ITSO
