A winning combination! A huge pie-shaped .29-acre lot, spectacular ravine views, an inground pool and a quiet, sought-after location - this is the kind of family setting people wait for. Tucked onto a child-friendly street where kids can still play freely, this special home offers space, privacy, nature, and everyday convenience. Great curb appeal and a charming, inviting covered front porch - perfect for watching over the kids at play set the tone. Inside, the main level offers an L-shaped living and dining room with hardwood flooring and crown moulding. The living room features a cozy gas fireplace and large window overlooking the mature street, while the dining room opens to a fabulous sunroom where walls of windows bring the outdoors in. With two sliding door walkouts to the magnificent park-like yard, this space creates a wonderful indoor-outdoor connection. An eat-in kitchen, powder room and laundry complete the main level. Upstairs, you'll find four generous bedrooms, including the primary with a 3-piece ensuite, plus the main 4-piece bathroom. The basement adds even more living space with a large rec room, perfect for movie nights, games, or a kids' hangout zone, along with loads of storage and utility space. One bay of the attached garage is currently set up to provide convenient main-floor laundry, ideal for busy family life. The backyard is the showstopper: a magnificent park-like setting overlooking the ravine, complete with an inground pool, mature surroundings and plenty of play space - the perfect backdrop for summer fun, family gatherings and memories that will last for years. Add in access to the breathtaking Hungry Hollow Trail just a hop, skip, and jump away, with the river (fishing), local wildlife, scenic boardwalks, peaceful trails and Mother Nature at her best and you have a truly special place to call home. Schools, parks, shops and more are all close by.
Under contract
C$999,900
35 Dawson Cres, Halton Hills, ON L7G 1H3
4beds
3baths
Single Family Residence
Built in ----
5,285 Square Feet Lot
$-- Zestimate®
C$--/sqft
C$-- HOA
What's special
Spectacular ravine viewsInground poolChild-friendly streetGreat curb appealHardwood flooringCrown mouldingCozy gas fireplace
- 9 days |
- 39 |
- 2 |
Zillow last checked:
Listing updated:
Listed by:
YOUR HOME TODAY REALTY INC.
Source: TRREB,MLS®#: W13567144 Originating MLS®#: Toronto Regional Real Estate Board
Originating MLS®#: Toronto Regional Real Estate BoardFacts & features
Interior
Bedrooms & bathrooms
- Bedrooms: 4
- Bathrooms: 3
Primary bedroom
- Level: Second
- Dimensions: 4.3 x 3.2
Bedroom 2
- Level: Second
- Dimensions: 3.4 x 3.1
Bedroom 3
- Level: Second
- Dimensions: 3.4 x 2.8
Bedroom 4
- Level: Second
- Dimensions: 3.8 x 3.3
Dining room
- Level: Ground
- Dimensions: 3.7 x 2.8
Kitchen
- Level: Ground
- Dimensions: 3.6 x 3.4
Living room
- Level: Ground
- Dimensions: 5.1 x 3.2
Recreation
- Level: Basement
- Dimensions: 6.5 x 3.3
Sunroom
- Level: Ground
- Dimensions: 3.8 x 3.5
Heating
- Forced Air, Gas
Cooling
- Central Air
Appliances
- Included: Water Softener
Features
- Basement: Partially Finished
- Has fireplace: Yes
Interior area
- Living area range: 1500-2000 null
Video & virtual tour
Property
Parking
- Total spaces: 5
- Parking features: Private Double
- Has garage: Yes
Features
- Stories: 2
- Has private pool: Yes
- Pool features: In Ground
Lot
- Size: 5,285 Square Feet
- Features: Fenced Yard, Golf, Library, Ravine, School, Hospital
Details
- Parcel number: 250431349
Construction
Type & style
- Home type: SingleFamily
- Property subtype: Single Family Residence
Materials
- Brick, Aluminum Siding
- Foundation: Unknown
- Roof: Asphalt Shingle
Utilities & green energy
- Sewer: Sewer
Community & HOA
Location
- Region: Halton Hills
Financial & listing details
- Annual tax amount: C$6,064
- Date on market: 7/15/2026
YOUR HOME TODAY REALTY INC.
YOUR HOME TODAY REALTY INC.
By pressing Contact Agent, you agree that the real estate professional identified above may call/text you about your search, which may involve use of automated means and pre-recorded/artificial voices. You don't need to consent as a condition of buying any property, goods, or services. Message/data rates may apply. You also agree to our Terms of Use. Zillow does not endorse any real estate professionals. We may share information about your recent and future site activity with your agent to help them understand what you're looking for in a home.
Price history
Price history is unavailable.
Public tax history
Tax history is unavailable.
Climate risks
Neighborhood: Georgetown
Nearby schools
GreatSchools rating
No schools nearby
We couldn't find any schools near this home.
- C$872,5005 bd2 ba1.7k sqft22 Airedale Ct, Halton Hills, ON L7G1G2Sold
- C$1,199,9005 bd3 ba-- sqft5 Stockman Cres, Halton Hills, ON L7G1J5For Sale

- C$1,774,9004 bd4 ba-- sqft33 Heslop Ct, Halton Hills, ON L7G4Z8For Sale
- C$---- bd-- ba-- sqft45 Stockman Cres, Halton Hills, ON L7G1J5Off Market
- C$999,0005 bd3 ba-- sqft224 Delrex Blvd, Halton Hills, ON L7G4E9For Sale
- C$768,0004 bd3 ba-- sqft135 Mountainview Rd S, Halton Hills, ON L7G4K2For Sale
- C$1,799,9994 bd4 ba-- sqft174 Mountainview Rd S, Halton Hills, ON L7G4K7For Sale
- C$999,9995 bd3 ba-- sqft63 Faludon Dr, Halton Hills, ON L7G1H9For Sale
Similar homes
- C$999,0005 bd3 ba-- sqft224 Delrex Blvd, Halton Hills, ON L7G 4E9For Sale
 MLS ID #W13580850, HOMELIFE SILVERCITY REALTY INC.. TRREB
 - C$999,9004 bd3 ba-- sqft14306 Argyll Rd, Halton Hills, ON L7G 5R3For Sale
 MLS ID #W13597394, Royal LePage Real Estate Associates. TRREB
 - C$768,0004 bd3 ba-- sqft135 Mountainview Rd S, Halton Hills, ON L7G 4K2For Sale
 MLS ID #W13598194, ACCSELL REALTY INC.. TRREB
 - C$999,9995 bd3 ba-- sqft63 Faludon Dr, Halton Hills, ON L7G 1H9For Sale
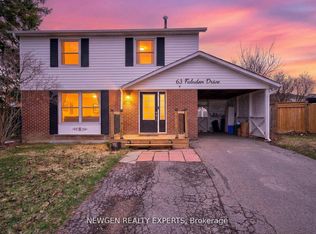 MLS ID #W13086230, NEWGEN REALTY EXPERTS. TRREB
 - C$999,0004 bd4 ba-- sqft7 Overstone Rd, Halton Hills, ON L7G 0N5For SaleMLS ID #W13566500, RE/MAX GOLD REALTY INC.. TRREB
- C$1,029,0003 bd3 ba-- sqft24 Regan Cres, Halton Hills, ON L7G 1B1For SaleMLS ID #W13543154, RE/MAX REALTY SPECIALISTS INC.. TRREB
- C$1,099,0005 bd5 ba-- sqft106 Meadowlark Dr, Halton Hills, ON L7G 6N6For SaleMLS ID #W13575890, RE/MAX GOLD REALTY INC.. TRREB
- C$999,0824 bd3 ba-- sqft82 Belmont Blvd, Halton Hills, ON L7G 6E7For SaleMLS ID #W13509278, ROYAL LEPAGE SIGNATURE REALTY. TRREB
- C$959,0005 bd3 ba-- sqft163 Prince Charles Dr, Halton Hills, ON L7G 3W1For SaleMLS ID #W13538288, CENTURY 21 PRESIDENT REALTY INC.. TRREB
- C$1,099,9994 bd2 ba-- sqft200 Delrex Blvd, Halton Hills, ON L7G 4E7For SaleMLS ID #W13477276, RE/MAX REAL ESTATE CENTRE INC.. TRREB
- C$1,089,9003 bd3 ba1.8k sqft16 Woodcote Cres, Halton Hills, ON L7G 6M2For SaleMLS ID #40850006, Norm Merz, Salesperson, RE/MAX Real Estate Centre Inc.. ITSO
- C$999,9904 bd2 ba-- sqft416 Delrex Blvd, Halton Hills, ON L7G 4H9For SaleMLS ID #W13464134, SPARK REALTY INC.. TRREB
- C$1,199,9994 bd3 ba-- sqft96 Lauchlin Cres, Halton Hills, ON L7G 5R5For SaleMLS ID #W13593268, YOUR HOME TODAY REALTY INC.. TRREB
- C$989,9003 bd3 ba-- sqft31 Overstone Rd, Halton Hills, ON L7G 0N5For SaleMLS ID #W13554260, HOMELIFE/MIRACLE REALTY LTD. TRREB
- C$1,199,9005 bd3 ba-- sqft5 Stockman Cres, Halton Hills, ON L7G 1J5For SaleMLS ID #W13531632, ROYAL LEPAGE CERTIFIED REALTY. TRREB
- C$999,9004 bd2 ba-- sqft46 Hewson Cres, Halton Hills, ON L7G 2N9For SaleMLS ID #W13437598, ROYAL LEPAGE MEADOWTOWNE REALTY. TRREB
- C$1,125,0004 bd4 ba-- sqft225 Barber Dr, Halton Hills, ON L7G 5K5For SaleMLS ID #W13572920, Royal LePage Real Estate Associates. TRREB
- C$880,0003 bd3 ba-- sqft127 Main St S, Halton Hills, ON L7G 3E5For SaleMLS ID #W13587658, Coldwell Banker Elevate Realty. TRREB
- C$984,9004 bd3 ba-- sqft42 Davis Cres, Halton Hills, ON L7G 5P5For SaleMLS ID #W13451690, RE/MAX REAL ESTATE CENTRE INC.. TRREB
- C$1,079,9995 bd3 ba2k sqft26 Marilyn Cres, Halton Hills, ON L7G 1K4For SaleMLS ID #40827140, Christine Monckton, Broker, Royal Lepage Real Estate Associates. ITSO
