Charming lake-style retreat offering 2 bedrooms and 1 full bath, with hardwood flooring throughout and seasonal views of Kittatinny Lake. Relax and entertain on the outdoor patio while enjoying the peaceful lake community setting. The inviting living room features a stunning stone fireplace, vaulted beamed ceilings, and seasonal lake views that bring natural beauty indoors. A spacious country kitchen offers ample counter space for cooking and gathering, while an additional dining or sitting room provides flexible living space to suit your needs. The tiled full bath includes a tub/shower combination. A large utility/laundry room offers convenient access to the backyard and features a staircase leading to a walk-up attic, presenting exciting possibilities for future expansion, storage, or creative use. Additional highlights include central air conditioning and a whole-house generator for year-round comfort and peace of mind. Enjoy all that Kittatinny Lake has to offer, including non-motorized boating, a community clubhouse, beach, multi-use sports court, and playground. Whether you're seeking a year-round residence or a weekend getaway, this home offers the perfect blend of comfort, character, and lake community living.
Under contract
$299,120
35 E Shore Trl, Sandyston Twp., NJ 07826
2beds
--sqft
:
Get pre-qualifiedN/A
Single Family Residence
Built in 1927
0.32 Acres Lot
$297,100 Zestimate®
$--/sqft
$81/mo HOA
What's special
Spacious country kitchenVaulted beamed ceilingsCentral air conditioningOutdoor patioStunning stone fireplaceHardwood flooring throughout
- 40 days |
- 685 |
- 22 |
Zillow last checked:
Listing updated:
Listed by:
Debra Kistle 973-250-3299,
Kistle Realty, Llc.
Source: GSMLS,MLS#: 4034390
Facts & features
Interior
Bedrooms & bathrooms
- Bedrooms: 2
- Bathrooms: 1
- Full bathrooms: 1
Primary bedroom
- Description: 1st Floor
Bedroom 1
- Level: First
- Area: 165
- Dimensions: 15 x 11
Bedroom 2
- Level: First
- Area: 110
- Dimensions: 11 x 10
Dining room
- Features: Formal Dining Room
- Level: First
- Area: 99
- Dimensions: 11 x 9
Kitchen
- Features: Country Kitchen
- Level: First
- Area: 90
- Dimensions: 10 x 9
Living room
- Level: First
- Area: 156
- Dimensions: 13 x 12
Heating
- 1 Unit, Baseboard - Hotwater, Gas-Propane Leased
Cooling
- Central Air
Appliances
- Included: Carbon Monoxide Detector, Microwave, Range/Oven-Gas, Refrigerator
- Laundry: Laundry Room, Level 1
Features
- Foyer
- Flooring: Tile, Wood
- Basement: None
- Number of fireplaces: 1
- Fireplace features: Living Room, Wood Burning
Property
Parking
- Total spaces: 3
- Parking features: 1 Car Width, Crushed Stone, Driveway-Exclusive
- Uncovered spaces: 3
Features
- Patio & porch: Deck
- Has view: Yes
- View description: Lake/Water View
- Has water view: Yes
- Water view: Lake/Water View
Lot
- Size: 0.32 Acres
- Dimensions: 140 x 100 AV
Details
- Parcel number: 2817017020000000050000
Construction
Type & style
- Home type: SingleFamily
- Architectural style: Lakestyle
- Property subtype: Single Family Residence
Materials
- Wood Siding
- Roof: Asphalt Shingle
Condition
- Year built: 1927
Utilities & green energy
- Sewer: Septic Tank
- Water: Well
- Utilities for property: Electricity Connected
Community & HOA
Community
- Security: Carbon Monoxide Detector
- Application fee: $1,950
- Subdivision: Kittatinny Lake
HOA
- Has HOA: Yes
- Services included: See Remarks
- HOA fee: $975 annually
Location
- Region: Branchville
Financial & listing details
- Tax assessed value: $122,200
- Annual tax amount: $4,079
- Date on market: 6/14/2026
- Ownership type: Fee Simple
- Electric utility on property: Yes
Estimated market value
$297,100
$282,000 - $312,000
$2,308/mo
Price history
| Date | Event | Price |
|---|---|---|
| 7/20/2026 | Pending sale | $299,120 |
Source:  GSMLS #4034390 Report a problem GSMLS #4034390 Report a problem | ||
| 6/14/2026 | Listed for sale | $299,120+50.3% |
Source: GSMLS #4034390 Report a problem | ||
| 6/5/2010 | Listing removed | $199,000 |
Source: CENTURY 21 Gross & Jansen Realtors #2678966 Report a problem | ||
| 11/7/2009 | Price change | $199,000-2.9% |
Source: CENTURY 21 Gross & Jansen Realtors #2678966 Report a problem | ||
| 5/16/2009 | Listed for sale | $205,000+108.1% |
Source: CENTURY 21 Gross & Jansen Realtors #2678966 Report a problem | ||
| 12/29/2005 | Sold | $98,500 |
Source: Public Record Report a problem | ||
Public tax history
| Year | Property taxes | Tax assessment |
|---|---|---|
| 2025 | $4,079 +5.6% | $122,200 |
| 2024 | $3,862 +3.1% | $122,200 |
| 2023 | $3,744 +4.6% | $122,200 |
| 2022 | $3,578 +3.2% | $122,200 |
| 2021 | $3,467 +9.1% | $122,200 |
| 2020 | $3,178 +0.6% | $122,200 |
| 2019 | $3,159 +1.7% | $122,200 |
| 2018 | $3,105 -0.5% | $122,200 |
| 2017 | $3,120 +3.6% | $122,200 |
| 2016 | $3,012 -6.4% | $122,200 |
| 2015 | $3,217 +2.3% | $122,200 -22% |
| 2014 | $3,145 -1% | $156,700 |
| 2013 | $3,178 +4.9% | $156,700 |
| 2012 | $3,031 +3.9% | $156,700 |
| 2011 | $2,916 +1.9% | $156,700 |
| 2010 | $2,861 +6.8% | $156,700 |
| 2009 | $2,680 | $156,700 +1.8% |
| 2008 | -- | $153,900 |
| 2007 | -- | $153,900 +84.3% |
| 2006 | -- | $83,500 |
| 2005 | -- | $83,500 |
| 2004 | -- | $83,500 |
| 2003 | -- | $83,500 |
| 2002 | -- | $83,500 |
| 2001 | -- | $83,500 |
Find assessor info on the county website
Monthly payment
Est. payment
Payment breakdown
Explore the cost of this home by adjusting the details. Changes won't be saved.Climate risks
Neighborhood: 07826
Nearby schools
GreatSchools rating
- 7/10Sandyston-Walpack Cons. Elementary SchoolGrades: PK-6Distance: 3.1 mi
- 5/10Kittatinny Regional High SchoolGrades: 7-12Distance: 4.9 mi
Schools provided by the listing agent
- Elementary: Sandyston
- Middle: Kittatinny
- High: Kittatinny
Source: GSMLS. This data may not be complete. We recommend contacting the local school district to confirm school assignments for this home.
- $230,000-- bd-- ba1k sqft46 E Shore Trl, Sandyston, NJ 07826Sold
- $326,200-- bd-- ba825 sqft44 E Shore Trl, Sandyston, NJ 07826Off Market
- $309,200-- bd-- ba832 sqft42 E Shore Trl, Sandyston, NJ 07826Off Market
- $25,000-- sqft41 E Shore Trl, Branchville, NJ 07826Sold
- $430,8003 bd2 ba2k sqft33 E Shore Trl, Sandyston, NJ 07826Off Market
- $319,4002 bd2 ba1.2k sqft17 Ardmore St, Manchester Township, NJ 08759Off Market
- $341,1001 bd1 ba756 sqft37 E Shore Trl, Branchville, NJ 07826Off Market
- $270,500-- bd-- ba1.2k sqft42 Mountain Trl, Branchville, NJ 07826Off Market
A local agent can set up tours, give advice and negotiate with sellers.
Similar homes
- $250,0002 bd1 ba-- sqft4 Lake Path 1, Sandyston Twp., NJ 07826For Sale
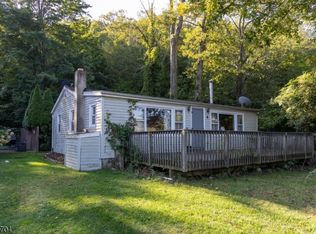 MLS ID #3989038, Amanda R. Trail, Realty Executives Exceptional. GSMLS
 - $359,0003 bd1 ba-- sqft4 Henry St, Frankford Twp., NJ 07826For Sale
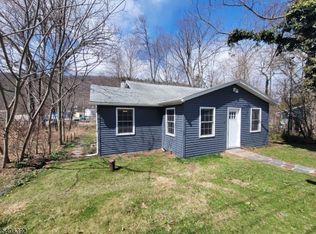 MLS ID #4007665, Debra Kistle, Kistle Realty, Llc.. GSMLS
 - $319,9992 bd1 ba984 sqft901 Chestnut Path, Stillwater Twp., NJ 07860For Sale
 MLS ID #4042292, Jhonatan E. Davis Silvestre, Keller Williams Integrity. GSMLS
 - $269,9003 bd1 ba1.1k sqft324 Whippoorwill Dr, Bushkill, PA 18324For Sale
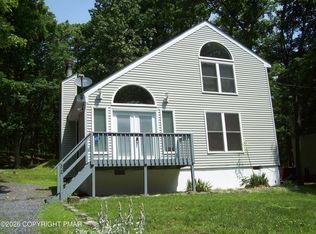 MLS ID #PM-143020, James J Martin, Better Homes and Gardens Real Estate Wilkins & Associates - Stroudsburg. PMAR
 - $294,0002 bd2 ba1.1k sqft100-B North Gate Road #B, Montague Twp., NJ 07827For SaleMLS ID #4038374, Joseph Krumpfer, Krumpfer Realty Group. GSMLS
- $--2 bd2 ba1.5k sqft116 Vista Ct, Dingmans Ferry, PA 18328AuctionAuction.com 1
- $325,0003 bd3 ba-- sqft347 Rolling Ridge Rd, Montague Twp., NJ 07827For SaleMLS ID #4038500, Veronica Castner, Weichert Realtors. GSMLS
- $250,0002 bd1 ba-- sqft703 State Rt 23, Wantage Twp., NJ 07461For SaleMLS ID #4036948, Michael Dunn, Exp Realty, Llc. GSMLS
- $310,0004 bd3 ba2k sqft138 Westwood Dr, Dingmans Ferry, PA 18328For Sale
 MLS ID #PW262125, Denise J. Fey, Century 21 Geba Realty. PWAR as distributed by MLS GRID
 - $299,0004 bd2 ba-- sqft319 New Rd, Montague Twp., NJ 07827For SaleMLS ID #4029613, Catherine Pansini, Signature Realty Nj. GSMLS
- $295,0002 bd1 ba-- sqft57 Lakeside Dr, Vernon Twp., NJ 07461For SaleMLS ID #4029346, Eileen T Gallagher, Bhgre Green Team. GSMLS
- $309,9003 bd2 ba1.3k sqft134 Westwood Dr, Dingmans Ferry, PA 18328For SaleMLS ID #PW261457, Yelena Smashnov, Realty Executives Exceptional Hawley. PWAR as distributed by MLS GRID
- $299,9004 bd2 ba1.4k sqft105 Floyd Ct, Milford, PA 18337For SaleMLS ID #PW260048, Dawn J Curreri, Eagle Valley Realty. PWAR as distributed by MLS GRID
- $399,9004 bd2 ba-- sqft209 Fairview Ave, Hampton Twp., NJ 07860For SaleMLS ID #4033144, Brenda Lee Zabriskie, Weichert Realtors. GSMLS
- $299,0003 bd2 ba1.2k sqft113 Widgeon Ln, Blooming Grove, PA 18428For SaleMLS ID #PW261907, Kira Rozman, Assoc Broker, CENTURY 21 Country Lake Homes - Lords Valley. PWAR as distributed by MLS GRID
- $279,0003 bd1 ba2k sqft242 Mountain Lake Dr, Dingmans Ferry, PA 18328For SaleMLS ID #776213, Emily A. Broski, Melchor Realty. GLVR
- $325,0003 bd2 ba1.5k sqft2114 Lakeview Rd, Bushkill, PA 18324For SaleMLS ID #PM-142949, Daniel J Demers, Sell Your Home Services. PMAR
- $274,5002 bd2 ba1.8k sqft134 Weasel Rd, Dingmans Ferry, PA 18328For SaleMLS ID #PW261143, Dennis Short, Krumpfer Realty Group, LLC. PWAR as distributed by MLS GRID
- $295,0003 bd1 ba-- sqft106 Breakneck Rd, Vernon Twp., NJ 07422For SaleMLS ID #4039060, Lori Bennett, United Real Estate. GSMLS
- $254,0003 bd2 ba1.8k sqft113 Bailey Dr, Bushkill, PA 18324For Sale
 MLS ID #PAPI2000946, Katherine Bennett, RE/MAX Crossroads. Bright MLS
