Welcome to this beautifully updated bungalow situated on a stunning landscaped lot in a highly desirable neighbourhood just moments from Professor's Lake Park. The completely renovated main floor offers true move-in-ready living, featuring fresh paint throughout, new flooring, trim, baseboards, interior doors and hardware, smooth ceilings, light fixtures, an updated bathroom vanity, and a beautifully redesigned kitchen with new cabinetry and countertops. Step outside to enjoy the meticulously maintained front and rear gardens along with a gorgeous interlock patio, creating the perfect outdoor space for relaxing or entertaining. Offering exceptional long-term value, the home also features a newer furnace and air conditioner (2023) and a new roof (2021).The unfinished basement provides an outstanding opportunity to customize the space to suit your lifestyle, whether you envision additional living space, a recreation room, or home office. Conveniently located with quick access to William Osler Hospital, grocery stores, shopping, schools, parks, transit, and an abundance of everyday amenities. A truly turnkey property offering exceptional pride of ownership in an unbeatable location.
Under contract
C$769,000
35 Mancroft Cres, Brampton, ON L6S 2V2
3beds
1baths
Single Family Residence
Built in ----
6,000 Square Feet Lot
$-- Zestimate®
C$--/sqft
C$-- HOA
What's special
Beautifully updated bungalowStunning landscaped lotCompletely renovated main floorFresh paint throughoutNew flooringSmooth ceilingsLight fixtures
- 3 days |
- 26 |
- 1 |
Zillow last checked:
Listing updated:
Listed by:
SUTTON GROUP ELITE REALTY INC.
Source: TRREB,MLS®#: W13656214 Originating MLS®#: Toronto Regional Real Estate Board
Originating MLS®#: Toronto Regional Real Estate BoardFacts & features
Interior
Bedrooms & bathrooms
- Bedrooms: 3
- Bathrooms: 1
Primary bedroom
- Level: Main
- Dimensions: 3.81 x 3.35
Bedroom 2
- Level: Main
- Dimensions: 3.35 x 2.59
Bedroom 3
- Level: Main
- Dimensions: 3.04 x 2.33
Dining room
- Level: Main
- Dimensions: 6.5 x 5.48
Kitchen
- Level: Main
- Dimensions: 3.35 x 3.25
Living room
- Level: Main
- Dimensions: 6.5 x 5.48
Heating
- Forced Air, Gas
Cooling
- Central Air
Features
- Flooring: Carpet Free
- Basement: Unfinished,Separate Entrance
- Has fireplace: No
Interior area
- Living area range: 1100-1500 null
Video & virtual tour
Property
Parking
- Total spaces: 3
- Parking features: Private
- Has garage: Yes
Features
- Pool features: None
- Waterfront features: Lake
Lot
- Size: 6,000 Square Feet
- Features: Place Of Worship, Park, Rec./Commun.Centre, School, Hospital, Public Transit
Details
- Additional structures: Garden Shed
- Parcel number: 141820247
Construction
Type & style
- Home type: SingleFamily
- Architectural style: Bungalow
- Property subtype: Single Family Residence
Materials
- Brick, Vinyl Siding
- Foundation: Poured Concrete
- Roof: Asphalt Shingle
Utilities & green energy
- Sewer: Sewer
Community & HOA
Location
- Region: Brampton
Financial & listing details
- Annual tax amount: C$5,828
- Date on market: 8/10/2026
Price history
Price history is unavailable.
Public tax history
Tax history is unavailable.
Climate risks
Neighborhood: Central Park
Nearby schools
GreatSchools rating
No schools nearby
We couldn't find any schools near this home.
- C$--4 bd3 ba-- sqft20 Mancroft Cres, Brampton, ON L6S2V4Off Market
- C$--1 bd1 ba600 sqft25 Mancroft Cres #2, Brampton, ON L6S2V2Off Market
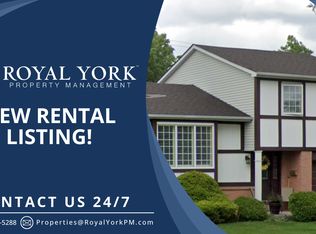
- C$--4 bd4 ba3.1k sqft49 Mancroft Cres, Brampton, ON L6S2V2Off Market
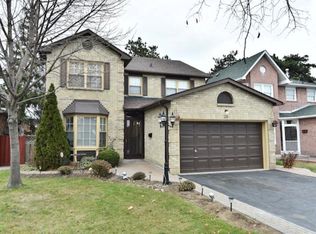
- C$1,430,0007 bd4 ba-- sqft9 Princeton Ter, Brampton, ON L6S3S4For Sale

- C$--3 bd2 ba1.6k sqft3 Pottery Cres #1, Brampton, ON L6S3S2Off Market
- C$999,9004 bd4 ba-- sqft37 Massey St, Brampton, ON L6S2V7For Sale
- C$1,199,9005 bd4 ba-- sqft4 Marchmount Cres, Brampton, ON L6S2S9For Sale
- C$--2 bd1 ba800 sqft14 Minton Pl #2, Brampton, ON L6S2S7Off Market
Similar homes
- C$799,0004 bd4 ba-- sqft62 Bramhall Cir, Brampton, ON L6V 2G4For Sale
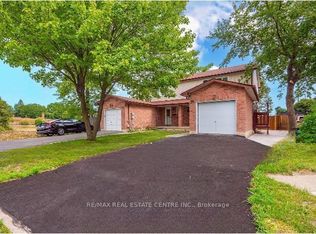 MLS ID #W13649586, RE/MAX REAL ESTATE CENTRE INC.. TRREB
 - C$799,9993 bd2 ba-- sqft92 Nanport St, Brampton, ON L6S 4A9For Sale
 MLS ID #W13606402, RE/MAX REAL ESTATE CENTRE INC.. TRREB
 - C$770,0003 bd3 ba-- sqft16 Mount Fuji Cres, Brampton, ON L6R 2L3For Sale
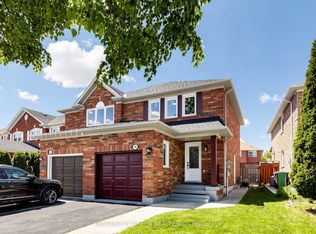 MLS ID #W13212112, CENTURY 21 GREEN REALTY INC.. TRREB
 - C$849,9004 bd3 ba-- sqft49 Newbridge Cres, Brampton, ON L6S 4B5For Sale
 MLS ID #W13609196, HOMELIFE/MIRACLE REALTY LTD. TRREB
 - C$599,0004 bd3 ba-- sqft65 Shady Pine Cir, Brampton, ON L6R 1K3For SaleMLS ID #W13657098, CENTURY 21 PROPERTY ZONE REALTY INC.. TRREB
- C$799,9995 bd2 ba-- sqft66 Doncaster Dr, Brampton, ON L6T 1T1For SaleMLS ID #W13608120, RE/MAX PARAMOUNT REALTY. TRREB
- C$799,9005 bd3 ba-- sqft43 Bromley Cres, Brampton, ON L6T 1Z2For SaleMLS ID #W13539178, ELIXIR REAL ESTATE INC.. TRREB
- C$799,9005 bd4 ba-- sqft86 Tideland Dr, Brampton, ON L7A 2W1For SaleMLS ID #W13644148, RE/MAX REALTRON REALTY INC.. TRREB
- C$899,9005 bd3 ba-- sqft67 Madoc Dr, Brampton, ON L6V 2A2For SaleMLS ID #W13638546, SUTTON GROUP-HERITAGE REALTY INC.. TRREB
- C$799,9994 bd4 ba-- sqft21 Garden Ave, Brampton, ON L6X 1M4For SaleMLS ID #W13423836, EXECUTIVE REAL ESTATE SERVICES LTD.. TRREB
- C$749,8883 bd2 ba-- sqft52 McMurchy Ave S, Brampton, ON L6Y 1Y4For SaleMLS ID #W13167900, FOREST HILL REAL ESTATE INC.. TRREB
- C$599,0005 bd2 ba-- sqft45 Brisco St, Brampton, ON L6V 1X1For SaleMLS ID #W13652768, CENTURY 21 PROPERTY ZONE REALTY INC.. TRREB
- C$1,139,0006 bd3 ba-- sqft100 Princeton Ter, Brampton, ON L6S 3S9For SaleMLS ID #W13418724, RE/MAX REALTY SPECIALISTS INC.. TRREB
- C$799,9993 bd3 ba-- sqft9 Corona Gate, Brampton, ON L6Y 3N4For SaleMLS ID #W13479312, CENTURY 21 HERITAGE GROUP LTD.. TRREB
- C$845,0005 bd2 ba-- sqft19 Ascot Ave, Brampton, ON L6T 2P3For SaleMLS ID #W13539032, SUTTON GROUP OLD MILL REALTY INC.. TRREB
- C$1,099,9004 bd3 ba-- sqft185 Bartley Bull Pkwy, Brampton, ON L6W 2K1For SaleMLS ID #W13672240, ROYAL LEPAGE CREDIT VALLEY REAL ESTATE. TRREB
- C$690,0003 bd2 ba-- sqft29 Deeside Cres, Brampton, ON L6T 3L8For SaleMLS ID #W13242594, RE/MAX ESCARPMENT REALTY INC.. TRREB
- C$718,0004 bd3 ba-- sqft10 Peelton Heights Rd, Brampton, ON L6Y 2J2For SaleMLS ID #W13554060, BAY STREET GROUP INC.. TRREB
- C$875,0004 bd4 ba-- sqft56 Sproule Dr, Brampton, ON L6V 4B4For SaleMLS ID #W13490806, CENTURY 21 B.J. ROTH REALTY LTD., BROKERAGE. TRREB
- C$899,0006 bd2 ba-- sqft21 Jersey Ave, Brampton, ON L6W 1L5For SaleMLS ID #W13452922, CENTURY 21 ROYALTORS REALTY INC.. TRREB
