Welcome to 35 Matthew Drive, a welcoming and well-maintained 1,168 sq. ft. bungalow in Guelph's desirable Willow West neighbourhood. This charming home features three spacious bedrooms and a beautifully updated 4-piece bathroom on the main floor, offering a functional layout that's perfect for families, downsizers, or first-time buyers. The newly finished lower level includes a modern 3-piece bathroom and provides versatile additional living space with endless possibilities for a recreation room, home office or guest suite. Situated on a generous 60 x 110 ft. lot in a family-friendly community, you'll enjoy easy access to parks, schools, public transit, and everyday amenities.
For sale
C$849,999
35 Matthew Dr, Guelph, ON N1H 7S7
3beds
2baths
Single Family Residence
Built in ----
6,597 Square Feet Lot
$-- Zestimate®
C$--/sqft
C$-- HOA
What's special
Three spacious bedroomsNewly finished lower levelVersatile additional living space
- 2 days |
- 10 |
- 0 |
Zillow last checked:
Listing updated:
Listed by:
RE/MAX Hallmark Realty Limited
Source: TRREB,MLS®#: X13644950 Originating MLS®#: One Point Association of REALTORS
Originating MLS®#: One Point Association of REALTORSFacts & features
Interior
Bedrooms & bathrooms
- Bedrooms: 3
- Bathrooms: 2
Primary bedroom
- Level: Main
- Dimensions: 3.38 x 3.96
Bedroom 2
- Level: Main
- Dimensions: 3.38 x 2.69
Bedroom 3
- Level: Main
- Dimensions: 2.72 x 3.84
Bathroom
- Level: Basement
- Dimensions: 1.52 x 2.97
Bathroom
- Level: Main
- Dimensions: 2.34 x 2.36
Other
- Level: Basement
- Dimensions: 6.12 x 1.32
Dining room
- Level: Main
- Dimensions: 2.08 x 2.24
Kitchen
- Level: Main
- Dimensions: 3.84 x 3.94
Laundry
- Level: Main
- Dimensions: 4.09 x 1.7
Living room
- Level: Main
- Dimensions: 4.65 x 3.66
Other
- Level: Basement
- Dimensions: 3.19 x 2.97
Recreation
- Level: Basement
- Dimensions: 9.88 x 7.42
Utility room
- Level: Basement
- Dimensions: 4.12 x 1.63
Heating
- Forced Air, Gas
Cooling
- Central Air
Appliances
- Included: Instant Hot Water, Water Heater Owned, Water Softener
Features
- Basement: Finished,Full
- Has fireplace: No
Interior area
- Living area range: 1100-1500 null
Video & virtual tour
Property
Parking
- Total spaces: 3
- Parking features: Garage
- Has garage: Yes
Features
- Pool features: None
Lot
- Size: 6,597 Square Feet
Details
- Parcel number: 712650203
- Other equipment: Propane Tank
Construction
Type & style
- Home type: SingleFamily
- Architectural style: Bungalow
- Property subtype: Single Family Residence
Materials
- Brick
- Foundation: Poured Concrete
- Roof: Asphalt Shingle
Utilities & green energy
- Sewer: Sewer
Community & HOA
Location
- Region: Guelph
Financial & listing details
- Annual tax amount: C$5,335
- Date on market: 8/6/2026
R
RE/MAX Hallmark Realty Limited
By pressing Contact Agent, you agree that the real estate professional identified above may call/text you about your search, which may involve use of automated means and pre-recorded/artificial voices. You don't need to consent as a condition of buying any property, goods, or services. Message/data rates may apply. You also agree to our Terms of Use. Zillow does not endorse any real estate professionals. We may share information about your recent and future site activity with your agent to help them understand what you're looking for in a home.
Price history
Price history is unavailable.
Public tax history
Tax history is unavailable.
Climate risks
Neighborhood: West Willow Woods
Nearby schools
GreatSchools rating
No schools nearby
We couldn't find any schools near this home.
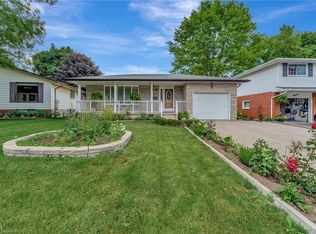
- C$755,0003 bd2 ba1k sqft15 Chad Pl, Guelph, ON N1H6V4Sold
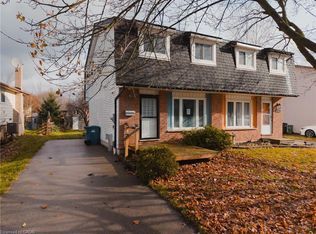
- C$595,0003 bd2 ba1k sqft171 Marksam Rd, Guelph, ON N1H7L1Sold
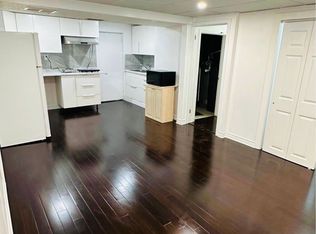
- C$--3 bd1 ba-- sqft2 Pauline Pl, Guelph, ON N1H7P3Off Market
- C$--2 bd2 ba1.1k sqft180 Marksam Rd #73, Guelph, ON N1H8G4Off Market
- C$534,9002 bd2 ba-- sqft180 Marksam Rd #62, Guelph, ON N1H8G4For Sale
- C$545,0002 bd2 ba-- sqft180 Marksam Rd #43, Guelph, ON N1H8G4For Sale
- C$---- bd-- ba-- sqft180 Marksam Rd #95, Guelph, ON N1H8G4Off Market
- C$--3 bd2 ba-- sqft118 Sanderson Dr, Guelph, ON N1H7L9Off Market
Similar homes
- C$829,9003 bd4 ba-- sqft217 Deerpath Dr, Guelph, ON N1K 1W6For Sale
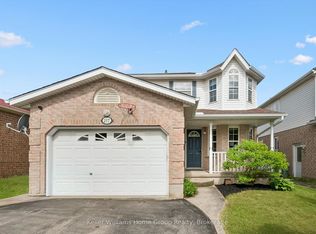 MLS ID #X13638104, Keller Williams Home Group Realty. TRREB
 - C$819,9903 bd3 ba-- sqft245 Elmira Rd S, Guelph, ON N1K 1R1For Sale
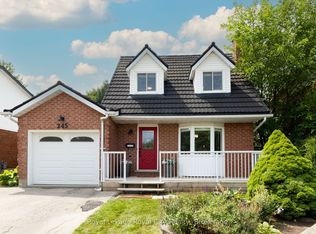 MLS ID #X13632944, Royal LePage Royal City Realty. TRREB
 - C$899,9004 bd4 ba-- sqft8 Pickwick Pl, Guelph, ON N1H 7V8For Sale
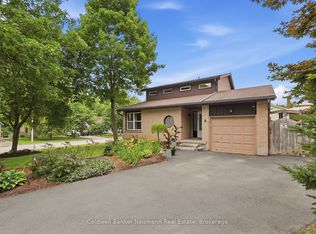 MLS ID #X13613420, Coldwell Banker Neumann Real Estate. TRREB
 - C$939,9003 bd2 ba-- sqft63 Fountain St W, Guelph, ON N1H 3P4For Sale
 MLS ID #X13648998, Coldwell Banker Neumann Real Estate. TRREB
 - C$722,9002 bd2 ba-- sqft57 Vancouver Dr, Guelph, ON N1E 2G1For SaleMLS ID #X13634914, RE/MAX Real Estate Centre Inc. TRREB
- C$849,9004 bd2 ba-- sqft273 Colborne St, Centre Wellington, ON N0B 1S0For SaleMLS ID #X13647312, Keller Williams Home Group Realty. TRREB
- C$749,0003 bd2 ba-- sqft190 Metcalfe St, Guelph, ON N1E 4Y3For SaleMLS ID #X13536672, Royal LePage Royal City Realty. TRREB
- C$770,0003 bd2 ba-- sqft23 Hastings Blvd, Guelph, ON N1E 4G3For SaleMLS ID #X13527934, Keller Williams Home Group Realty. TRREB
- C$759,0003 bd3 ba-- sqft155 Stephanie Dr, Guelph, ON N1K 1X7For SaleMLS ID #X13148340, Royal LePage Royal City Realty. TRREB
- C$784,9003 bd2 ba-- sqft44 Inverness Dr, Guelph, ON N1E 6K3For SaleMLS ID #X13535394, Century 21 Heritage House Ltd. TRREB
- C$760,0003 bd2 ba-- sqft14 Verney St, Guelph, ON N1H 1N4For SaleMLS ID #X13219922, ROYAL LEPAGE MEADOWTOWNE REALTY. TRREB
- C$598,0003 bd4 ba-- sqft37 Bond Ct #9, Guelph, ON N1H 8P3For SaleMLS ID #X13633724, REALTY EXECUTIVES PRIORITY ONE LIMITED. TRREB
- C$849,0004 bd2 ba-- sqft32 Warwick Ct, Kitchener, ON N2E 2P1For SaleMLS ID #X13640254, RE/MAX HALLMARK REALTY LTD.. TRREB
- C$624,9002 bd1 ba-- sqft61 Essex St, Guelph, ON N1H 3K9For SaleMLS ID #X13635940, Keller Williams Home Group Realty. TRREB
- C$989,9005 bd5 ba-- sqft8 Rosewood Ave, Guelph, ON N1H 5Z9For SaleMLS ID #X13488366, Royal LePage Royal City Realty. TRREB
- C$729,8883 bd3 ba-- sqft44 Meyer Dr, Guelph, ON N1E 4H2For SaleMLS ID #X13487200, Keller Williams Home Group Realty. TRREB
- C$799,0003 bd2 ba-- sqft16 Monterey Rd, Kitchener, ON N2B 1V3For SaleMLS ID #X13635314, RE/MAX GOLD REALTY INC.. TRREB
- C$729,9884 bd3 ba-- sqft194 Silvercreek Pkwy S, Guelph, ON N1H 3S7For SaleMLS ID #X13111966, RE/MAX REAL ESTATE CENTRE INC.. TRREB
- C$839,0005 bd2 ba-- sqft187 Winston Blvd, Cambridge, ON N3C 1M1For SaleMLS ID #X13606134, CENTURY 21 PROPERTY ZONE REALTY INC.. TRREB
- C$1,035,0004 bd3 ba-- sqft16 Lois Ln, Guelph, ON N1K 1W7For SaleMLS ID #X13481708, RE/MAX REALTY SPECIALISTS INC.. TRREB
