Welcome to this beautifully remodeled 3-bedroom, 3-bath home with a 1-car garage and in-ground pool! The entire home has been thoughtfully remodeled, offering modern updates while maintaining a comfortable and inviting layout. The bright, spacious living room and formal dining room feature large bay windows that fill the spaces with natural light. The remodeled eat-in kitchen showcases new white soft-close cabinetry, new countertops, and a stylish backsplash, along with a range, built-in microwave, and built-in dishwasher. New flooring, fresh paint, and attractive wall accents throughout the home create a fresh, modern feel. The first floor also offers a full bathroom with tub/shower and a convenient bedroom. Upstairs, you'll find two spacious bedrooms with ample closet space and a large full bath. The remodeled lower level provides even more living space with a family room featuring a wood-burning fireplace, a kitchen, a separate office, a full bathroom, and a storage/laundry/utility room. The family room opens to an enclosed porch, providing an ideal space to relax or entertain. Outside, enjoy a large fenced rear yard with an in-ground pool and pool equipment/filter shed. The yard backs to unimproved land, providing added privacy and a peaceful setting. Additional updates include newer roof, remodeled bathrooms, a remodeled basement, new flooring throughout, fresh interior paint, updated wall accents, economical gas heat, central air, and 200-amp electric service. Conveniently located across from Landis Woods Park &Trails and preschool, Township middle and high school, near shopping and Routes 501, 30, and 222, this move-in-ready home offers extensive updates, spacious living areas, and fantastic outdoor amenities!
Pending
$579,900
35 Meadow Ln, Lancaster, PA 17601
3beds
2,500sqft
Single Family Residence
Built in 1965
0.47 Acres Lot
$567,700 Zestimate®
$232/sqft
$-- HOA
What's special
- 48 days
- 859
- 49
Zillow last checked:
Listing updated:
Listed by:
Mike Svanidze 717-538-6894,
Keller Williams Elite 7175532500,
Listing Team: Mark Will-Dan Parson Team
Source: Bright MLS,MLS#: PALA2093722
Facts & features
Interior
Bedrooms & bathrooms
- Bedrooms: 3
- Bathrooms: 3
- Full bathrooms: 3
- Main level bathrooms: 1
- Main level bedrooms: 1
Basement
- Area: 900
Heating
- Forced Air, Natural Gas
Cooling
- Central Air, Electric
Appliances
- Included: Microwave, Disposal, Electric Water Heater
- Laundry: In Basement
Features
- Built-in Features, Entry Level Bedroom, Floor Plan - Traditional, Formal/Separate Dining Room, Eat-in Kitchen, Kitchen - Table Space
- Flooring: Hardwood
- Windows: Bay/Bow, Casement, Double Pane Windows, Insulated Windows, Replacement, Screens, Storm Window(s)
- Basement: Full,Partially Finished
- Number of fireplaces: 1
- Fireplace features: Wood Burning
Interior area
- Total structure area: 2,700
- Total interior livable area: 2,500 sqft
- Finished area above ground: 1,800
- Finished area below ground: 700
Property
Parking
- Total spaces: 5
- Parking features: Built In, Garage Faces Front, Inside Entrance, Garage Door Opener, Asphalt, Attached, Driveway
- Attached garage spaces: 1
- Uncovered spaces: 4
Accessibility
- Accessibility features: None
Features
- Levels: One and One Half
- Stories: 1.5
- Exterior features: Lighting, Flood Lights
- Has private pool: Yes
- Pool features: In Ground, Fenced, Private
- Fencing: Full
Lot
- Size: 0.47 Acres
Details
- Additional structures: Above Grade, Below Grade
- Parcel number: 3903965800000
- Zoning: RESIDENTIAL
- Special conditions: Standard
Construction
Type & style
- Home type: SingleFamily
- Architectural style: Cape Cod
- Property subtype: Single Family Residence
Materials
- Frame
- Foundation: Block
- Roof: Architectural Shingle
Condition
- New construction: No
- Year built: 1965
Utilities & green energy
- Sewer: Public Sewer
- Water: Public
Community & HOA
Community
- Subdivision: Manheim Twp
HOA
- Has HOA: No
Location
- Region: Lancaster
- Municipality: MANHEIM TWP
Financial & listing details
- Price per square foot: $232/sqft
- Tax assessed value: $178,000
- Annual tax amount: $4,296
- Date on market: 8/22/2026
- Listing agreement: Exclusive Right To Sell
- Listing terms: Cash,Conventional,FHA,VA Loan
- Ownership: Fee Simple
Estimated market value
$567,700
$539,000 - $596,000
$2,935/mo
Price history
| Date | Event | Price |
|---|---|---|
| 9/28/2026 | Pending sale | $579,900$232/sqft |
Source:  Bright MLS #PALA2093722 Report a problem Bright MLS #PALA2093722 Report a problem | ||
| 8/22/2026 | Listed for sale | $579,900+148.9%$232/sqft |
Source: Bright MLS #PALA2093722 Report a problem | ||
| 8/25/2018 | Sold | $233,000-2.9%$93/sqft |
Source: Public Record Report a problem | ||
| 6/9/2018 | Listed for sale | $239,900-1.2%$96/sqft |
Source: Real Choice Real Estate Inc. #1001807470 Report a problem | ||
| 3/26/2008 | Sold | $242,900+87%$97/sqft |
Source: Public Record Report a problem | ||
| 1/19/1999 | Sold | $129,900$52/sqft |
Source: Public Record Report a problem | ||
Public tax history
| Year | Property taxes | Tax assessment |
|---|---|---|
| 2026 | $4,205 +6.5% | $178,000 |
| 2025 | $3,950 +2.5% | $178,000 |
| 2024 | $3,851 +2.7% | $178,000 |
| 2023 | $3,751 +1.7% | $178,000 |
| 2022 | $3,688 | $178,000 |
| 2021 | $3,688 +318.9% | $178,000 |
| 2020 | $880 -75.3% | $178,000 |
| 2019 | $3,571 +305.6% | $178,000 |
| 2018 | $880 -78% | $178,000 +13.3% |
| 2017 | $3,998 +0% | $157,100 |
| 2016 | $3,997 +41.7% | $157,100 |
| 2015 | $2,820 | $157,100 |
| 2014 | $2,820 | $157,100 |
| 2013 | -- | $157,100 |
| 2012 | -- | $157,100 |
| 2011 | -- | $157,100 |
| 2010 | -- | $157,100 |
| 2009 | -- | $157,100 |
| 2007 | -- | $157,100 |
| 2006 | -- | $157,100 |
| 2005 | -- | $157,100 +19.3% |
| 2004 | -- | $131,700 |
| 2003 | -- | $131,700 |
| 2002 | -- | $131,700 |
| 2000 | -- | $131,700 |
Find assessor info on the county website
Monthly payment
Est. payment
Payment breakdown
Explore the cost of this home by adjusting the details. Changes won't be saved.Climate risks
Neighborhood: 17601
Nearby schools
Schools provided by the listing agent
- Elementary: Neff
- Middle: Manheim Township
- High: Manheim Township
- District: Manheim Township
Source: Bright MLS. This data may not be complete. We recommend contacting the local school district to confirm school assignments for this home.
Similar homes
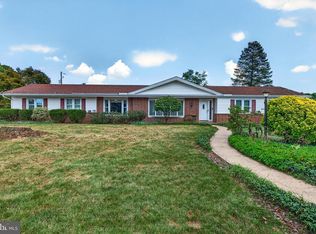
- $524,9003 bd2 ba2.1k sqft76 Buch Ave, Lancaster, PA 17601For Sale

 MLS ID #PALA2094678, Scott Wiglesworth, Keller Williams Elite. Bright MLS
 - $525,0003 bd3 ba2.7k sqft1957 Geraldson Dr, Lancaster, PA 17601Auction
 MLS ID #PALA2093254, Thomas Stewart, Cavalry Realty LLC. Bright MLS
 - $549,0004 bd2 ba2.5k sqft260 Blossom Hill Dr, Lancaster, PA 17601For Sale
 MLS ID #PALA2094322, Tom Taglieri, Coldwell Banker Realty. Bright MLS
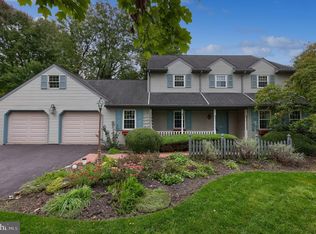
 - $575,0004 bd3 ba2.4k sqft526 Ashton Pl, Lititz, PA 17543For Sale
 MLS ID #PALA2096354, Craig Hartranft, Berkshire Hathaway HomeServices Homesale Realty. Bright MLS
 - $542,0004 bd3 ba2.5k sqft2022 Walfield Dr, Lancaster, PA 17601For SaleMLS ID #PALA2093984, Sandy Collins, Berkshire Hathaway HomeServices Homesale Realty. Bright MLS
- $429,9004 bd3 ba1.9k sqft2856 Michener Dr, Lancaster, PA 17601For SaleMLS ID #PALA2096550, Mark Thudium, Berkshire Hathaway HomeServices Homesale Realty. Bright MLS
- $600,0004 bd3 ba3k sqft157 Kings Gate Dr, Lititz, PA 17543For SaleMLS ID #PALA2095986, Brad Zimmerman, RE/MAX Pinnacle. Bright MLS
- $575,0003 bd4 ba2.3k sqft1529 Eshelman Mill Rd, Willow Street, PA 17584For SaleMLS ID #PALA2094232, Brianna Garber, Keller Williams Elite. Bright MLS
- $399,9003 bd2 ba1.8k sqft1601 Butter Rd, Lancaster, PA 17601For SaleMLS ID #PALA2094998, Tracy Seiger, Life Changes Realty Group. Bright MLS
- $388,0003 bd2 ba1.5k sqft201 Murry Hill Dr, Lancaster, PA 17601For SaleMLS ID #PALA2094164, Timothy Shreiner, Berkshire Hathaway HomeServices Homesale Realty. Bright MLS
- $599,9004 bd3 ba2.9k sqft207 Weaver Dr, Lititz, PA 17543For SaleMLS ID #PALA2096098, Anne M Lusk, Lusk & Associates Sotheby's International Realty. Bright MLS
- $515,0003 bd4 ba3.7k sqft137 Goldenfield Dr, Lancaster, PA 17603For SaleMLS ID #PALA2090376, Christian Will, Keller Williams Elite. Bright MLS
- $619,9004 bd4 ba3.2k sqft2 Wildflower Ln, Lancaster, PA 17603For SaleMLS ID #PALA2095008, Marques Morales, Coldwell Banker Realty. Bright MLS
- $400,0004 bd2 ba2.4k sqft1120 Louise Ave, Lancaster, PA 17601For SaleMLS ID #PALA2092252, JOY DANIELS, Joy Daniels Real Estate Group, Ltd. Bright MLS
- $419,9004 bd2 ba1.5k sqft30 Buttonwood Dr, Lititz, PA 17543For SaleMLS ID #PALA2096656, Jeffrey Zimmerman, Prime Home Real Estate, LLC. Bright MLS
- $485,0004 bd3 ba2.6k sqft1133 Colonial Rd, Lancaster, PA 17603For SaleMLS ID #PALA2093114, Jennifer Augustine, Realty ONE Group Unlimited. Bright MLS
- $639,9004 bd3 ba3.3k sqft39 Brookwood Dr, Lititz, PA 17543For SaleMLS ID #PALA2095950, Basel Ido, I-DO Real Estate. Bright MLS
- $490,0004 bd4 ba1.8k sqft1704 Drummers Ln, Lancaster, PA 17603For SaleMLS ID #PALA2094208, Faruk Sisic, Cavalry Realty, LLC. Bright MLS
- $349,0003 bd2 ba1.7k sqft6055 Geneva Dr, East Petersburg, PA 17520For SaleMLS ID #PALA2096538, Trevor sutton, Keller Williams Elite. Bright MLS
- $575,0004 bd4 ba3k sqft3454 Hill Rd, Elizabethtown, PA 17022For SaleMLS ID #PADA2063974, Sherrie Grove, Equity Mid Atlantic Real Estate LLC. Bright MLS
