Opportunity awaits at 35 & 37 Nevada Ave. in the heart of Historic Downtown Montrose! This Victorian-style duplex offers charm, flexibility, and incredible potential just one block off Main Street. Whether you’re looking for an investment property, live/work opportunity, or multi-unit residence, this unique property is ready for your vision. Situated on a landscaped corner lot with mature trees, this property features two separate units totaling 1,668 sq ft. The upstairs unit offers 1 bedroom and 1 bathroom, while the lower unit includes 3 bedrooms and 1.5 bathrooms. At one time, the ground-level unit operated as a full -service hair salon while the upstairs served as residential tenant space, creating exciting possibilities for future use. Inside, you’ll find thoughtfully designed kitchens that maximize efficiency and functionality, laminate and carpet flooring throughout, and bathrooms with walk-in shower units and single vanities. While the property could use some updating, the price reflects the opportunity to restore and personalize this iconic Victorian duplex to its full potential. Exterior features include a small covered front porch, a circular drive around the back of the property, off-street parking access, a storage shed, wood siding, and a shingle roof. The unbeatable location places you within walking distance of restaurants, nightlife, parks, schools, the hospital, medical offices, and local transit pick up sites. Whether you’re an investor seeking rental income, an entrepreneur looking for a mixed-use setup, or a buyer who appreciates historic character and downtown living, this property is packed with potential.
Active
Price cut: $14K (7/8)
$445,000
35 S Nevada Avenue #35 & 37 S. Nevada Ave., Montrose, CO 81401
4beds
1,906sqft
:
Get pre-qualified$2,639/mo
Stick Built
Built in 1900
6,534 Square Feet Lot
$435,500 Zestimate®
$233/sqft
$-- HOA
What's special
Mature treesStorage shedSmall covered front porchOff-street parking accessLandscaped corner lotWood sidingShingle roof
- 63 days |
- 206 |
- 11 |
Zillow last checked:
Listing updated:
Listed by:
Candi Amaya 970-275-2122,
Keller Williams Realty Southwest Associates, LLC - Montrose,
Otoniel (Tony) Amaya-Ibarra 970-275-3834,
Keller Williams Realty Southwest Associates, LLC - Montrose
Source: CREN,MLS#: 835289
Facts & features
Interior
Bedrooms & bathrooms
- Bedrooms: 4
- Bathrooms: 3
- 3/4 bathrooms: 2
- 1/2 bathrooms: 1
Dining room
- Features: Eat-in Kitchen, Living Room Dining
Cooling
- Evaporative Cooling
Features
- Flooring: Carpet-Partial, Laminate, Linoleum
- Basement: Unfinished
Interior area
- Total structure area: 1,906
- Total interior livable area: 1,906 sqft
- Finished area above ground: 1,968
Property
Features
- Levels: Two
- Stories: 2
- Exterior features: Landscaping, Lawn Sprinklers
- Has view: Yes
- View description: Other
Lot
- Size: 6,534 Square Feet
- Dimensions: 75 x 85
- Features: Corner Lot
Details
- Additional structures: Shed(s), Shed/Storage
- Parcel number: 376727228005
- Zoning description: Live/Work,Mixed-Use
Construction
Type & style
- Home type: SingleFamily
- Architectural style: Victorian
- Property subtype: Stick Built
Materials
- Wood Frame, Wood Siding
- Roof: Composition
Condition
- New construction: No
- Year built: 1900
Utilities & green energy
- Sewer: Public Sewer
- Water: City Water
- Utilities for property: Electricity Connected, Internet, Natural Gas Connected
Community & HOA
Community
- Subdivision: Montrose City
HOA
- Has HOA: No
Location
- Region: Montrose
Financial & listing details
- Price per square foot: $233/sqft
- Annual tax amount: $2,094
- Date on market: 5/29/2026
- Electric utility on property: Yes
Estimated market value
$435,500
$414,000 - $457,000
$2,451/mo
Price history
| Date | Event | Price |
|---|---|---|
| 7/8/2026 | Price change | $445,000-3.1%$233/sqft |
Source:  CREN #835289 Report a problem CREN #835289 Report a problem | ||
| 5/16/2026 | Listed for sale | $459,000$241/sqft |
Source: CREN #834805 Report a problem | ||
Public tax history
Tax history is unavailable.
Monthly payment
Est. payment
Payment breakdown
Explore the cost of this home by adjusting the details. Changes won't be saved.Climate risks
Neighborhood: 81401
Nearby schools
GreatSchools rating
- 4/10Pomona Elementary SchoolGrades: K-5Distance: 0.7 mi
- 6/10Centennial Middle SchoolGrades: 6-8Distance: 0.5 mi
- 6/10Montrose High SchoolGrades: 9-12Distance: 0.7 mi
Schools provided by the listing agent
- Elementary: Open Enrollment
- Middle: Open Enrollment
- High: Open Enrollment
Source: CREN. This data may not be complete. We recommend contacting the local school district to confirm school assignments for this home.
- $433,6002 bd1 ba1k sqft35 S Nevada Ave, Montrose, CO 81401Off Market
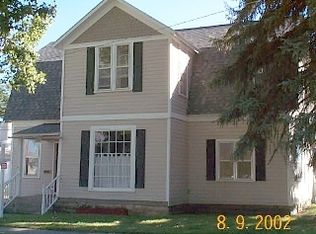
- $187,0704 bd2 ba1.9k sqft35 S Nevada Ave, Montrose, CO 81401Off Market
- $698,0406 bd4 ba3.9k sqft802 E Main St, Montrose, CO 81401Off Market
- $169,7602 bd1 ba557 sqft821 S 1st St, Montrose, CO 81401Off Market
- $349,5002 bd1 ba1.3k sqft821 S 1st St, Montrose, CO 81401Off Market
- $233,9001 bd1 ba600 sqft20 S Nevada Ave, Montrose, CO 81401Off Market
- $1,230,0006 bd4 ba6k sqft802 E Main St, Montrose, CO 81401Sold
- $320,0004 bd2 ba1.7k sqft825 S 1st St, Montrose, CO 81401Sold
A local agent can set up tours, give advice and negotiate with sellers.
Similar homes
- $449,0004 bd3 ba2.2k sqft1538 Manchester Drive, Montrose, CO 81401For Sale
 MLS ID #837533, Isaiah Perez. CREN
 - $462,0004 bd3 ba2k sqft63475 Juniper Road, Montrose, CO 81401For Sale
 MLS ID #837515, Andrew Reed. CREN
 - $418,0004 bd2 ba1.8k sqft107 Akard Avenue, Montrose, CO 81401For Sale
 MLS ID #836858, Deborah Reed. CREN
 - $420,0004 bd2 ba1.4k sqft818 Cow Bell Court, Montrose, CO 81401For Sale
 MLS ID #837494, Andrew Reed. CREN
 - $492,0003 bd2 ba1.4k sqft1665 Sneffels Street, Montrose, CO 81401For SaleMLS ID #837646, Vicki Jones. CREN
- $425,0004 bd3 ba2.2k sqft2020 Bradford Drive, Montrose, CO 81401For SaleMLS ID #837009, Beckie Pendergrass. CREN
- $439,0003 bd2 ba1.6k sqft301 Colonial Court, Montrose, CO 81401For SaleMLS ID #832958, Isaiah Perez. CREN
- $399,9004 bd2 ba1.9k sqft1408 Bristol Drive, Montrose, CO 81401For SaleMLS ID #836083, Karen Maxner. CREN
- $350,0003 bd2 ba1.9k sqft1522 Arizona St, Montrose, CO 81401For Sale
 MLS ID #44786, Cathy L Redmond. TRIDEMLS
 - $440,0003 bd2 ba1.5k sqft1630 Manchester Drive, Montrose, CO 81401For SaleMLS ID #836526, Judi Snelling. CREN
- $417,0005 bd3 ba2.4k sqft801 York Street, Montrose, CO 81401For SaleMLS ID #836188, Valerie Meyers. CREN
- $390,0003 bd2 ba1.4k sqft521 N Mesa Avenue, Montrose, CO 81401For SaleMLS ID #837382, Greg Hanson. CREN
- $529,0004 bd2 ba2.7k sqft805 N 5th Street, Montrose, CO 81401For SaleMLS ID #836887, Glenn Steil. CREN
- $459,0005 bd3 ba2.2k sqft1426 Manchester Drive, Montrose, CO 81401For SaleMLS ID #830970, Janece Culver. CREN
- $469,9004 bd3 ba1.7k sqft3224 Raven Crest Drive, Montrose, CO 81401For SaleMLS ID #836293, Shawn Vang. CREN
- $444,9003 bd2 ba1.7k sqft2817 Glen Oak Drive, Montrose, CO 81401For SaleMLS ID #832522, Maureen Van Doren. CREN
- $459,9003 bd2 ba1.9k sqft1715 Alder, Montrose, CO 81401For SaleMLS ID #833688, Emalee Morris. CREN
- $370,0004 bd2 ba1.8k sqft113 Vista View Drive, Montrose, CO 81401For SaleMLS ID #833845, Leslie Gore. CREN
- $415,0004 bd2 ba1.2k sqft122 Spruce Drive, Montrose, CO 81401For SaleMLS ID #833879, Dana Gleason. CREN
- $424,0002 bd2 ba1.7k sqft1035 Margo Court #C, Montrose, CO 81401For SaleMLS ID #837660, Diana Atha Team. CREN
