Welcome to this stunning new construction Colonial offering approximately 3,800 square feet of thoughtfully designed living space on nearly half an acre in desirable Cortlandt Manor. Built with quality craftsmanship and modern finishes throughout, this 4-bedroom, 3 full and 1 half bath home combines timeless design with today's most sought-after amenities.
The inviting open-concept floor plan features hardwood floors throughout, soaring ceilings, recessed lighting, and a grand entrance foyer. At the heart of the home is a beautifully appointed eat-in chef's kitchen with solid wood soft-close cabinetry, a large center island, GE Monogram stainless steel appliances, and seamless flow into the main living and dining areas—perfect for both everyday living and entertaining.
The spacious primary suite serves as a private retreat, complete with tray ceilings, a luxurious en-suite bath, and generous walk-in closets. Three additional bedrooms provide ample space for family and guests. A finished walk-out lower level opens directly to a patio, offering endless possibilities for a family room, recreation space, home gym, or office.
Built for comfort and efficiency, the home features Andersen windows, high R-value foam insulation, central air conditioning, forced-air heat, and Kohler fixtures throughout. Additional highlights include a full unfinished attic with pull-stair access for abundant storage, a heated oversized two-car garage, and a spectacular 16' x 34' deck overlooking the private backyard.
Situated on a 0.46-acre lot and conveniently located near schools, parks, shopping, dining, and major commuting routes, this exceptional new construction offers the perfect blend of luxury, functionality, and modern living. A rare opportunity to own a brand-new home in one of Northern Westchester's most sought-after communities.
Pending
$1,175,000
35 Shady Brook Lane, Cortlandt Manor, NY 10567
4beds
3,800sqft
Single Family Residence, Residential
Built in 2026
0.47 Acres Lot
$-- Zestimate®
$309/sqft
$-- HOA
What's special
- 24 days |
- 96 |
- 4 |
Zillow last checked:
Listing updated:
Listed by:
Serhant LLC 646-480-7665,
Danielle Reese 914-497-2987
Source: OneKey® MLS as distributed by MLS GRID,MLS#: 1012720
Facts & features
Interior
Bedrooms & bathrooms
- Bedrooms: 4
- Bathrooms: 4
- Full bathrooms: 3
- 1/2 bathrooms: 1
Primary bedroom
- Level: Second
Bedroom 1
- Level: Second
Bedroom 3
- Level: Second
Bedroom 4
- Level: Second
Primary bathroom
- Level: Second
Bathroom 2
- Level: Second
Bathroom 3
- Level: Second
Bathroom 4
- Level: Basement
Basement
- Level: Basement
Dining room
- Level: First
Family room
- Level: First
Kitchen
- Level: First
Living room
- Level: First
Heating
- Electric, Forced Air
Cooling
- Central Air
Appliances
- Included: Electric Oven, Electric Range, Refrigerator, Stainless Steel Appliance(s)
- Laundry: Washer/Dryer Hookup
Features
- Chefs Kitchen, Eat-in Kitchen, Formal Dining, His and Hers Closets, Kitchen Island, Open Floorplan, Open Kitchen, Primary Bathroom, Quartz/Quartzite Counters, Recessed Lighting, Walk-In Closet(s)
- Flooring: Hardwood
- Basement: Finished,Walk-Out Access
- Attic: Pull Stairs
Interior area
- Total structure area: 3,800
- Total interior livable area: 3,800 sqft
Property
Parking
- Total spaces: 2
- Parking features: Garage
- Garage spaces: 2
Lot
- Size: 0.47 Acres
Details
- Parcel number: 2289034015000020000065
- Special conditions: None
Construction
Type & style
- Home type: SingleFamily
- Architectural style: Colonial
- Property subtype: Single Family Residence, Residential
Materials
- Frame, Vinyl Siding
Condition
- Actual,New Construction
- New construction: Yes
- Year built: 2026
- Major remodel year: 2026
Utilities & green energy
- Sewer: Septic Tank
- Water: Public
- Utilities for property: Electricity Connected
Community & HOA
HOA
- Has HOA: No
Location
- Region: Cortlandt Manor
Financial & listing details
- Price per square foot: $309/sqft
- Tax assessed value: $175
- Annual tax amount: $398
- Date on market: 6/19/2026
- Cumulative days on market: 45 days
- Listing agreement: Exclusive Right To Sell
- Electric utility on property: Yes
Estimated market value
Not available
Estimated sales range
Not available
Not available
Price history
| Date | Event | Price |
|---|---|---|
| 7/25/2026 | Pending sale | $1,175,000$309/sqft |
Source:  OneKey® MLS as distributed by MLS GRID #1012720 Report a problem OneKey® MLS as distributed by MLS GRID #1012720 Report a problem | ||
| 7/11/2026 | Listing removed | $1,175,000$309/sqft |
Source: OneKey® MLS as distributed by MLS GRID #1012720 Report a problem | ||
| 6/19/2026 | Listed for sale | $1,175,000$309/sqft |
Source: OneKey® MLS as distributed by MLS GRID #1012720 Report a problem | ||
Public tax history
Tax history is unavailable.
Monthly payment
Climate risks
Neighborhood: 10567
Nearby schools
GreatSchools rating
- 6/10Lincoln Titus Elementary SchoolGrades: PK-5Distance: 1.2 mi
- 4/10Lakeland Copper Beech Middle SchoolGrades: 6-8Distance: 3.3 mi
- 7/10Walter Panas High SchoolGrades: 9-12Distance: 0.4 mi
Schools provided by the listing agent
- Elementary: Lincoln Titus Elementary School
- Middle: Lakeland-Copper Beech Middle Sch
- High: Walter Panas High School
Source: OneKey® MLS as distributed by MLS GRID. This data may not be complete. We recommend contacting the local school district to confirm school assignments for this home.
- $946,2004 bd4 ba2.5k sqft45 Shady Brook Ln, Cortlandt Manor, NY 10567Off Market

- $760,0003 bd5 ba2.6k sqft6 Somerset Ln, Cortlandt Manor, NY 10567Sold
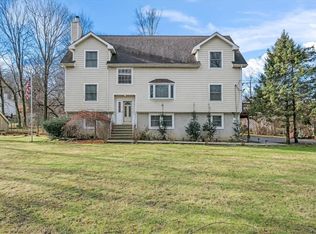
- $750,0003 bd3 ba2.3k sqft37 Shady Brook Ln, Cortlandt Manor, NY 10567Sold

- $776,0003 bd3 ba2.2k sqft36 Shady Brook Ln, Cortlandt Manor, NY 10567Off Market
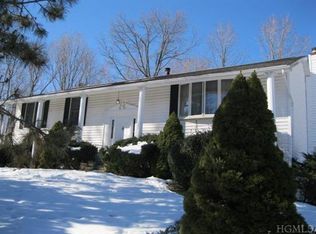
- $742,300-- bd-- ba-- sqft75 Meadow Sweet Rd, Cortlandt Manor, NY 10567Off Market
- $200-- bd-- ba-- sqft75 Meadow Sweet Rd, Cortlandt manor, NY 10567Off Market
- $788,000-- bd-- ba-- sqft51 Shady Brook Ln, Cortlandt Manor, NY 10567Off Market
- $8,250-- bd-- ba-- sqftSomerset Ln, Cortlandt manor, NY 10567Off Market
A local agent can set up tours, give advice and negotiate with sellers.
Similar homes
- $1,329,0004 bd3 ba3.2k sqft104 Mountain View Road, Cortlandt Manor, NY 10567For Sale
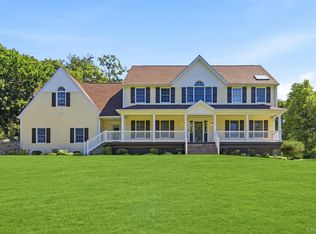
 MLS ID #1009453, Berta Aidukevicius, Listing by: Coldwell Banker Realty. OneKey® MLS as distributed by MLS GRID
 - $1,150,0005 bd4 ba3.1k sqft2278 Hunterbrook Road, Yorktown Heights, NY 10598For Sale
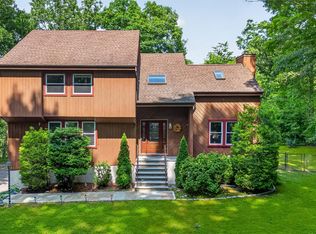 MLS ID #1037026, Annemarie Credentino, Listing by: BHHS River Towns Real Estate. OneKey® MLS as distributed by MLS GRID
 - $950,0004 bd3 ba2.9k sqft288 Lafayette Avenue, Cortlandt Manor, NY 10567For Sale
 MLS ID #991391, Lynn A. Harmonay, Listing by: North Country Sothebys Int Rlt. OneKey® MLS as distributed by MLS GRID
 - $1,295,0004 bd4 ba4.3k sqft1922 Glenrock Street, Yorktown Heights, NY 10598For Sale
 MLS ID #1035110, Maria Micciari, Listing by: Compass Greater NY LLC. OneKey® MLS as distributed by MLS GRID
 - $1,249,0004 bd4 ba3k sqft2440 Saw Mill River Road, Yorktown Heights, NY 10598For SaleMLS ID #1024099, George Dambrosio, Listing by: Ginnel Real Estate. OneKey® MLS as distributed by MLS GRID
- $1,188,5004 bd3 ba3k sqft3093 Ferncrest Drive, Yorktown Heights, NY 10598For SaleMLS ID #1005616, Kenneth R. Dobbins, Listing by: Coldwell Banker Realty. OneKey® MLS as distributed by MLS GRID
- $1,199,0004 bd4 ba4.4k sqft57 Travis Road, Baldwin Place, NY 10505For SaleMLS ID #1028747, Heather S. Monachelli, Listing by: Coldwell Banker Realty. OneKey® MLS as distributed by MLS GRID
- $1,099,0004 bd6 ba4.6k sqft2 Watergate Drive, Amawalk, NY 10501For SaleMLS ID #999673, Drita Kukic, Listing by: Tesudi Realty Corp.. OneKey® MLS as distributed by MLS GRID
- $1,150,0004 bd3 ba2.8k sqft629 Scarborough Road, Briarcliff Manor, NY 10510For SaleMLS ID #1013378, Hillary A. Landau, Listing by: Compass Greater NY, LLC. OneKey® MLS as distributed by MLS GRID
- $1,250,0004 bd4 ba4.2k sqft194 S Mountain Road, New City, NY 10956For SaleMLS ID #1011208, Jon Paul Molfetta, Listing by: Keller Williams Valley Realty. OneKey® MLS as distributed by MLS GRID
- $1,238,4004 bd4 ba3.9k sqft1 Hyatt Ln, Somers, NY 10589Off Market
- $975,0004 bd3 ba2.3k sqft39 Park Drive, Ossining, NY 10562For SaleMLS ID #1033661, Renee Macklin, Listing by: William Raveis-New York LLC. OneKey® MLS as distributed by MLS GRID
- $1,100,0004 bd4 ba4k sqft10 Pheasant Crossing Lane, Brewster, NY 10509For SaleMLS ID #1035237, Elisa Waysenson, Listing by: Elyse Harney Real Estate. OneKey® MLS as distributed by MLS GRID
- $1,300,0004 bd3 ba3k sqft310 Avery Road, Garrison, NY 10524For SaleMLS ID #1020810, Kathyrine Tomann, Listing by: Houlihan Lawrence Inc.. OneKey® MLS as distributed by MLS GRID
- $1,695,0004 bd4 ba2.9k sqft77 Montrose Station Road, Montrose, NY 10548For SaleMLS ID #1024430, John Perrone, Listing by: Coldwell Banker Realty. OneKey® MLS as distributed by MLS GRID
- $970,0004 bd3 ba2.4k sqft2 Lalli Drive, Katonah, NY 10536For SaleMLS ID #979950, Deanna LaBarbara, Listing by: Coldwell Banker Realty. OneKey® MLS as distributed by MLS GRID
- $975,0004 bd3 ba3.4k sqft55 Twilight Lane, Putnam Valley, NY 10579For SaleMLS ID #991420, Leandra Porcelli, Listing by: Compass Greater NY, LLC. OneKey® MLS as distributed by MLS GRID
- $1,100,0004 bd4 ba2.2k sqft36 New Valley Road, New City, NY 10956For SaleMLS ID #1029775, Kathleen Finn, Listing by: Christie's Int. Real Estate. OneKey® MLS as distributed by MLS GRID
- $998,0006 bd4 ba3.3k sqft12 Little Brook Lane, New City, NY 10956For SaleMLS ID #1025900, Linda Fernandez, Listing by: Keller Williams Hudson Valley. OneKey® MLS as distributed by MLS GRID
- $799,9004 bd5 ba3.4k sqft170 Barger Street, Putnam Valley, NY 10579For SaleMLS ID #1006773, Lisa Bucolo, Listing by: Houlihan Lawrence Inc.. OneKey® MLS as distributed by MLS GRID
