Welcome home to this beautifully updated 4-bedroom, 2-full-bath Cedar Grove residence, thoughtfully renovated in 2025 and completely move-in ready. The heart of the home is the open-concept kitchen and family room, creating a bright, inviting space ideal for everyday living and entertaining. The beautifully updated kitchen and bathrooms feature fresh, modern finishes throughout. A first-floor bedroom and full bath provide added flexibility for guests or a home office.Step outside to a spacious rear deck overlooking the expansive backyard, perfect for entertaining, relaxing, and enjoying the outdoors. Even better, the property backs directly to the West Essex Trail, offering convenient access to scenic walking, running, and biking. Ideally situated in desirable Cedar Grove with easy access to NYC transportation, major highways, shopping, dining, parks, and local amenities. Beautifully updated, thoughtfully designed, and ideally located this is one you won't want to miss!
Under contract
$699,900
35 Sunrise Ter, Cedar Grove Twp., NJ 07009
4beds
--sqft
Single Family Residence
Built in 1950
4,506 Square Feet Lot
$757,600 Zestimate®
$--/sqft
$-- HOA
What's special
- 50 days
- 273
- 5
Zillow last checked:
Listing updated:
Listed by:
Kathleen Milinkovich 973-610-4207,
Coldwell Banker Realty,
Krista Milinkovich
Source: GSMLS,MLS#: 4049864
Facts & features
Interior
Bedrooms & bathrooms
- Bedrooms: 4
- Bathrooms: 2
- Full bathrooms: 2
Primary bedroom
- Description: Walk-In Closet
Bedroom 1
- Level: Second
Bedroom 2
- Level: Second
Bedroom 3
- Level: First
Dining room
- Features: Formal Dining Room
- Level: First
Kitchen
- Features: Breakfast Bar, Pantry
- Level: First
Living room
- Level: First
Heating
- 1 Unit, Baseboard - Hotwater, Zoned, Radiant - Hot Water, Natural Gas
Cooling
- Ceiling Fan(s), Central Air, Zoned
Appliances
- Included: Dishwasher, Disposal, Kitchen Exhaust Fan, Microwave, Range/Oven-Gas, Refrigerator, Self Cleaning Oven, Washer/Dryer Stacked, Wall Oven(s) - Electric, Gas Water Heater
- Laundry: Laundry Room
Features
- Walk-In Closet(s), Utility Room
- Flooring: Laminate, Tile, Wood
- Windows: Thermal Windows/Doors, Blinds, Window Treatments
- Basement: None
- Has fireplace: No
Property
Parking
- Total spaces: 4
- Parking features: 1 Car Width, Asphalt
- Uncovered spaces: 4
Features
- Patio & porch: Deck
Lot
- Size: 4,506 Square Feet
- Dimensions: 50 x 182+32 x 182TRI IRR
- Features: Backs to Park Land, Level
Details
- Additional structures: Storage Shed
- Parcel number: 1604001760000000360000
- Zoning description: Residental
Construction
Type & style
- Home type: SingleFamily
- Architectural style: Cape Cod
- Property subtype: Single Family Residence
Materials
- Vinyl Siding
- Roof: Asphalt Shingle
Condition
- Year built: 1950
- Major remodel year: 2025
Utilities & green energy
- Gas: Gas-Natural
- Sewer: Public Sewer, Sewer Charge Extra
- Water: Water Charge Extra
- Utilities for property: Natural Gas Connected, Cable Available, Garbage Included
Community & HOA
Community
- Security: Carbon Monoxide Detector(s), Fire Extinguisher, Smoke Detector(s)
Location
- Region: Cedar Grove
Financial & listing details
- Tax assessed value: $656,000
- Annual tax amount: $10,828
- Date on market: 9/10/2026
- Exclusions: BBQ Grill, Bidet replaced w/standard seat, EF & Laun Rm Coat hook
- Ownership type: Fee Simple
Estimated market value
$757,600
$720,000 - $795,000
$3,753/mo
Price history
| Date | Event | Price |
|---|---|---|
| 9/18/2026 | Pending sale | $699,900 |
Source:  GSMLS #4049864 Report a problem GSMLS #4049864 Report a problem | ||
| 9/2/2026 | Listed for sale | $699,900+118.7% |
Source:  NJMLS #26033098 Report a problem NJMLS #26033098 Report a problem | ||
| 11/3/2016 | Sold | $320,000+1.6% |
Source: GSMLS #3303294 Report a problem | ||
| 11/7/2003 | Sold | $315,000+67.6% |
Source: Public Record Report a problem | ||
| 2/27/1999 | Sold | $188,000+19% |
Source: Public Record Report a problem | ||
| 5/17/1994 | Sold | $158,000 |
Source: Public Record Report a problem | ||
Public tax history
| Year | Property taxes | Tax assessment |
|---|---|---|
| 2025 | $10,490 -0.4% | $403,000 |
| 2024 | $10,534 +2% | $403,000 |
| 2023 | $10,333 +27.5% | $403,000 +25.9% |
| 2022 | $8,106 +1.4% | $320,000 |
| 2021 | $7,990 +2.4% | $320,000 |
| 2020 | $7,802 +1.8% | $320,000 |
| 2019 | $7,667 | $320,000 |
| 2018 | $7,667 -6.8% | $320,000 -3.6% |
| 2017 | $8,223 +2.4% | $332,100 -7.2% |
| 2016 | $8,034 +2.1% | $358,000 |
| 2015 | $7,869 +4.4% | $358,000 |
| 2014 | $7,536 +4% | $358,000 |
| 2013 | $7,246 -4.1% | $358,000 |
| 2012 | $7,554 +2.7% | $358,000 -7.3% |
| 2011 | $7,357 +46.2% | $386,000 |
| 2010 | $5,033 +3.3% | $386,000 +839.2% |
| 2009 | $4,871 +5.4% | $41,100 |
| 2008 | $4,624 -0.6% | $41,100 |
| 2007 | $4,653 | $41,100 |
| 2006 | -- | $41,100 |
| 2005 | -- | $41,100 |
| 2004 | $4,287 | $41,100 |
| 2003 | -- | $41,100 |
| 2002 | -- | $41,100 |
| 2001 | -- | $41,100 |
Find assessor info on the county website
Monthly payment
Est. payment
Payment breakdown
Explore the cost of this home by adjusting the details. Changes won't be saved.Climate risks
Neighborhood: 07009
Nearby schools
Schools provided by the listing agent
- Middle: Memorial
- High: Cedar Grov
Source: GSMLS. This data may not be complete. We recommend contacting the local school district to confirm school assignments for this home.
Similar homes
- $699,0004 bd4 ba1.9k sqft10 David Rd, Cedar Grove Twp., NJ 07009For Sale
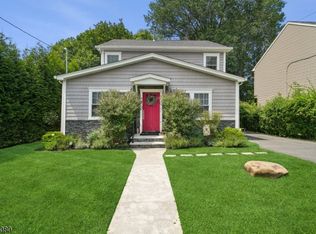 MLS ID #4059892, Aja Ann Mauceri, Coldwell Banker Realty. GSMLS
 - $859,0004 bd3 ba-- sqft8 Mountain Way, Cedar Grove Twp., NJ 07009For Sale
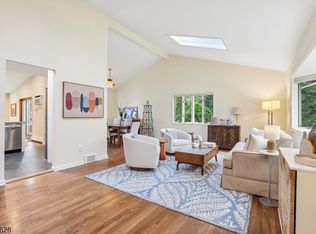 MLS ID #4057510, Kaitlyn Siracusa, The Agency One Rock. GSMLS
 - $699,0003 bd3 ba-- sqft61 Luisser St, Clifton City, NJ 07012For Sale
 MLS ID #4059816, Naeem Boucher, Exp Realty, Llc. GSMLS
 - $689,0003 bd2 ba-- sqft58 Morningside Rd, Verona Twp., NJ 07044For Sale
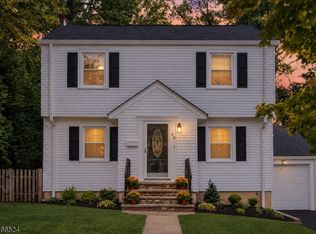 MLS ID #4059751, Angela Mccaffrey, Citywest Real Estate. GSMLS
