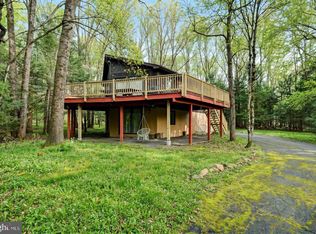
NO SHOWINGS UNTIL 7/20/26!!!! Beautifully maintained 3-bedroom, 2-full-bath Saltbox-style home located in an amenity-filled lake community featuring a pool, lake, and clubhouse. Home to be sold AS-IS!!!
Step inside to an inviting open-concept living area highlighted by a charming brick fireplace, a spacious dining room, and a generously sized kitchen perfect for everyday living and entertaining. The first floor also offers a large bedroom, a full bath, and a convenient laundry/mudroom.
Upstairs, you'll find two spacious bedrooms, a second full bath, and a comfortable loft area overlooking the living room below, creating an open and airy feel throughout the home.
Enjoy outdoor living with a wraparound deck on the first floor and a private second-floor deck accessible from the primary bedroom. Recent improvements within the last five years include propane heaters, water heater, storage shed, and washer and dryer.
Conveniently located near the EZ Pass interchange and Route 80, providing easy access for commuters and travelers alike. Priced to sell quickly! Don't miss this opportunity to own a wonderful home in a sought-after lake community. Call today to schedule your private showing!
Pending
Price cut: $19.9K (7/9)
$315,000
35 Teddyuscung Trl, Albrightsville, PA 18210
3beds
1,557sqft
:
Get pre-qualified$2,115/mo
Single Family Residence
Built in 1989
0.7 Acres Lot
$-- Zestimate®
$202/sqft
$57/mo HOA
What's special
Storage shedCharming brick fireplaceSpacious dining room
- 55 days |
- 412 |
- 19 |
Zillow last checked:
Listing updated:
Listed by:
Vincent Capria 570-234-3754,
DiMaria Realty LLC 570-234-3754
Source: GLVR,MLS#: 778908 Originating MLS: Lehigh Valley MLS
Originating MLS: Lehigh Valley MLSFacts & features
Interior
Bedrooms & bathrooms
- Bedrooms: 3
- Bathrooms: 2
- Full bathrooms: 2
Primary bedroom
- Level: First
- Dimensions: 13.00 x 13.00
Bedroom
- Level: Second
- Dimensions: 14.00 x 12.00
Bedroom
- Level: Second
- Dimensions: 13.00 x 13.00
Dining room
- Level: First
- Dimensions: 11.00 x 10.00
Other
- Level: Second
- Dimensions: 8.00 x 5.00
Other
- Level: Second
- Dimensions: 8.00 x 5.00
Kitchen
- Level: First
- Dimensions: 101.00 x 10.00
Laundry
- Level: First
- Dimensions: 11.00 x 6.00
Living room
- Level: First
- Dimensions: 20.00 x 16.00
Other
- Description: Loft
- Level: Second
- Dimensions: 15.00 x 12.00
Heating
- Baseboard, Electric, Propane
Cooling
- Ceiling Fan(s)
Appliances
- Included: Dryer, Dishwasher, Electric Oven, Electric Range, Electric Water Heater, Microwave, Refrigerator, Washer
- Laundry: Washer Hookup, Dryer Hookup
Features
- Dining Area, Separate/Formal Dining Room
- Basement: Crawl Space
Interior area
- Total interior livable area: 1,557 sqft
- Finished area above ground: 1,557
- Finished area below ground: 0
Video & virtual tour
Property
Parking
- Total spaces: 1
- Parking features: Attached, Garage
- Attached garage spaces: 1
Features
- Stories: 2
- Exterior features: Propane Tank - Leased
Lot
- Size: 0.7 Acres
Details
- Parcel number: 22A51A369
- Zoning: Residential
- Special conditions: None
Construction
Type & style
- Home type: SingleFamily
- Architectural style: Bi-Level
- Property subtype: Single Family Residence
Materials
- T1-11 Siding
- Roof: Asphalt,Fiberglass
Condition
- Unknown
- Year built: 1989
Utilities & green energy
- Sewer: Septic Tank
- Water: Well
Community & HOA
Community
- Subdivision: Towamensing Trails
HOA
- Has HOA: Yes
- HOA fee: $687 annually
Location
- Region: Albrightsville
Financial & listing details
- Price per square foot: $202/sqft
- Tax assessed value: $40,150
- Annual tax amount: $2,603
- Date on market: 6/12/2026
- Cumulative days on market: 47 days
- Ownership type: Fee Simple
Estimated market value
Not available
Estimated sales range
Not available
Not available
Price history
| Date | Event | Price |
|---|---|---|
| 7/13/2026 | Pending sale | $315,000$202/sqft |
Source:  GLVR #778908 Report a problem GLVR #778908 Report a problem | ||
| 7/9/2026 | Price change | $315,000-5.9%$202/sqft |
Source: PMAR #PM-142111 Report a problem | ||
| 7/1/2026 | Pending sale | $334,900$215/sqft |
Source: PMAR #PM-142111 Report a problem | ||
| 6/11/2026 | Listed for sale | $334,900+179.1%$215/sqft |
Source: PMAR #PM-142111 Report a problem | ||
| 12/21/2012 | Sold | $120,000$77/sqft |
Source: PMAR #12-1598 Report a problem | ||
Public tax history
| Year | Property taxes | Tax assessment |
|---|---|---|
| 2025 | $2,470 +5.1% | $40,150 |
| 2024 | $2,350 +1.3% | $40,150 |
| 2023 | $2,319 | $40,150 |
| 2022 | $2,319 | $40,150 |
| 2021 | $2,319 | $40,150 |
| 2020 | $2,319 -7.9% | $40,150 |
| 2019 | $2,518 +12.5% | $40,150 |
| 2018 | $2,239 +99862.5% | $40,150 |
| 2017 | $2 | $40,150 |
| 2016 | -- | $40,150 |
| 2015 | -- | $40,150 |
| 2014 | -- | $40,150 |
| 2013 | -- | $40,150 |
| 2012 | -- | $40,150 |
| 2011 | -- | $40,150 |
| 2010 | -- | $40,150 |
| 2009 | -- | $40,150 |
| 2008 | -- | $40,150 |
| 2007 | $239 | $40,150 |
| 2006 | -- | $40,150 |
| 2005 | -- | $40,150 |
| 2004 | -- | $40,150 |
| 2003 | -- | $40,150 |
| 2002 | -- | $40,150 |
| 2000 | -- | $40,150 |
Find assessor info on the county website
Monthly payment
Est. payment
Payment breakdown
Explore the cost of this home by adjusting the details. Changes won't be saved.Climate risks
Neighborhood: 18210
Nearby schools
GreatSchools rating
- 5/10Penn/Kidder CampusGrades: PK-8Distance: 1.5 mi
- 5/10Jim Thorpe Area Senior High SchoolGrades: 9-12Distance: 11.2 mi
Schools provided by the listing agent
- District: Jim Thorpe
Source: GLVR. This data may not be complete. We recommend contacting the local school district to confirm school assignments for this home.
- $3,9000.41 acresPope Ln, Albrightsville, PA 18210Off Market
- $5,6200.41 acresPope Ln, Albrightsville, PA 18210Off Market
- $3,9000.41 acresPope Ln, Albrightsville, PA 18210Off Market
- $3,9000.41 acresPope Ln, Albrightsville, PA 18210Off Market
- $3,9000.41 acresPope Ln, Albrightsville, PA 18210Off Market
- $3,9000.41 acresPope Ln, Albrightsville, PA 18210Off Market
- $3,9000.41 acresPope Ln, Albrightsville, PA 18210Off Market
- $3,9000.41 acresPope Ln, Albrightsville, PA 18210Off Market
A local agent can set up tours, give advice and negotiate with sellers.
A local lender can help you make sure your offer is ready when you are.
Similar homes
- $297,0003 bd2 ba1.3k sqft251 McKuen Way, Albrightsville, PA 18210For Sale
 MLS ID #778549, Donna J. Steo, Keller Williams Real Estate. GLVR
 - $365,0003 bd2 ba1.5k sqft500 Kilmer Trl, Albrightsville, PA 18210For Sale

 MLS ID #PW262638, Lisa McAteer, Keller Williams RE 402 Broad. PWAR as distributed by MLS GRID
 - $299,0004 bd2 ba1.6k sqft56 Dryden Dr, Albrightsville, PA 18210For Sale
 MLS ID #PACC2007462, Cindy Derolf, Pocono Area Realty Benz Group. Bright MLS
 - $339,0004 bd2 ba1.7k sqft855 Towamensing Trl, Albrightsville, PA 18210For Sale
 MLS ID #776718, Vincent Capria, DiMaria Realty LLC. GLVR
 - $339,0003 bd2 ba1.9k sqft9 Sycamore Cir, Albrightsville, PA 18210For SaleMLS ID #778432, Galina Sergueeva, RE/MAX Centre Realtors. GLVR
- $329,9002 bd2 ba1.1k sqft74 Chapman Cir, Albrightsville, PA 18210For SaleMLS ID #781276, Vincent Capria, DiMaria Realty LLC. GLVR
- $429,9003 bd3 ba2k sqft71 Meckesville Rd, Albrightsville, PA 18210For SaleMLS ID #781960, Vincent Capria, DiMaria Realty LLC. GLVR
- $345,0003 bd2 ba1.9k sqft129 Poplar Ln, Kunkletown, PA 18058For SaleMLS ID #781967, Chris Hoffman, Lehigh Valley Just Listed LLC. GLVR
- $350,0004 bd1 ba1.6k sqft41 Arciel Dr, Albrightsville, PA 18210For SaleMLS ID #PAMR2006864, Cindy Derolf, Pocono Area Realty Benz Group. Bright MLS
- $419,0003 bd2 ba1.9k sqft286 McKuen Way, Albrightsville, PA 18210For SaleMLS ID #PACC2007504, Heather Crane, Keller Williams Real Estate-Langhorne. Bright MLS
- $379,0003 bd2 ba1.8k sqft61 Chapman Cir, Albrightsville, PA 18210For SaleMLS ID #776519, Mary L. Mahoney, Keller Williams Real Estate. GLVR
- $254,9003 bd1 ba960 sqft10 Lenape Trl, Albrightsville, PA 18210For SaleMLS ID #781098, John Keely, Keller Williams Real Estate. GLVR
- $345,0003 bd2 ba1.6k sqft97 Autumn Ln, Jim Thorpe, PA 18229For SaleMLS ID #778877, Samantha Iannelli, EXP Realty LLC. GLVR
- $419,0003 bd2 ba1.5k sqft582 Stony Mountain Rd, Albrightsville, PA 18210For SaleMLS ID #777795, Mary E. Enck, Mary Enck Realty Inc. GLVR
- $335,0003 bd2 ba1.3k sqft12 Pool Dr, Jim Thorpe, PA 18229For SaleMLS ID #781233, Stacy J. Schwartz, Mountain Vista Real Estate. GLVR
- $359,0003 bd2 ba1.5k sqft120 Woodbury Dr, Blakeslee, PA 18610For SaleMLS ID #PAMR2006988, Kira Ruch, RE/MAX Of Reading. Bright MLS
- $299,0003 bd2 ba2.2k sqft110 Gumwood Ln, Kunkletown, PA 18058For SaleMLS ID #PAMR2006890, Heather Schierloh, Real of Pennsylvania. Bright MLS
- $239,9002 bd1 ba1.1k sqft57 Swamp Hollow Ln, Albrightsville, PA 18210For SaleMLS ID #PACC2007898, Tina Guerrieri, RE/MAX Central - Blue Bell. Bright MLS
- $450,0004 bd2 ba1.9k sqft119 Chapman Cir, Albrightsville, PA 18210For SaleMLS ID #780097, Jackie Curley, IronValley RE of Lehigh Valley. GLVR
- $250,0003 bd3 ba1.7k sqft3196 Woodcrest Ave, Effort, PA 18330For SaleMLS ID #781311, Kristina Fattorusso, RE/MAX Real Estate. GLVR
