Welcome to this Toll Brothers community, "Vistas at White Hills" -A brick showstopper, perched high on Wabuda Place w/ stunning views! Beautifully revitalized, this 4-bedroom, 3.5-bath home offers a living room, dining room, den/study, kitchen, conservatory, sunroom and 3-car garage. Features include an expanded conservatory, skylit sunroom, built-in study bookcases, upgraded kitchen with granite and GE Monogram appliances, hardwood floors and custom molding. The primary suite boasts a gas fireplace and spa-inspired bath with double shower and whirlpool tub. Enjoy a 9' walkout basement with future bath potential, large two-level deck and generous yard with room for a pool, recreation or expansion. Additional highlights include 5-zone HVAC, two recently replaced HVAC units (2025 & 2026), hot water heater (2023), sprinkler system, security system, invisible fence and outdoor lighting. Thoughtfully maintained with important mechanical updates, this home offers space, quality and an exceptional setting!
Coming soon 11/11
$1,079,000
35 Wabuda Place, Shelton, CT 06484
4beds
4,444sqft
Single Family Residence
Built in 2007
1.14 Acres Lot
$1,188,300 Zestimate®
$243/sqft
$-- HOA
What's special
- 4 days
- 902
- 53
Zillow last checked:
Listing updated:
Listed by:
Elizabeth Altobelli (914)396-6338,
William Raveis Real Estate 203-255-6841
Source: Smart MLS,MLS#: 24218404
Facts & features
Interior
Bedrooms & bathrooms
- Bedrooms: 4
- Bathrooms: 4
- Full bathrooms: 3
- 1/2 bathrooms: 1
Primary bedroom
- Features: Bedroom Suite, Dressing Room, Fireplace, Wall/Wall Carpet
- Level: Upper
Bedroom
- Features: Hardwood Floor
- Level: Upper
Bedroom
- Features: Hardwood Floor
- Level: Upper
Bedroom
- Features: Hardwood Floor
- Level: Upper
Bathroom
- Features: Hardwood Floor
- Level: Main
Bathroom
- Features: Full Bath, Tile Floor
- Level: Upper
Bathroom
- Features: Tile Floor
- Level: Upper
Dining room
- Features: High Ceilings, Hardwood Floor
- Level: Main
Great room
- Features: Hardwood Floor
- Level: Main
Kitchen
- Features: Hardwood Floor
- Level: Main
Living room
- Features: High Ceilings, Vaulted Ceiling(s), Hardwood Floor
- Level: Main
Office
- Features: Built-in Features, Hardwood Floor
- Level: Main
Sun room
- Features: Hardwood Floor
- Level: Main
Heating
- Forced Air, Gas In Street
Cooling
- Central Air
Appliances
- Included: Gas Range, Refrigerator, Freezer, Dishwasher, Washer, Dryer, Water Heater
Features
- Sound System, Wired for Data, Entrance Foyer
- Doors: French Doors
- Basement: Full,Unfinished,Walk-Out Access,Concrete
- Attic: None
- Number of fireplaces: 2
Interior area
- Total structure area: 4,444
- Total interior livable area: 4,444 sqft
- Finished area above ground: 4,444
Property
Parking
- Total spaces: 3
- Parking features: Attached, Garage Door Opener
- Attached garage spaces: 3
Features
- Patio & porch: Deck
- Exterior features: Lighting, Underground Sprinkler
Lot
- Size: 1.14 Acres
- Features: Wooded, Level, Rolling Slope
Details
- Parcel number: 2511101
- Zoning: R-1
Construction
Type & style
- Home type: SingleFamily
- Architectural style: Colonial
- Property subtype: Single Family Residence
Materials
- Vinyl Siding, Brick
- Foundation: Concrete Perimeter
- Roof: Asphalt
Condition
- New construction: No
- Year built: 2007
Utilities & green energy
- Sewer: Septic Tank
- Water: Public
- Utilities for property: Cable Available
Community & HOA
Community
- Features: Near Public Transport, Golf, Health Club, Library, Medical Facilities
- Security: Security System
- Subdivision: Toll Brothers Vistas at W
HOA
- Has HOA: No
Location
- Region: Shelton
Financial & listing details
- Price per square foot: $243/sqft
- Tax assessed value: $735,560
- Annual tax amount: $11,409
- Date on market: 11/2/2026
Estimated market value
$1,188,300
$1.12M - $1.27M
$4,894/mo
Price history
| Date | Event | Price |
|---|---|---|
| 11/1/2007 | Sold | $985,765$222/sqft |
Source: Public Record Report a problem | ||
Public tax history
| Year | Property taxes | Tax assessment |
|---|---|---|
| 2025 | $9,703 -1.9% | $515,550 |
| 2024 | $9,888 +9.8% | $515,550 |
| 2023 | $9,007 | $515,550 |
| 2022 | $9,007 -16.2% | $515,550 +5.6% |
| 2021 | $10,753 -1.7% | $488,110 |
| 2020 | $10,943 | $488,110 |
| 2019 | $10,943 +1.2% | $488,110 |
| 2017 | $10,812 -4% | $488,110 -3.3% |
| 2015 | $11,263 0% | $504,840 |
| 2014 | $11,263 | $504,840 |
| 2013 | $11,263 -0.4% | $504,840 |
| 2012 | $11,308 -11.7% | $504,840 -26.8% |
| 2011 | $12,813 -0.2% | $689,990 |
| 2010 | $12,841 +0.6% | $689,990 +0.6% |
| 2009 | $12,766 | $686,000 |
| 2008 | $12,766 +416% | $686,000 +384.4% |
| 2007 | $2,474 +18.6% | $141,610 +65% |
| 2006 | $2,086 | $85,820 |
Find assessor info on the county website
Monthly payment
Est. payment
Payment breakdown
Explore the cost of this home by adjusting the details. Changes won't be saved.Climate risks
Neighborhood: 06484
Nearby schools
Schools provided by the listing agent
- Elementary: Elizabeth Shelton
- Middle: Perry Hill
- High: Shelton
Source: Smart MLS. This data may not be complete. We recommend contacting the local school district to confirm school assignments for this home.
Similar homes
- $695,0003 bd3 ba3.2k sqft30 Woodsend Avenue, Shelton, CT 06484For Sale

 MLS ID #24218764, Catalina Zuniga, Smart Realty Services Corp. Smart MLS
- $975,0003 bd4 ba4.8k sqft34 Birdseye Road, Shelton, CT 06484For Sale
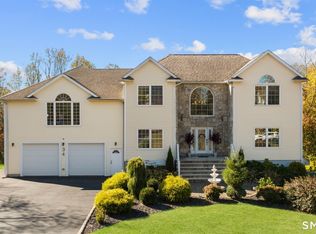 MLS ID #24215807, Tommy Soto, William Raveis Real Estate. Smart MLS
- $699,9005 bd5 ba3.8k sqft166 Thoreau Drive, Shelton, CT 06484For Sale
 MLS ID #24218570, Jodi Dawley, Real Estate Two. Smart MLS
- $1,179,0004 bd3 ba3.4k sqft165 Soundview Avenue, Shelton, CT 06484For Sale
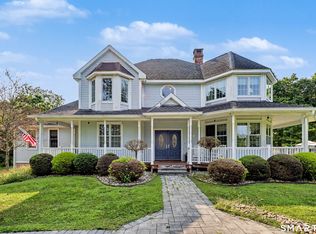 MLS ID #24199030, Lisa Pirraglia, Bee Home Realty, LLC. Smart MLS
- $1,129,0004 bd4 ba4.2k sqft4 Nature Lane, Shelton, CT 06484For SaleMLS ID #24209425, John Hackett, William Raveis Real Estate. Smart MLS
- $1,299,9995 bd5 ba4.3k sqft99 Maler Avenue, Shelton, CT 06484For SaleMLS ID #24205072, Keenan Carey, Carey & Guarrera Real Estate. Smart MLS
- $1,350,0004 bd6 ba4.2k sqft39 Golden Hill Lane, Shelton, CT 06484For SaleMLS ID #24165333, Marissa Papa, Preston Gray Real Estate. Smart MLS
- $649,9004 bd3 ba4.4k sqft29 Brownson Drive, Shelton, CT 06484For SaleMLS ID #24217058, Chris Carey, Carey & Guarrera Real Estate. Smart MLS
- $610,0004 bd3 ba3.1k sqft4 Buckingham Road, Derby, CT 06418For SaleMLS ID #24218321, Laura Burr, Coldwell Banker Realty. Smart MLS
- $949,9005 bd3 ba2.6k sqft60 Mohegan Road, Shelton, CT 06484For SaleMLS ID #24212812, Jaime Pereira, RE/MAX Right Choice. Smart MLS
- $549,9003 bd3 ba2.2k sqft21 Bonnie Brook Drive, Shelton, CT 06484For SaleMLS ID #24218961, Marissa Papa, Preston Gray Real Estate. Smart MLS
- $824,9004 bd3 ba3k sqft66 Cayer Circle, Shelton, CT 06484For SaleMLS ID #24189723, Marissa Papa, Preston Gray Real Estate. Smart MLS
- $1,095,0004 bd3 ba6.4k sqft194 Quaker Farms Road, Oxford, CT 06478For SaleMLS ID #24211520, John Hill, Seabury Hill REALTORS. Smart MLS
- $849,9004 bd3 ba2.7k sqft469 Shelton Avenue, Shelton, CT 06484For SaleMLS ID #24174970, Jeffrey Craw, William Raveis Real Estate. Smart MLS
- $949,9004 bd3 ba3.9k sqft1 Jensen Farm Road, Oxford, CT 06478For SaleMLS ID #24209531, Pat Blanko, William Raveis Real Estate. Smart MLS
- $749,9004 bd3 ba3.5k sqft1 Brownson Drive, Shelton, CT 06484For SaleMLS ID #24206222, Tracy S. Perry, Real Estate Two. Smart MLS
- $1,190,0005 bd4 ba2.9k sqft191 Huntington Street, Shelton, CT 06484New ConstructionMLS ID #24207350, Nina Nyrop, RE/MAX Right Choice. Smart MLS
- $765,0004 bd3 ba2.5k sqft39 Hunters Ridge Road, Shelton, CT 06484For SaleMLS ID #24212731, Lisa Devellis, William Pitt Sotheby's Int'l. Smart MLS
- $1,100,0006 bd4 ba4.2k sqft3 Still Road, Oxford, CT 06478For SaleMLS ID #24188714, Sue Kopec-Jutcawitz, Coldwell Banker Realty. Smart MLS
- $659,0004 bd3 ba2.7k sqft62 Longmeadow Road, Shelton, CT 06484For SaleMLS ID #24210508, Cynthia Brestovan, William Raveis Real Estate. Smart MLS
