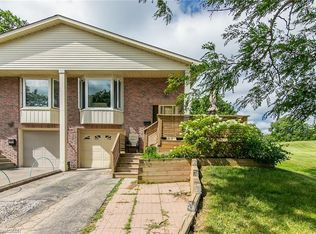
For the first time since it was constructed in the 1970s, this lovingly maintained single-owner raised bungalow is hitting the market. Tucked away on a quiet, family-friendly court, this property combines a solid build with an unbeatable location backing directly onto a local middle school. The main level features three spacious bedrooms anchored by classic, well-preserved parquet flooring in two of them. On the finished lower level, a generous recreation room offers a cozy ambiance with its wood-burning fireplace, complemented by a private, panelled downstairs office that provides an ideal layout for remote work or professional study.The exterior of the property is equally impressive, boasting a rare double car garage that offers ample space for vehicles, storage, or a dedicated workshop. Situated on an expansive, mature lot that is mostly fenced, the backyard provides a safe, expansive environment for children and pets to play. Because the property backs directly onto school grounds, residents will enjoy enhanced privacy with no immediate rear residential neighbours. This home represents a premier opportunity to personalize a solid, character-rich property in one of Waterloo's most sought-after communities, which features exceptional neighborhood pool and tennis associations which are optional to join. The proximity to U of W is sought after by professionals.
For sale
C$625,000
350 Coleridge Pl, Waterloo, ON N2L 2V8
3beds
1,523sqft
Single Family Residence, Residential
Built in 1973
7,535 Square Feet Lot
$-- Zestimate®
C$410/sqft
C$-- HOA
What's special
Three spacious bedroomsClassic well-preserved parquet flooringGenerous recreation roomWood-burning fireplacePrivate panelled downstairs officeRare double car garageExpansive mature lot
- 3 days
- 54
- 3
Zillow last checked:
Listing updated:
Listed by:
Susan Raymond, Salesperson,
Royal LePage Wolle Realty,
Max Mctaggart, Salesperson,
Royal LePage Wolle Realty
Source: ITSO,MLS®#: 40862580Originating MLS®#: Cornerstone Association of REALTORS®
Facts & features
Interior
Bedrooms & bathrooms
- Bedrooms: 3
- Bathrooms: 4
- Full bathrooms: 1
- 1/2 bathrooms: 3
- Main level bathrooms: 2
- Main level bedrooms: 3
Other
- Level: Main
Bedroom
- Level: Main
Bedroom
- Level: Main
Bathroom
- Features: 2-Piece
- Level: Main
Bathroom
- Features: 4-Piece, Ensuite Privilege
- Level: Main
Bathroom
- Features: 2-Piece
- Level: Basement
Bathroom
- Features: 2-Piece
- Level: Basement
Dining room
- Level: Main
Kitchen
- Level: Main
Living room
- Features: Walkout to Balcony/Deck
- Level: Main
Office
- Level: Basement
Recreation room
- Features: Fireplace
- Level: Basement
Utility room
- Level: Basement
Heating
- Forced Air, Natural Gas
Cooling
- Central Air
Appliances
- Included: Dishwasher, Dryer, Range Hood, Refrigerator, Stove, Washer
- Laundry: In Basement
Features
- Floor Drains
- Windows: Window Coverings
- Basement: Partial,Partially Finished
- Number of fireplaces: 1
- Fireplace features: Family Room, Wood Burning
Interior area
- Total structure area: 2,249
- Total interior livable area: 1,523 sqft
- Finished area above ground: 1,523
- Finished area below ground: 726
Video & virtual tour
Property
Parking
- Total spaces: 4
- Parking features: Attached Garage, Private Drive Double Wide
- Attached garage spaces: 2
- Uncovered spaces: 2
Features
- Stories: 1
- Frontage type: North
- Frontage length: 57.15
Lot
- Size: 7,535 Square Feet
- Dimensions: 57.15 x 138.12
- Features: Urban, Irregular Lot, Rec./Community Centre, Schools
Details
- Parcel number: 223890261
- Zoning: SR2
Construction
Type & style
- Home type: SingleFamily
- Architectural style: Bungalow Raised
- Property subtype: Single Family Residence, Residential
Materials
- Aluminum Siding, Brick
- Foundation: Poured Concrete
- Roof: Fiberglass
Condition
- 51-99 Years
- New construction: No
- Year built: 1973
Utilities & green energy
- Sewer: Sewer (Municipal)
- Water: Municipal-Metered
Community & HOA
Community
- Security: Carbon Monoxide Detector
Location
- Region: Waterloo
Financial & listing details
- Price per square foot: C$410/sqft
- Annual tax amount: C$6,029
- Date on market: 9/11/2026
- Inclusions: Carbon Monoxide Detector, Dishwasher, Dryer, Range Hood, Refrigerator, Stove, Washer, Window Coverings
Price history
| Date | Event | Price |
|---|---|---|
| 9/11/2026 | Listed for sale | C$625,000C$410/sqft |
Source: ITSO #40862580 Report a problem | ||
Public tax history
Tax history is unavailable.
Climate risks
Neighborhood: N2L
Nearby schools
GreatSchools rating
No schools nearby
We couldn't find any schools near this home.
Schools provided by the listing agent
- Elementary: Keatsway, Centennial, St. Nikolaus
- High: Wci And Resurrection
Source: ITSO. This data may not be complete. We recommend contacting the local school district to confirm school assignments for this home.

Similar homes
- C$599,9003 bd2 ba1.4k sqft395 Mossom Pl, Waterloo, ON N2K 2G7For Sale
 MLS ID #40860871, Jennifer Cameron, Broker, RE/MAX SOLID GOLD REALTY (II) LTD.. ITSO
 - C$630,0003 bd2 ba1k sqft35 Edinburgh Rd, Kitchener, ON N2B 1M4For Sale
 MLS ID #40861373, Helen Fidler, Salesperson, RE/MAX SOLID GOLD REALTY (II) LTD.. ITSO
 - C$599,9003 bd2 ba944 sqft36 Amos Ave, Waterloo, ON N2L 5G3For Sale
 MLS ID #40855037, Ian Inglis, Broker, RE/MAX SOLID GOLD REALTY (II) LTD.. ITSO
 - C$599,9003 bd2 ba883 sqft274 Northlake Dr #B, Waterloo, ON N2V 1A9For Sale
 MLS ID #40861957, Gita Arefi, Salesperson, RE/MAX TWIN CITY REALTY INC.. ITSO
