Enjoy easy living in this attractive, move-in-ready townhouse nestled in Creekview Commons in the heart of Oakdale! Built in 2013, this well-maintained home offers a thoughtful floor plan, modern finishes, and a convenient location just moments from neighborhood shops, restaurants, West A Schools, and walking trails. A level driveway and 1-car integral garage provide everyday convenience. The inviting main level features an open-concept design suitable for both daily living and entertaining. The spacious kitchen is the heart of the home, complete with stunning custom cabinetry, abundant storage, stainless steel appliances, a stainless sink, large pantry, and a center island with seating. A conveniently located powder room completes the main floor. Step outside from the living area to a large, private deck—an ideal spot to enjoy your morning coffee or unwind at the end of the day. Upstairs, you'll find two generously sized, freshly painted bedrooms, including a primary suite with a walk-in closet, along with the convenience of a second-floor laundry. The lower-level bonus room, located just off the garage with a door to the backyard, offers endless possibilities: think....home office, additional storage, you decide! Combining low-maintenance living, versatile spaces, and an outstanding location, this home is an exceptional opportunity for today's buyer.
Contingent
$210,000
350 Creekview Ln, Oakdale, PA 15071
2beds
1,086sqft
:
Get pre-qualified$1,583/mo
Townhouse
Built in 2013
1,524 Square Feet Lot
$211,900 Zestimate®
$193/sqft
$150/mo HOA
What's special
Large private deckThoughtful floor planStunning custom cabinetryModern finishesInviting main levelLevel drivewayConveniently located powder room
- 26 days |
- 230 |
- 11 |
Zillow last checked:
Listing updated:
Listed by:
Linda Diffendal 412-264-8300,
COLDWELL BANKER REALTY 412-264-8300
Source: WPMLS,MLS#: 1764670 Originating MLS: West Penn Multi-List
Originating MLS: West Penn Multi-ListFacts & features
Interior
Bedrooms & bathrooms
- Bedrooms: 2
- Bathrooms: 2
- Full bathrooms: 1
- 1/2 bathrooms: 1
Primary bedroom
- Level: Upper
- Dimensions: 15X12
Bedroom 2
- Level: Upper
- Dimensions: 15X10
Bonus room
- Level: Lower
- Dimensions: 13X12
Dining room
- Level: Main
Kitchen
- Level: Main
- Dimensions: 11X10
Laundry
- Level: Upper
Living room
- Level: Main
- Dimensions: 19X15
Heating
- Forced Air, Gas
Cooling
- Central Air
Appliances
- Included: Some Electric Appliances, Cooktop, Dryer, Dishwasher, Microwave, Refrigerator, Stove, Washer
Features
- Pantry, Window Treatments
- Flooring: Vinyl, Carpet
- Windows: Multi Pane, Screens, Window Treatments
- Basement: Unfinished,Walk-Out Access
Interior area
- Total structure area: 1,086
- Total interior livable area: 1,086 sqft
Video & virtual tour
Property
Parking
- Total spaces: 1
- Parking features: Built In, Garage Door Opener
- Has attached garage: Yes
Features
- Levels: Three Or More
- Stories: 3
Lot
- Size: 1,524 Square Feet
- Dimensions: 17 x 93 x 17 x 89
Details
- Parcel number: 0492G00009000000
Construction
Type & style
- Home type: Townhouse
- Architectural style: Three Story
- Property subtype: Townhouse
Materials
- Brick, Vinyl Siding
- Roof: Asphalt
Condition
- Resale
- Year built: 2013
Utilities & green energy
- Sewer: Public Sewer
- Water: Public
Community & HOA
Community
- Subdivision: Creekview Commons
HOA
- Has HOA: Yes
- HOA fee: $150 monthly
Location
- Region: Oakdale
Financial & listing details
- Price per square foot: $193/sqft
- Tax assessed value: $122,700
- Annual tax amount: $4,042
- Date on market: 7/15/2026
Estimated market value
$211,900
$201,000 - $222,000
$1,963/mo
Price history
| Date | Event | Price |
|---|---|---|
| 7/18/2026 | Contingent | $210,000$193/sqft |
Source:  WPMLS #1764670 Report a problem WPMLS #1764670 Report a problem | ||
| 7/15/2026 | Listed for sale | $210,000+55.4%$193/sqft |
Source: WPMLS #1764670 Report a problem | ||
| 3/28/2014 | Sold | $135,150$124/sqft |
Source: WPMLS #951769 Report a problem | ||
| 1/5/2014 | Sold | $135,150$124/sqft |
Source: Agent Provided Report a problem | ||
Public tax history
| Year | Property taxes | Tax assessment |
|---|---|---|
| 2025 | $3,658 +5.6% | $122,700 |
| 2024 | $3,465 +497% | $122,700 |
| 2023 | $580 | $122,700 |
| 2022 | $580 | $122,700 |
| 2021 | $580 +2% | $122,700 |
| 2020 | $569 -2% | $122,700 |
| 2019 | $580 -81% | $122,700 |
| 2018 | $3,063 -11.6% | $122,700 |
| 2017 | $3,465 +497% | $122,700 |
| 2016 | $580 -62.2% | $122,700 +109.7% |
| 2015 | $1,534 | $58,500 +4078.6% |
| 2014 | -- | $1,400 |
Find assessor info on the county website
Monthly payment
Est. payment
Payment breakdown
Explore the cost of this home by adjusting the details. Changes won't be saved.Climate risks
Neighborhood: 15071
Nearby schools
GreatSchools rating
- 10/10Mckee El SchoolGrades: K-5Distance: 1 mi
- 7/10West Allegheny Middle SchoolGrades: 6-8Distance: 4.1 mi
- 7/10West Allegheny Senior High SchoolGrades: 9-12Distance: 4.3 mi
Schools provided by the listing agent
- District: West Allegheny
Source: WPMLS. This data may not be complete. We recommend contacting the local school district to confirm school assignments for this home.
- $228,7002 bd2 ba1k sqft340 Creekview Ln, Oakdale, PA 15071Off Market

- $233,8002 bd2 ba1.1k sqft360 Creekview Ln, Oakdale, PA 15071Off Market

- $234,3002 bd1 ba1.2k sqft330 Creekview Ln, Oakdale, PA 15071Off Market

- $236,2002 bd1 ba1k sqft370 Creekview Ln, Oakdale, PA 15071Off Market

- $195,0002 bd2 ba-- sqft320 Creekview Ln, Oakdale, PA 15071Sold
- $233,7002 bd1 ba1k sqft310 Creekview Ln, Oakdale, PA 15071Off Market
- $2,600-- bd-- ba-- sqftClinton Ave, Oakdale, PA 15071Off Market
- $229,0002 bd2 ba1.1k sqft170 Creekview Ln, Oakdale, PA 15071Off Market
A local agent can set up tours, give advice and negotiate with sellers.
A local lender can help you make sure your offer is ready when you are.
Similar homes
- $225,0002 bd2 ba1.2k sqft378 Jubilee Dr, Bridgeville, PA 15017For Sale
 MLS ID #1767796, Shelley McClain. WPMLS
 - $225,0003 bd2 ba1.2k sqft1402 Timberglen Dr, Imperial, PA 15126For Sale
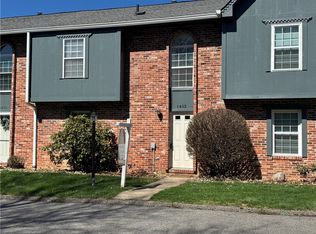 MLS ID #1766065, Cynthia Romanchak. WPMLS
 - $230,0002 bd2 ba1.2k sqft235 Fieldbrook Dr, Canonsburg, PA 15317For Sale
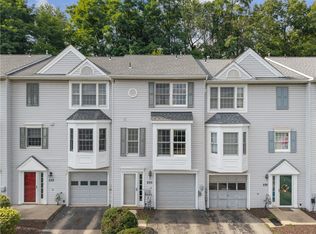 MLS ID #1768483, John Geisler. WPMLS
 - $215,0002 bd2 ba928 sqft531 Winesap Dr, Bridgeville, PA 15017For Sale
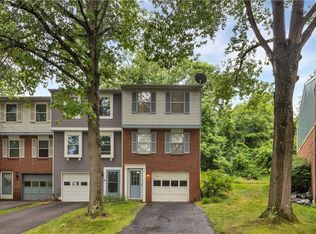 MLS ID #1761073, Sara Bernstein. WPMLS
 - $220,0002 bd2 ba992 sqft545 Winesap Ct, Bridgeville, PA 15017For SaleMLS ID #1760270, Kathryn Pfister. WPMLS
- $220,0002 bd2 ba930 sqft2307 Old Greentree Rd, Carnegie, PA 15106For SaleMLS ID #1733301, Aron Schutzeus. WPMLS
- $199,0002 bd2 ba1.1k sqft120 Spruce Ct, Pittsburgh, PA 15229For SaleMLS ID #1763452, Diana McKay. WPMLS
- $230,0003 bd1 ba1.4k sqft205 Howard St, Mc Donald, PA 15057For SaleMLS ID #1763747, Sandra Toulouse. WPMLS
- $199,0002 bd2 ba1k sqft126 Rossmor Ct, Pittsburgh, PA 15229For SaleMLS ID #1763336, Bonnie MiKita. WPMLS
- $238,5002 bd2 ba1.1k sqft850 Hidden Ridge Ct APT 101, South Park, PA 15129For SaleMLS ID #1768039, Denise Iamurri-Bartman. WPMLS
- $215,0003 bd2 ba900 sqft947 Kirsopp Ave, Pittsburgh, PA 15220For SaleMLS ID #1766053, Mark Ratti. WPMLS
- $209,5003 bd3 ba1.5k sqft205 Springwater Ct, Coraopolis, PA 15108For SaleMLS ID #1758178, Keith Devries. WPMLS
- $214,0002 bd2 ba1k sqft105 Laurel Ct, Pittsburgh, PA 15202For SaleMLS ID #1743826, Melissa Azzarelli. WPMLS
- $215,0003 bd2 ba925 sqft110 Clearfield Pl, Pittsburgh, PA 15204For SaleMLS ID #1765625, Quentin J. McQuaid. WPMLS
- $184,6002 bd1 ba712 sqft634 6th Ave, Coraopolis, PA 15108For SaleMLS ID #1767163, Jordana Zober. WPMLS
- $220,0003 bd2 ba1.3k sqft55 Maple Ct, Pittsburgh, PA 15237For SaleMLS ID #1760699, Mary Scafede. WPMLS
- $217,5002 bd1 ba1k sqft323 Constitution Dr, Pittsburgh, PA 15236For SaleMLS ID #1766812, Alfonso Marsico. WPMLS
- $192,5002 bd1 ba1.1k sqft314 Renova St, Pittsburgh, PA 15207For SaleMLS ID #1762280, Blair Kossis. WPMLS
- $225,0003 bd2 ba1k sqft169 Allegheny Ave, Pittsburgh, PA 15202For SaleMLS ID #1767127, Taylor Kaclik. WPMLS
- $249,9003 bd2 ba1.1k sqft2909 Big Meadow Ct, Bridgeville, PA 15017For SaleMLS ID #1760174, Ean Miller. WPMLS
