Lovely well-maintained home with 3 bedrooms, 2 bathrooms and 2 additional rooms in the lower level. The light-filled living room on the main level opens to the breakfast room leading to the updated kitchen with newer appliances. A large family room in the lower level offers more entertaining space and the additional two rooms in the lower level add more possibilities. Freshly painted rooms and new ceiling fans add to the charm of this home. Enjoy the outdoors on the large deck with a fenced back yard. Schedule a private showing to see this move-in ready home.
Pending
Listed by: Coldwell Banker Realty - Gundaker • Shawn Uhe
$199,900
350 Saint Patrick Ln, Florissant, MO 63031
3beds
1,025sqft
:
Get pre-qualifiedN/A
Single Family Residence
Built in 1955
9,657 Square Feet Lot
$-- Zestimate®
$195/sqft
$-- HOA
What's special
Large deckFreshly painted roomsBreakfast roomNew ceiling fans
- 23 days |
- 444 |
- 60 |
Likely to sell faster than
Zillow last checked:
Listing updated:
Listed by:
Shawn Uhe 618-971-8130,
Coldwell Banker Realty - Gundaker
Source: MARIS,MLS#: 26041371 Originating MLS: St. Louis Association of REALTORS
Originating MLS: St. Louis Association of REALTORSFacts & features
Interior
Bedrooms & bathrooms
- Bedrooms: 3
- Bathrooms: 2
- Full bathrooms: 2
- Main level bathrooms: 1
- Main level bedrooms: 3
Bedroom
- Features: Floor Covering: Wood
- Level: Main
- Area: 143
- Dimensions: 13x11
Bedroom 2
- Features: Floor Covering: Wood
- Level: Main
- Area: 77
- Dimensions: 11x7
Bedroom 3
- Features: Floor Covering: Wood
- Level: Main
- Area: 99
- Dimensions: 11x9
Bathroom
- Features: Floor Covering: Ceramic Tile
- Level: Main
- Area: 48
- Dimensions: 8x6
Bathroom
- Features: Floor Covering: Ceramic Tile
- Level: Lower
- Area: 35
- Dimensions: 7x5
Bonus room
- Features: Floor Covering: Laminate
- Level: Lower
- Area: 152
- Dimensions: 19x8
Bonus room
- Features: Floor Covering: Laminate
- Level: Lower
- Area: 88
- Dimensions: 11x8
Breakfast room
- Features: Floor Covering: Ceramic Tile
- Level: Main
- Area: 121
- Dimensions: 11x11
Family room
- Features: Floor Covering: Laminate
- Level: Lower
- Area: 324
- Dimensions: 27x12
Kitchen
- Features: Floor Covering: Ceramic Tile
- Level: Main
- Area: 96
- Dimensions: 12x8
Living room
- Features: Floor Covering: Wood
- Level: Main
- Area: 176
- Dimensions: 16x11
Heating
- Forced Air, Natural Gas
Cooling
- Central Air
Appliances
- Included: Dishwasher, Microwave, Gas Range, Refrigerator
- Laundry: In Basement
Features
- Flooring: Ceramic Tile, Hardwood, Luxury Vinyl
- Has basement: Yes
- Has fireplace: No
Interior area
- Total structure area: 1,025
- Total interior livable area: 1,025 sqft
- Finished area above ground: 1,025
- Finished area below ground: 841
Property
Parking
- Total spaces: 1
- Parking features: Carport
- Carport spaces: 1
Features
- Levels: One
- Fencing: Chain Link
Lot
- Size: 9,657 Square Feet
- Features: Back Yard, Front Yard
Details
- Parcel number: 09J421122
- Special conditions: Standard
Construction
Type & style
- Home type: SingleFamily
- Architectural style: Ranch
- Property subtype: Single Family Residence
Materials
- Concrete
- Roof: Shingle
Condition
- Year built: 1955
Utilities & green energy
- Electric: Ameren
- Sewer: Public Sewer
- Water: Public
- Utilities for property: Cable Available, Electricity Connected, Natural Gas Connected, Phone Available, Sewer Connected, Water Connected
Community & HOA
Community
- Security: Security System
- Subdivision: West Duchesne Hills
HOA
- Has HOA: No
Location
- Region: Florissant
Financial & listing details
- Price per square foot: $195/sqft
- Tax assessed value: $173,100
- Annual tax amount: $2,496
- Date on market: 7/1/2026
- Cumulative days on market: 24 days
- Listing terms: Cash,Conventional,FHA,VA Loan
- Electric utility on property: Yes
Estimated market value
Not available
Estimated sales range
Not available
$1,657/mo
Price history
| Date | Event | Price |
|---|---|---|
| 7/8/2026 | Pending sale | $199,900$195/sqft |
Source:  MARIS #26041371 Report a problem MARIS #26041371 Report a problem | ||
| 7/1/2026 | Listed for sale | $199,900+21.2%$195/sqft |
Source: MARIS #26041371 Report a problem | ||
| 6/17/2022 | Sold | -- |
Source: MARIS #22029625 Report a problem | ||
| 5/23/2022 | Pending sale | $165,000$161/sqft |
Source: MARIS #22029625 Report a problem | ||
| 5/19/2022 | Listed for sale | $165,000+46.1%$161/sqft |
Source: MARIS #22029625 Report a problem | ||
| 2/28/2020 | Sold | -- |
Source: MARIS #20005120 Report a problem | ||
| 2/5/2020 | Pending sale | $112,900$110/sqft |
Source: Worth Clark Realty #20005120 Report a problem | ||
| 1/30/2020 | Listed for sale | $112,900+17.7%$110/sqft |
Source: Worth Clark Realty #20005120 Report a problem | ||
| 8/31/2015 | Sold | -- |
Source: Public Record Report a problem | ||
| 7/4/2015 | Pending sale | $95,900$94/sqft |
Source: Coldwell Banker Gundaker - Corporate Centre Sales #15022614 Report a problem | ||
| 5/30/2015 | Price change | $95,900-4.1%$94/sqft |
Source: Coldwell Banker Gundaker - Corporate Centre Sales #15022614 Report a problem | ||
| 4/23/2015 | Listed for sale | $100,000$98/sqft |
Source: Coldwell Banker Gundaker #15022614 Report a problem | ||
Public tax history
| Year | Property taxes | Tax assessment |
|---|---|---|
| 2025 | $2,496 +6.6% | $32,890 +8.7% |
| 2024 | $2,342 +0.3% | $30,270 |
| 2023 | $2,334 +13.8% | $30,270 +29.6% |
| 2022 | $2,052 +1.7% | $23,350 |
| 2021 | $2,017 +1.7% | $23,350 +8.1% |
| 2020 | $1,983 +12.6% | $21,600 |
| 2019 | $1,761 | $21,600 +23.8% |
| 2018 | $1,761 | $17,450 |
| 2017 | $1,761 +0.5% | $17,450 +43.3% |
| 2016 | $1,752 +38.8% | $12,180 |
| 2015 | $1,262 | $12,180 -23.8% |
| 2014 | $1,262 -21.4% | $15,980 |
| 2013 | $1,605 | $15,980 -9.5% |
| 2012 | -- | $17,650 |
| 2011 | -- | $17,650 -5.1% |
| 2010 | $1,576 +6.2% | $18,600 |
| 2009 | $1,485 -10.7% | $18,600 -14% |
| 2008 | $1,663 +29.1% | $21,640 |
| 2007 | $1,289 | $21,640 +42.4% |
| 2006 | $1,289 -0.3% | $15,200 |
| 2005 | $1,293 +22.8% | $15,200 +15.2% |
| 2003 | $1,053 +2.6% | $13,190 +10.2% |
| 2002 | $1,027 +8.2% | $11,970 |
| 2001 | $949 | $11,970 |
Find assessor info on the county website
Monthly payment
Est. payment
Payment breakdown
Explore the cost of this home by adjusting the details. Changes won't be saved.Climate risks
Neighborhood: 63031
Nearby schools
GreatSchools rating
- NADuchesne Elementary SchoolGrades: PK-2Distance: 0.3 mi
- 4/10Cross Keys Middle SchoolGrades: 7-8Distance: 2.2 mi
- 2/10Mccluer North High SchoolGrades: 9-12Distance: 1.4 mi
Schools provided by the listing agent
- Elementary: Duchesne Elem.
- Middle: Cross Keys Middle
- High: Mccluer North High
Source: MARIS. This data may not be complete. We recommend contacting the local school district to confirm school assignments for this home.
- $188,9004 bd2 ba1.2k sqft340 Saint Patrick Ln, Florissant, MO 63031Off Market
- $154,7003 bd1 ba1.2k sqft315 W Saint Anthony Ln, Florissant, MO 63031Off Market
- $170,0003 bd1 ba1k sqft305 W Saint Anthony Ln, Florissant, MO 63031Off Market
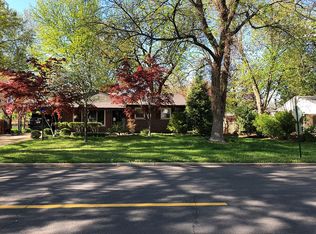
- $165,3003 bd2 ba1k sqft330 Saint Patrick Ln, Florissant, MO 63031Off Market
- $153,8003 bd1 ba1.1k sqft295 W Saint Anthony Ln, Florissant, MO 63031Off Market
- $157,5003 bd1 ba1k sqft345 Saint Patrick Ln, Florissant, MO 63031Off Market
- $152,9003 bd1 ba1k sqft335 Saint Patrick Ln, Florissant, MO 63031Off Market
- $173,8003 bd2 ba1.2k sqft355 Saint Patrick Ln, Florissant, MO 63031Off Market
A local agent can set up tours, give advice and negotiate with sellers.
A local lender can help you make sure your offer is ready when you are.
Similar homes
- $199,9993 bd2 ba1.2k sqft80 La Venta Dr, Florissant, MO 63031For Sale

 MLS ID #26046151, Erika R Lovelace, Coldwell Banker Realty - Gundaker. MARIS
 - $159,9003 bd2 ba1.3k sqft365 Saint Marie St, Florissant, MO 63031For Sale
 MLS ID #26041560, Brittany N Peterson, Worth Clark Realty. MARIS
 - $199,0003 bd2 ba1.2k sqft3080 Shackelford Rd, Florissant, MO 63031For Sale
 MLS ID #26039950, Katie T Viau, Realty Executives Premiere. MARIS
 - $179,9003 bd2 ba996 sqft1090 Saint Joseph St, Florissant, MO 63031For Sale
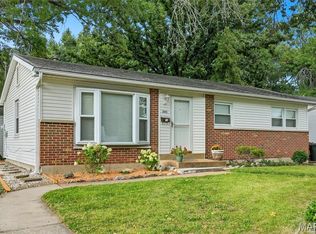 MLS ID #26008041, Marty Albers, Coldwell Banker Realty - Gundaker. MARIS
 - $245,0004 bd2 ba1.3k sqft280 S Lafayette St, Florissant, MO 63031For SaleMLS ID #26043820, Jessica B Berchtold, Narrative Real Estate. MARIS
- $235,0003 bd2 ba936 sqft1496 El Camino Dr, Florissant, MO 63031For SaleMLS ID #26045100, Kelli D Gorla, DRG - Delhougne Realty Group. MARIS
- $229,0003 bd2 ba1k sqft1800 Apple Blossom Ct, Florissant, MO 63031For SaleMLS ID #26042628, Steven J Feldewert, American Landmark Realty. MARIS
- $250,0003 bd2 ba1.3k sqft445 Washington St, Florissant, MO 63031For SaleMLS ID #26017168, Jessica B Berchtold, Narrative Real Estate. MARIS
- $184,9003 bd2 ba1.3k sqft3625 Hambletonian Dr, Florissant, MO 63033For SaleMLS ID #26038823, Terry Lynn Jackson, Trelora Realty, Inc. MARIS
- $159,0003 bd1 ba1k sqft2755 Patterson Rd, Florissant, MO 63031For SaleMLS ID #26041430, Kimberly D Coffman, Worth Clark Realty. MARIS
- $165,0003 bd1 ba892 sqft730 Babler Dr, Florissant, MO 63031For SaleMLS ID #26021053, Anthony D McGhee, Hero Realty, LLC. MARIS
- $225,0003 bd2 ba1.3k sqft2193 Farnham Ln, Florissant, MO 63033For SaleMLS ID #26040571, Jessica B Berchtold, Narrative Real Estate. MARIS
- $195,0003 bd2 ba1.4k sqft931 Thatcher Ave, Saint Louis, MO 63135For SaleMLS ID #26029450, Scott Ebo, Platinum Realty of St. Louis. MARIS
- $178,0003 bd1 ba1k sqft2153 Northern Limits Dr, Florissant, MO 63031For SaleMLS ID #26035638, Janelle Stowers, Stowers Realty Group LLC. MARIS
- $154,9003 bd2 ba1k sqft2245 Saint Catherine St, Florissant, MO 63033For SaleMLS ID #26040111, Christopher Stjernholm, Trelora Realty, Inc. MARIS
- $194,9003 bd1 ba925 sqft11209 Saint Shawn Ln, Saint Ann, MO 63074For SaleMLS ID #26046120, Lori Hays, Fathom Realty-St. Louis. MARIS
- $199,9994 bd2 ba1.2k sqft4438 Vance Ave, Saint Louis, MO 63134For SaleMLS ID #26043053, Jackie Brown, Real Broker LLC. MARIS
- $159,9003 bd2 ba754 sqft1190 Cheyenne Dr, Florissant, MO 63033For SaleMLS ID #26026476, Sequeeta Robinson, Trelora Realty, Inc. MARIS
- $249,9003 bd2 ba1.1k sqft2380 Wharton Ct, Florissant, MO 63031For SaleMLS ID #26040769, Joseph McNeal, Coldwell Banker Realty - Gundaker. MARIS
- $179,9003 bd2 ba1k sqft1441 Oliveto Ln, Hazelwood, MO 63042For SaleMLS ID #26039842, Terry Lynn Jackson, Trelora Realty, Inc. MARIS
