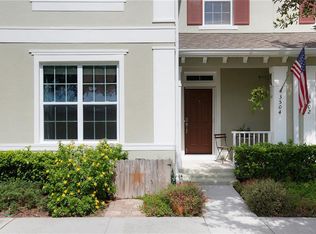
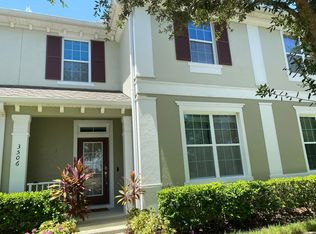
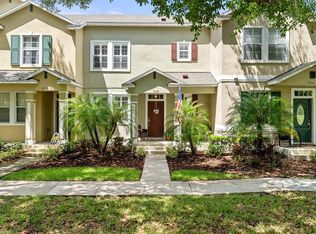
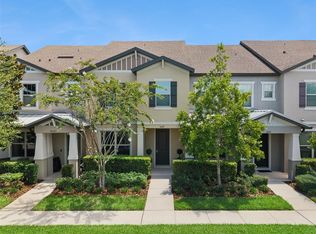
Lovely 4 bedroom, 2.5 bath townhome with a 2 car garage located in the highly desirable community of Harmony! This spacious end unit offers abundant natural light and a thoughtfully designed open floor plan perfect for comfortable living and entertaining. Enjoy maintenance-free living at its finest with all exterior upkeep included. The stylish kitchen features stainless steel appliances, quartz countertops, recessed lighting, and a convenient closet pantry. Upgraded whole house water softener. Kitchen sink has purifier under cabinet. The owner’s suite is located on the first floor for added privacy and ease, while the second floor offers three additional bedrooms, a loft ideal for a home office or additional living space. Inside laundry room including washer & dryer. Ideally situated close to the neighborhood school, this home also offers golf-cart-friendly access through a nearby tunnel to Harmony Middle School and Harmony High School—making it a top choice for those who value education and convenience. Harmony residents enjoy exceptional amenities, including Buck Lake, where you can take out community pontoon boats, kayaks, or canoes, or cast a line from the community fishing pier. Additional perks include two resort-style pools, dog parks, playgrounds, walking trails, fitness center, and bike paths. Enjoy strolls or golf cart rides to the local coffee shop, pizza place, and Mexican restaurant—all within the neighborhood. With convenient access to Orlando International Airport, Medical City in Lake Nona, and the East Coast Beaches, Harmony offers a perfect blend of nature, lifestyle, and location. Don’t miss your chance to own this move-in ready home! Schedule your private showing today! CDD tax is included in the total tax amount. Buyer to verify all room measurements.
For sale
Price cut: $10K (6/11)
$339,900
3500 Sebastian Bridge Ln, Saint Cloud, FL 34773
4beds
2,085sqft
Townhouse
Built in 2014
4,565 Square Feet Lot
$-- Zestimate®
$163/sqft
$293/mo HOA
What's special
Abundant natural lightQuartz countertopsDog parksTwo resort-style poolsStylish kitchenBike pathsRecessed lighting
- 166 days |
- 114 |
- 9 |
Zillow last checked:
Listing updated:
Listed by:
Jeanine Corcoran 407-922-3308,
CORCORAN CONNECT LLC 407-953-9118
Source: Stellar MLS,MLS#: S5142052 Originating MLS: Osceola
Originating MLS: Osceola
Loading...
Facts & features
Interior
Bedrooms & bathrooms
- Bedrooms: 4
- Bathrooms: 3
- Full bathrooms: 2
- 1/2 bathrooms: 1
Rooms
- Room types: Utility Room
Primary bedroom
- Description: Room5
- Features: Walk-In Closet(s)
- Level: First
- Area: 168 Square Feet
- Dimensions: 14x12
Bedroom 2
- Description: Room7
- Features: Built-in Closet
- Level: Second
- Area: 100 Square Feet
- Dimensions: 10x10
Bedroom 3
- Description: Room8
- Features: Built-in Closet
- Level: Second
- Area: 130 Square Feet
- Dimensions: 10x13
Bedroom 4
- Description: Room9
- Features: Built-in Closet
- Level: Second
- Area: 100 Square Feet
- Dimensions: 10x10
Primary bathroom
- Description: Room6
- Level: First
- Area: 110 Square Feet
- Dimensions: 11x10
Balcony porch lanai
- Description: Room1
- Level: First
- Area: 120 Square Feet
- Dimensions: 15x8
Dining room
- Description: Room3
- Level: First
- Area: 156 Square Feet
- Dimensions: 12x13
Kitchen
- Description: Room4
- Level: First
- Area: 156 Square Feet
- Dimensions: 13x12
Living room
- Description: Room2
- Level: First
- Area: 182 Square Feet
- Dimensions: 13x14
Heating
- Central, Electric
Cooling
- Central Air
Appliances
- Included: Dishwasher, Disposal, Electric Water Heater, Microwave, Range, Refrigerator
- Laundry: Inside, Laundry Room
Features
- Eating Space In Kitchen, Solid Wood Cabinets, Thermostat
- Flooring: Carpet, Ceramic Tile
- Windows: Blinds
- Has fireplace: No
Interior area
- Total structure area: 2,729
- Total interior livable area: 2,085 sqft
Video & virtual tour
Property
Parking
- Total spaces: 2
- Parking features: Driveway
- Attached garage spaces: 2
- Has uncovered spaces: Yes
- Details: Garage Dimensions: 20X20
Features
- Levels: Two
- Stories: 2
- Patio & porch: Covered, Front Porch
- Exterior features: Sidewalk
- Waterfront features: Lake, Lake Privileges
- Body of water: CAT LAKE & BUCK LAKE
Lot
- Size: 4,565 Square Feet
- Features: Sidewalk
- Residential vegetation: Mature Landscaping, Trees/Landscaped
Details
- Parcel number: 30263228770001006A
- Zoning: PD
- Special conditions: None
Construction
Type & style
- Home type: Townhouse
- Architectural style: Traditional
- Property subtype: Townhouse
- Attached to another structure: Yes
Materials
- Block, Stucco
- Foundation: Slab
- Roof: Shingle
Condition
- Completed
- New construction: No
- Year built: 2014
Utilities & green energy
- Sewer: Public Sewer
- Water: Public
- Utilities for property: Public
Community & HOA
Community
- Features: Lake, Deed Restrictions, Dog Park, Fitness Center, Golf Carts OK, Golf, Park, Playground, Pool, Restaurant, Sidewalks, Tennis Court(s)
- Pet fee: $0 monthly
- Subdivision: ASHLEY PARK AT HARMONY
HOA
- Has HOA: Yes
- Amenities included: Basketball Court, Fitness Center, Golf Course, Park, Playground, Pool, Recreation Facilities, Tennis Court(s), Trail(s)
- Services included: Cable TV, Community Pool, Internet, Maintenance Grounds, Pool Maintenance
- HOA fee: $293 monthly
- HOA name: Mark Hills
- HOA phone: 407-847-2280
Location
- Region: Saint Cloud
Financial & listing details
- Price per square foot: $163/sqft
- Tax assessed value: $283,200
- Annual tax amount: $4,460
- Date on market: 1/22/2026
- Cumulative days on market: 167 days
- Listing terms: Cash,Conventional,FHA,VA Loan
- Ownership: Fee Simple
- Total actual rent: 0
- Road surface type: Paved, Asphalt
Estimated market value
Not available
Estimated sales range
Not available
Not available
Price history
| Date | Event | Price |
|---|---|---|
| 6/11/2026 | Price change | $339,900-2.9%$163/sqft |
Source:  Stellar MLS #S5142052 Report a problem Stellar MLS #S5142052 Report a problem | ||
| 6/5/2026 | Price change | $349,9000%$168/sqft |
Source: Stellar MLS #S5142052 Report a problem | ||
| 1/22/2026 | Listed for sale | $350,000+69.2%$168/sqft |
Source: Stellar MLS #S5142052 Report a problem | ||
| 1/6/2015 | Sold | $206,861$99/sqft |
Source: Public Record Report a problem | ||
Public tax history
| Year | Property taxes | Tax assessment |
|---|---|---|
| 2025 | $4,460 +4.4% | $283,200 -1.7% |
| 2024 | $4,271 +2.1% | $288,000 +2.1% |
| 2023 | $4,182 +5.5% | $282,100 +24.9% |
| 2022 | $3,965 +4.1% | $225,900 +12.7% |
| 2021 | $3,810 +1.3% | $200,400 +6.4% |
| 2020 | $3,760 +2.1% | $188,400 +0.1% |
| 2019 | $3,683 | $188,200 +7.9% |
| 2018 | $3,683 +10.5% | $174,421 +3.4% |
| 2017 | $3,332 +1.1% | $168,700 +1.7% |
| 2016 | $3,297 -15% | $165,900 +1.7% |
| 2015 | $3,879 +194% | $163,100 +1048.6% |
| 2014 | $1,320 | $14,200 |
| 2013 | -- | $14,200 |
| 2012 | -- | $14,200 |
Find assessor info on the county website
Monthly payment
Est. payment$--/mo
Payment breakdown
Explore the cost of this home by adjusting the details. Changes won't be saved.All calculations are estimates and provided by Zillow, Inc. for informational purposes only. Actual amounts may vary.
HOA fees may include property taxes on listings classified as Co-Ops. Contact the listing agent and/or owner for fee details.
Mortgage interest rates are dependent on a number of factors, including credit score, down payment, and repayment length. Interest rate data provided by Zillow Group Marketplace, Inc. as of 1/1/1970 from various mortgage lenders with which we have lead or other similar arrangements; the Estimated Payment is an average of those rates.
See how much you could borrow to make a competitive offer.
Climate risks
Neighborhood: Harmony
Nearby schools
GreatSchools rating
- 9/10Harmony Community SchoolGrades: PK-5Distance: 0.8 mi
- 6/10Middle School AAGrades: 6-8Distance: 0.6 mi
- 5/10Harmony High SchoolGrades: 9-12Distance: 0.4 mi
Schools provided by the listing agent
- Elementary: Harmony Community School (K-5)
- Middle: Harmony Middle
- High: Harmony High
Source: Stellar MLS. This data may not be complete. We recommend contacting the local school district to confirm school assignments for this home.
A local agent can set up tours, give advice and negotiate with sellers.



- Florida
- Osceola County
- Saint Cloud
- 34773
- Harmony
- 3500 Sebastian Bridge Ln
Nearby cities
Nearby neighborhoods
Nearby zip codes
Other Saint Cloud Topics
