Charming, Affordable, and Full of Potential! This 2-bedroom, 2-bath home offers an opportunity to enjoy homeownership in a convenient Garland location close to shopping, dining, parks, grocery stores, and everyday amenities. Inside, the open-concept living and dining area feels bright and welcoming, featuring a cozy brick fireplace and large windows that fill the space with natural light. The spacious primary suite includes an ensuite bath and walk-in closet, providing comfort and privacy. While the home is ready for your personal updates and design ideas, it's priced accordingly—making it a fantastic option for buyers looking to build equity and create a space that reflects their style. Outside, enjoy a private courtyard with a tall fence, offering a quiet retreat for morning coffee, container gardening, or relaxing evenings outdoors. Complete with an attached 2-car garage and nestled in an established neighborhood with mature trees, this home combines affordability, convenience, and potential in one attractive package.
Pending
$215,000
3501 Aries Dr, Garland, TX 75044
2beds
955sqft
:
Get pre-qualified$1,927/mo
Single Family Residence
Built in 1983
3,223 Square Feet Lot
$216,500 Zestimate®
$225/sqft
$25/mo HOA
What's special
Cozy brick fireplaceBright and welcomingWalk-in closetEnsuite bathSpacious primary suite
- 47 days |
- 72 |
- 1 |
Likely to sell faster than
Zillow last checked:
Listing updated:
Listed by:
Heather Sims 0616475 214-549-7978,
Elysian Agency 214-549-7978
Source: NTREIS,MLS#: 21297510
Facts & features
Interior
Bedrooms & bathrooms
- Bedrooms: 2
- Bathrooms: 2
- Full bathrooms: 2
Primary bedroom
- Features: Ceiling Fan(s), En Suite Bathroom
- Level: First
- Dimensions: 15 x 12
Primary bathroom
- Features: Built-in Features, En Suite Bathroom
- Level: First
- Dimensions: 8 x 5
Dining room
- Level: First
- Dimensions: 11 x 8
Kitchen
- Features: Built-in Features, Pantry, Solid Surface Counters
- Level: First
- Dimensions: 12 x 7
Living room
- Features: Fireplace
- Level: First
- Dimensions: 18 x 13
Heating
- Central, Fireplace(s)
Cooling
- Central Air, Ceiling Fan(s), Electric
Appliances
- Included: Double Oven, Dishwasher, Electric Cooktop, Electric Range, Disposal
- Laundry: Laundry in Utility Room
Features
- High Speed Internet, Open Floorplan, Cable TV, Walk-In Closet(s)
- Windows: Window Coverings
- Has basement: No
- Number of fireplaces: 1
- Fireplace features: Masonry, Wood Burning
Interior area
- Total interior livable area: 955 sqft
Video & virtual tour
Property
Parking
- Total spaces: 2
- Parking features: Door-Multi, Direct Access, Driveway, Garage Faces Front, Garage, Inside Entrance, Kitchen Level
- Attached garage spaces: 2
Features
- Levels: One
- Stories: 1
- Exterior features: Courtyard, Private Yard
- Pool features: None
- Fencing: Wood
Lot
- Size: 3,223 Square Feet
Details
- Parcel number: 26047000080420000
Construction
Type & style
- Home type: SingleFamily
- Architectural style: Detached
- Property subtype: Single Family Residence
Materials
- Foundation: Slab
- Roof: Asphalt
Condition
- Year built: 1983
Utilities & green energy
- Sewer: Public Sewer
- Water: Public
- Utilities for property: Sewer Available, Water Available, Cable Available
Community & HOA
Community
- Subdivision: Brentwood Place Ph 01
HOA
- Has HOA: Yes
- Services included: Association Management
- HOA fee: $300 annually
- HOA name: Spectrum Association Management
- HOA phone: 210-494-0659
Location
- Region: Garland
Financial & listing details
- Price per square foot: $225/sqft
- Tax assessed value: $266,720
- Annual tax amount: $6,387
- Date on market: 6/10/2026
- Cumulative days on market: 47 days
- Listing terms: Cash,Conventional
Estimated market value
$216,500
$206,000 - $227,000
$1,739/mo
Price history
| Date | Event | Price |
|---|---|---|
| 6/12/2026 | Pending sale | $215,000$225/sqft |
Source: NTREIS #21297510 Report a problem | ||
| 6/10/2026 | Listed for sale | $215,000+104.8%$225/sqft |
Source: NTREIS #21297510 Report a problem | ||
| 11/25/2014 | Sold | -- |
Source: Agent Provided Report a problem | ||
| 10/30/2014 | Listed for sale | $105,000$110/sqft |
Source: Keller Williams Central 75 #13044713 Report a problem | ||
Public tax history
| Year | Property taxes | Tax assessment |
|---|---|---|
| 2025 | $390 +16.9% | $266,720 |
| 2024 | $333 +15% | $266,720 +28.8% |
| 2023 | $290 -19.2% | $207,120 |
| 2022 | $359 +8.5% | $207,120 +26.1% |
| 2021 | $331 +14% | $164,190 |
| 2020 | $290 +17% | $164,190 +7.6% |
| 2019 | $248 -61.7% | $152,590 +8.2% |
| 2018 | $648 -75% | $141,000 +25.8% |
| 2017 | $2,587 +0.1% | $112,090 |
| 2016 | $2,585 +52.7% | $112,090 +5.2% |
| 2015 | $1,693 | $106,570 +37.8% |
| 2014 | $1,693 | $77,310 |
| 2013 | -- | -- |
| 2012 | -- | -- |
| 2011 | -- | -- |
| 2010 | -- | -- |
| 2009 | -- | -- |
| 2008 | -- | -- |
| 2007 | -- | -- |
| 2005 | -- | -- |
| 2004 | -- | -- |
| 2003 | -- | -- |
| 2002 | -- | -- |
| 2001 | -- | -- |
Find assessor info on the county website
Monthly payment
Est. payment
Payment breakdown
Explore the cost of this home by adjusting the details. Changes won't be saved.Climate risks
Neighborhood: Brentwood Place
Nearby schools
GreatSchools rating
- 7/10Hickman Elementary SchoolGrades: PK-5Distance: 0.7 mi
- 5/10Webb Middle SchoolGrades: 6-8Distance: 0.9 mi
- 7/10North Garland High SchoolGrades: 9-12Distance: 1.3 mi
Schools provided by the listing agent
- District: Garland ISD
Source: NTREIS. This data may not be complete. We recommend contacting the local school district to confirm school assignments for this home.
- $273,3003 bd2 ba1.6k sqft3503 Aries Dr, Garland, TX 75044Off Market

- $--2 bd2 ba1.4k sqft3407 Aries Dr, Garland, TX 75044Sold

- $265,6002 bd2 ba1k sqft3505 Aries Dr, Garland, TX 75044Off Market
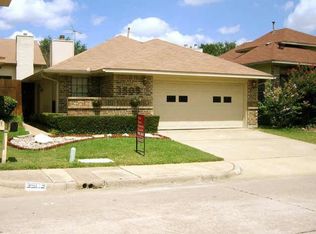
- $248,7003 bd2 ba1k sqft3405 Aries Dr, Garland, TX 75044Off Market
- $219,7002 bd2 ba1k sqft3508 Taurus Dr, Garland, TX 75044Off Market
- $248,5003 bd2 ba1k sqft3510 Taurus Dr, Garland, TX 75044Off Market
- $296,5003 bd2 ba1.8k sqft2813 Other, Garland, TX 75044Off Market
- $242,7002 bd2 ba1.1k sqft3506 Taurus Dr, Garland, TX 75044Off Market
A local agent can set up tours, give advice and negotiate with sellers.
Similar homes
- $227,5002 bd2 ba1.2k sqft2312 Ember Lee Dr, Garland, TX 75040For Sale
 MLS ID #21265891, Gracie Nichols. NTREIS
 - $219,9002 bd2 ba1k sqft415 Santa Rosa Dr, Garland, TX 75043For Sale
 MLS ID #21293875, Corey Booth. NTREIS
 - $215,0002 bd2 ba1.2k sqft5117 Burlingame Dr, Garland, TX 75043For Sale
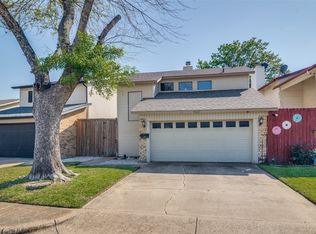 MLS ID #21276498, Britaney Hughes. NTREIS
 - $199,0002 bd2 ba1.1k sqft2804 S 5th St, Garland, TX 75041For Sale
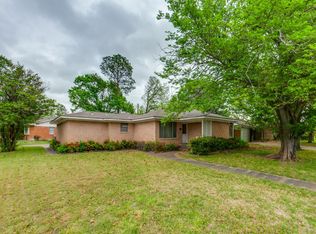 MLS ID #21234105, Bobby Stephens. NTREIS
 - $230,0002 bd1 ba877 sqft17490 Meandering Way APT 1304, Dallas, TX 75252For SaleMLS ID #91692131, Adam Olsen, eXp Realty, LLC. HAR
- $247,0003 bd2 ba1.2k sqft1502 Deepwood Dr, Garland, TX 75040For SaleMLS ID #21271490, Arisbet Cantu. NTREIS
- $195,0002 bd3 ba1.2k sqft1106 Woburn Dr, Garland, TX 75043For SaleMLS ID #21220463, Diane Beeman. NTREIS
- $250,0002 bd2 ba1.3k sqft14151 Montfort Dr APT 252, Dallas, TX 75254For SaleMLS ID #21287286, Jessica Hughey. NTREIS
- $185,0002 bd3 ba1.1k sqft877 Dublin Dr #1, Richardson, TX 75080For SaleMLS ID #21323068, Donna Leibow. NTREIS
- $265,0003 bd2 ba1.2k sqft4318 Pineridge Dr, Garland, TX 75042For SaleMLS ID #21185199, Renee McCurdy. NTREIS
- $269,9003 bd2 ba1.3k sqft3714 Burning Tree Ln, Garland, TX 75042For SaleMLS ID #21205578, Laura Lopez. NTREIS
- $220,0002 bd2 ba1.1k sqft2500 E Park Blvd APT U3, Plano, TX 75074For SaleMLS ID #21084429, Lachica Lachica Gastelum. NTREIS
- $160,0002 bd3 ba1k sqft621 Carriagehouse Ln APT 9F, Garland, TX 75040For SaleMLS ID #21170972, Brittany Stewart. NTREIS
- $187,0002 bd2 ba1k sqft9910 Royal Ln APT 505, Dallas, TX 75231For SaleMLS ID #21305725, Amanda Gadison. NTREIS
- $240,0003 bd2 ba1.4k sqft13752 Flagstone Ln, Dallas, TX 75240For SaleMLS ID #21335166, Carlee Howard. NTREIS
- $185,0002 bd2 ba1k sqft821 Dublin Dr #153, Richardson, TX 75080For SaleMLS ID #21184907, Amy Borja. NTREIS
- $225,0002 bd3 ba1.3k sqft15910 Coolwood Dr #1046, Dallas, TX 75248For SaleMLS ID #21282053, Thomas McCrory. NTREIS
- $199,9992 bd2 ba1k sqft5981 Arapaho Rd APT 1802, Dallas, TX 75248For SaleMLS ID #21240961, Denise Castro. NTREIS
- $215,0003 bd2 ba1.2k sqft613 Purple Sage Trl, Mesquite, TX 75149For SaleMLS ID #21296501, Leonard Holder. NTREIS
- $180,0002 bd2 ba1k sqft895 Dublin Dr #4, Richardson, TX 75080For SaleMLS ID #21225193, Melissa Bui. NTREIS
