Rare mid-century gem completely reimagined! Meticulously preserved by its long-term owners and constructed with an era of craftsmanship you simply cannot find today, this pristine estate feels absolutely brand new. Over $40K in recent high-end upgrades elevates this property to total turnkey perfection. Step inside to a freshly painted interior boasting scraped ceilings, gorgeous new carpeting, and modern luxury vinyl flooring. The stunning kitchen comes equipped with an upgraded gas range, a premium refrigerator, crisp new white tiling, and rich walnut-stained cabinets. Retreat to beautifully renovated bathrooms featuring new cabinetry, sinks, modern fixtures, customizable open shelving, and custom shower tilework. The home is bathed in light from updated, energy-efficient LED fixtures, accented by brand-new window coverings. Rest easy knowing you have a brand-new, top-of-the-line Carrier gas heating and electric AC CENTRAL HVAC SYSTEM and ductwork for year-round money-saving efficiency. Outside, the gorgeous white-brick exterior shines with updated roof-line fascia, a sleek front storm door, and a new lighted doorbell. The massive, private backyard paradise offers an exceptional outdoor retreat, complete with rear alley access for easy covered parking, PLUS A CONCRETE FOUNDATION ALREADY IN PLACE FOR A SECOND STRUCTURE, giving savvy investors and homeowners a rare, ready-made head start on an ADU, guest suite, workshop, garage, or income-producing rental unit. Don't just dream it, build it! Unbeatable Location: Just 5 minutes from Texas Instruments, and an easy walk to the DART station, the brand-new public library, and the local recreation center! Priced significantly below market value and welcoming all offers. FHA, VA, and conventional financing welcome! Move-in ready meets investment-ready. Rare finds like this never last, so schedule your private showing today! Reach out for the exhaustive, multi-page list of updates and full Walkthrough video tour.
For sale
Price cut: $10K (7/16)
$265,000
4318 Pineridge Dr, Garland, TX 75042
3beds
1,276sqft
:
Get pre-qualified$2,343/mo
Single Family Residence
Built in 1961
7,187 Square Feet Lot
$261,000 Zestimate®
$208/sqft
$-- HOA
What's special
Modern fixturesFreshly painted interiorMassive private backyard paradiseGorgeous white-brick exteriorGorgeous new carpetingUpdated roof-line fasciaModern luxury vinyl flooring
- 47 days |
- 657 |
- 76 |
Zillow last checked:
Listing updated:
Listed by:
Renee McCurdy 0459010 972-345-6867,
RE/MAX DFW Associates IV 972-539-3550
Source: NTREIS,MLS#: 21185199
Facts & features
Interior
Bedrooms & bathrooms
- Bedrooms: 3
- Bathrooms: 2
- Full bathrooms: 1
- 1/2 bathrooms: 1
Primary bedroom
- Level: First
- Dimensions: 99 x 99
Bedroom
- Level: First
- Dimensions: 99 x 99
Bedroom
- Level: First
- Dimensions: 99 x 99
Family room
- Level: First
- Dimensions: 99 x 99
Living room
- Level: First
- Dimensions: 99 x 99
Heating
- Central, Natural Gas
Cooling
- Ceiling Fan(s), Window Unit(s)
Appliances
- Included: Gas Range, Microwave, Refrigerator
Features
- Built-in Features, Eat-in Kitchen, High Speed Internet, Open Floorplan, Pantry
- Flooring: Carpet, Linoleum, Tile
- Has basement: No
- Has fireplace: No
Interior area
- Total interior livable area: 1,276 sqft
Video & virtual tour
Property
Parking
- Parking features: Alley Access, Driveway
Accessibility
- Accessibility features: Accessible Approach with Ramp, Accessible Entrance
Features
- Levels: One
- Stories: 1
- Pool features: None
Lot
- Size: 7,187 Square Feet
Details
- Parcel number: 26533500060090000
Construction
Type & style
- Home type: SingleFamily
- Architectural style: Ranch,Traditional,Detached
- Property subtype: Single Family Residence
Materials
- Brick
- Foundation: Slab
- Roof: Asphalt
Condition
- Year built: 1961
Utilities & green energy
- Sewer: Public Sewer
- Water: Public
- Utilities for property: Natural Gas Available, Sewer Available, Separate Meters, Underground Utilities, Water Available
Community & HOA
Community
- Features: Curbs, Sidewalks
- Subdivision: Skillman Forest 01
HOA
- Has HOA: No
Location
- Region: Garland
Financial & listing details
- Price per square foot: $208/sqft
- Tax assessed value: $241,750
- Annual tax amount: $5,497
- Date on market: 6/18/2026
- Cumulative days on market: 150 days
- Listing terms: Cash,Conventional,FHA 203(k),FHA,VA Loan
Estimated market value
$261,000
$248,000 - $274,000
$1,892/mo
Price history
| Date | Event | Price |
|---|---|---|
| 7/16/2026 | Price change | $265,000-3.6%$208/sqft |
Source: NTREIS #21185199 Report a problem | ||
| 6/25/2026 | Price change | $274,9950%$216/sqft |
Source: NTREIS #21185199 Report a problem | ||
| 6/18/2026 | Listed for sale | $275,000+10%$216/sqft |
Source: NTREIS #21185199 Report a problem | ||
| 6/8/2026 | Listing removed | $249,900$196/sqft |
Source: NTREIS #21185199 Report a problem | ||
| 5/29/2026 | Price change | $249,900-2%$196/sqft |
Source: NTREIS #21185199 Report a problem | ||
| 5/1/2026 | Price change | $254,995-3.8%$200/sqft |
Source: NTREIS #21185199 Report a problem | ||
| 4/16/2026 | Price change | $264,995-1.8%$208/sqft |
Source: NTREIS #21185199 Report a problem | ||
| 4/4/2026 | Price change | $269,900-1.9%$212/sqft |
Source: NTREIS #21185199 Report a problem | ||
| 3/26/2026 | Price change | $275,000-1.4%$216/sqft |
Source: NTREIS #21185199 Report a problem | ||
| 3/12/2026 | Price change | $279,000-0.4%$219/sqft |
Source: NTREIS #21185199 Report a problem | ||
| 2/26/2026 | Price change | $280,000-3.4%$219/sqft |
Source: NTREIS #21185199 Report a problem | ||
| 2/21/2026 | Price change | $290,000-3.3%$227/sqft |
Source: NTREIS #21185199 Report a problem | ||
| 2/19/2026 | Listed for sale | $300,000+11.3%$235/sqft |
Source: NTREIS #21185199 Report a problem | ||
| 1/5/2026 | Listing removed | $269,500$211/sqft |
Source: NTREIS #20989380 Report a problem | ||
| 10/4/2025 | Price change | $269,500-2%$211/sqft |
Source: NTREIS #20989380 Report a problem | ||
| 8/19/2025 | Price change | $274,9950%$216/sqft |
Source: NTREIS #20989380 Report a problem | ||
| 7/18/2025 | Price change | $275,000-3.5%$216/sqft |
Source: NTREIS #20989380 Report a problem | ||
| 7/10/2025 | Price change | $284,900-1.7%$223/sqft |
Source: NTREIS #20989380 Report a problem | ||
| 7/4/2025 | Price change | $289,900-1.7%$227/sqft |
Source: NTREIS #20989380 Report a problem | ||
| 7/3/2025 | Listed for sale | $295,000$231/sqft |
Source: NTREIS #20989380 Report a problem | ||
Public tax history
| Year | Property taxes | Tax assessment |
|---|---|---|
| 2025 | $104 +59.3% | $241,750 |
| 2024 | $65 +107.2% | $241,750 +16.2% |
| 2023 | $31 -68.8% | $208,130 |
| 2022 | $101 +32% | $208,130 +32.5% |
| 2021 | $76 +66.6% | $157,050 |
| 2020 | $46 +181.6% | $157,050 +19.2% |
| 2019 | $16 -95.3% | $131,780 +8.9% |
| 2018 | $342 | $120,980 +23.3% |
| 2017 | $342 +12.5% | $98,150 |
| 2016 | $304 -22.4% | $98,150 +53.7% |
| 2015 | $392 | $63,870 |
| 2014 | $392 | $63,870 |
| 2013 | -- | -- |
| 2012 | -- | -- |
| 2011 | -- | -- |
| 2010 | -- | -- |
| 2009 | -- | -- |
| 2008 | -- | -- |
| 2007 | -- | -- |
| 2005 | -- | -- |
| 2004 | -- | -- |
| 2003 | -- | -- |
| 2002 | -- | -- |
| 2001 | -- | -- |
Find assessor info on the county website
Monthly payment
Est. payment
Payment breakdown
Explore the cost of this home by adjusting the details. Changes won't be saved.Climate risks
Neighborhood: 75042
Nearby schools
GreatSchools rating
- 7/10Bullock Elementary SchoolGrades: PK-5Distance: 0.4 mi
- 7/10Jackson Technology CenterGrades: 6-8Distance: 1.4 mi
- 7/10North Garland High SchoolGrades: 9-12Distance: 2.6 mi
Schools provided by the listing agent
- District: Garland ISD
Source: NTREIS. This data may not be complete. We recommend contacting the local school district to confirm school assignments for this home.
- $219,7003 bd1 ba1k sqft4314 Pineridge Dr, Garland, TX 75042Off Market
- $224,300-- bd1 ba1.2k sqft4322 Pineridge Dr, Garland, TX 75042Off Market
- $311,3004 bd3 ba1.8k sqft4310 Pineridge Dr, Garland, TX 75042Off Market

- $317,6003 bd1 ba1.5k sqft4326 Pineridge Dr, Garland, TX 75042Off Market
- $196,7003 bd1 ba1k sqft4317 Fernwood Dr, Garland, TX 75042Off Market
- $251,900-- bd2 ba1.2k sqft4321 Fernwood Dr, Garland, TX 75042Off Market
- $288,800-- bd2 ba1.8k sqft4313 Fernwood Dr, Garland, TX 75042Off Market
- $220,6003 bd2 ba1k sqft4317 Pineridge Dr, Garland, TX 75042Off Market
A local agent can set up tours, give advice and negotiate with sellers.
A local lender can help you make sure your offer is ready when you are.
Similar homes
- $270,0003 bd2 ba1.2k sqft4430 Windsor Dr, Garland, TX 75042For Sale
 MLS ID #21347103, Sarah Nguyen. NTREIS
 - $269,9003 bd2 ba1.3k sqft3714 Burning Tree Ln, Garland, TX 75042For Sale
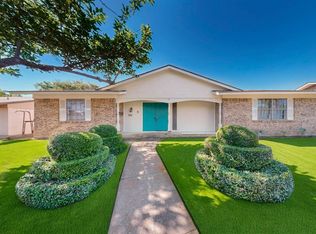 MLS ID #21205578, Laura Lopez. NTREIS
 - $315,0003 bd2 ba1.8k sqft117 Heather Dr, Garland, TX 75042For Sale
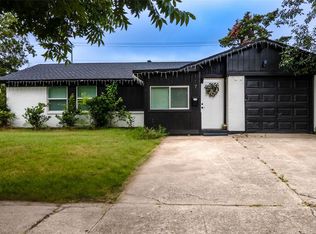 MLS ID #21244779, Jenna Narosov. NTREIS
 - $267,9003 bd2 ba1k sqft1502 Resistol Rd, Garland, TX 75042For Sale
 MLS ID #21328407, John Cowan. NTREIS
 - $319,0003 bd2 ba1.2k sqft1913 Mission Dr, Garland, TX 75042For SaleMLS ID #21320532, Ari Tesfay. NTREIS
- $280,0004 bd2 ba1.7k sqft1509 Travis St, Garland, TX 75042For SaleMLS ID #21301085, Andy Le. NTREIS
- $295,0002 bd2 ba1.5k sqft526 Nesbit Ct, Garland, TX 75041For SaleMLS ID #21336393, Cynthia Powell. NTREIS
- $264,8003 bd2 ba1.3k sqft5833 E University Blvd APT A, Dallas, TX 75206For SaleMLS ID #21345184, Andrew Rabhan. NTREIS
- $259,9003 bd2 ba1.3k sqft4509 Club Estate Pl, Mesquite, TX 75150For SaleMLS ID #21237565, Ginger Lesher. NTREIS
- $215,0002 bd1 ba859 sqft2140 Montalba Ave, Dallas, TX 75228For SaleMLS ID #21348663, Beatrice Martinez. NTREIS
- $229,0002 bd2 ba1k sqft2802 Southern Cross Dr, Garland, TX 75044For SaleMLS ID #21343608, Brittany Salinas. NTREIS
- $240,0003 bd2 ba1.4k sqft13752 Flagstone Ln, Dallas, TX 75240For SaleMLS ID #21335166, Carlee Howard. NTREIS
- $269,9004 bd2 ba1.8k sqft4105 Oleander Trl, Mesquite, TX 75150For SaleMLS ID #21274834, Karen Wydra. NTREIS
- $250,0003 bd2 ba1.2k sqft13635 Weald Green St, Dallas, TX 75240For SaleMLS ID #21225358, Sitara Richard. NTREIS
- $355,0003 bd2 ba1.7k sqft1902 Richland Dr, Richardson, TX 75081For SaleMLS ID #21325687, Becky Bochniak. NTREIS
- $290,0002 bd1 ba1k sqft1439 Casa Vale Dr, Dallas, TX 75218For SaleMLS ID #21269452, Guy Arnold. NTREIS
- $229,9003 bd1 ba1.1k sqft10503 Wood Dale Dr, Dallas, TX 75228For SaleMLS ID #21126126, Janis Smith. NTREIS
- $289,9002 bd2 ba1k sqft5926 Sandhurst Ln APT 223, Dallas, TX 75206For SaleMLS ID #21342635, Jeff Bilich. NTREIS
- $185,0003 bd1 ba966 sqft1750 Kirkwood Dr, Garland, TX 75041For SaleMLS ID #21305864, Reid Hill. NTREIS
- $244,5003 bd2 ba1.6k sqft908 Ashland Dr, Mesquite, TX 75149For SaleMLS ID #21334656, Carmen Elder. NTREIS
