*Back on Market due to Buyer unable to secure financing - at no fault to the Sellers or this immaculate one-of-a-kind home* Truly a once in a generation opportunity. Bellaire Park Court is one of Fort Worth's best kept secrets, a quiet enclave tucked away in the heart of 76109 and this home is the crown of the street. Built into the hillside and nestled in the tree tops, it feels less like a house and more like a private retreat. The mature landscaping surrounds you on every side, towering canopy, layered greenery, dappled light through the windows in every room. It is like living inside a park with Overton Park itself just a couple of blocks away. Inside, just over 3,600 square feet of thoughtfully designed luxury. Three living areas, three bedrooms, and hardwood floors that carry warmth through the entire home. What sets this property apart is the craftsmanship. Countless custom built-ins throughout, designed and finished with a level of detail you cannot replicate today. Every cabinet, every shelf, every finish was chosen with intention. The kitchen was made for entertaining, anchored by two dishwashers and built to handle everything from a quiet weeknight to a full house. A private elevator runs from the garage to the main level, a rare and effortless convenience. And the privacy here is unmatched. You are minutes from TCU and Colonial, but the moment you turn onto Bellaire Park Court, the city disappears. Homes like this do not come available often. Custom, private, and impossible to duplicate.
For sale
$1,375,000
3505 Bellaire Park Ct, Fort Worth, TX 76109
3beds
3,673sqft
:
Get pre-qualified$9,900/mo
Single Family Residence
Built in 1987
9,234 Square Feet Lot
$1,306,700 Zestimate®
$374/sqft
$45/mo HOA
What's special
Built into the hillsideTowering canopyThree bedroomsAnchored by two dishwashersCountless custom built-ins throughout
- 30 days |
- 1,961 |
- 122 |
Zillow last checked:
Listing updated:
Listed by:
Alexandra Deleon 0741539 817-219-2399,
Asay Group Real Estate 817-714-5051
Source: NTREIS,MLS#: 21330660
Facts & features
Interior
Bedrooms & bathrooms
- Bedrooms: 3
- Bathrooms: 3
- Full bathrooms: 3
Primary bedroom
- Features: Ceiling Fan(s), En Suite Bathroom, Linen Closet, Walk-In Closet(s)
- Level: Second
- Dimensions: 17 x 14
Bedroom
- Features: Ceiling Fan(s)
- Level: Second
- Dimensions: 19 x 11
Bedroom
- Features: Ceiling Fan(s)
- Level: Second
- Dimensions: 19 x 14
Primary bathroom
- Features: Built-in Features, Dual Sinks, En Suite Bathroom, Garden Tub/Roman Tub, Stone Counters, Separate Shower
- Level: Second
- Dimensions: 13 x 12
Dining room
- Level: First
- Dimensions: 13 x 17
Family room
- Features: Built-in Features
- Level: First
- Dimensions: 17 x 20
Other
- Level: First
- Dimensions: 8 x 5
Other
- Features: Built-in Features, Dual Sinks, Jack and Jill Bath, Linen Closet, Stone Counters
- Level: Second
- Dimensions: 8 x 9
Kitchen
- Features: Built-in Features, Kitchen Island, Pantry, Stone Counters
- Level: First
- Dimensions: 22 x 16
Laundry
- Features: Built-in Features, Granite Counters
- Level: Second
- Dimensions: 9 x 6
Living room
- Level: First
- Dimensions: 13 x 12
Loft
- Features: Built-in Features
- Level: Second
- Dimensions: 13 x 21
Mud room
- Features: Built-in Features
- Level: First
- Dimensions: 15 x 9
Office
- Features: Built-in Features
- Level: First
- Dimensions: 20 x 18
Heating
- Central, Electric
Cooling
- Central Air, Ceiling Fan(s), Electric
Appliances
- Included: Built-In Refrigerator, Convection Oven, Double Oven, Dishwasher, Disposal
- Laundry: Washer Hookup, Electric Dryer Hookup, Laundry in Utility Room
Features
- Built-in Features, Decorative/Designer Lighting Fixtures, Elevator, Granite Counters, High Speed Internet, Kitchen Island, Loft, Other, Pantry, Walk-In Closet(s), Wired for Sound
- Flooring: Hardwood, Tile
- Windows: Skylight(s), Window Coverings
- Has basement: No
- Has fireplace: No
Interior area
- Total interior livable area: 3,673 sqft
Video & virtual tour
Property
Parking
- Total spaces: 2
- Parking features: Door-Single, Driveway
- Attached garage spaces: 2
Features
- Levels: Two
- Stories: 2
- Patio & porch: Rear Porch, Deck, Balcony
- Exterior features: Balcony
- Pool features: None
- Fencing: Wood
Lot
- Size: 9,234 Square Feet
- Features: Landscaped, Many Trees, Steep Slope, Sprinkler System
Details
- Parcel number: 04685024
Construction
Type & style
- Home type: SingleFamily
- Architectural style: Detached
- Property subtype: Single Family Residence
Materials
- Brick
- Foundation: Pillar/Post/Pier
- Roof: Composition
Condition
- Year built: 1987
Utilities & green energy
- Sewer: Public Sewer
- Water: Public
- Utilities for property: Sewer Available, Water Available
Community & HOA
Community
- Features: Park
- Subdivision: Mc Carthy Condo
HOA
- Has HOA: Yes
- Services included: All Facilities, Maintenance Grounds
- HOA fee: $540 annually
- HOA name: Bellaire Park Hoa
- HOA phone: 817-584-4471
Location
- Region: Fort Worth
Financial & listing details
- Price per square foot: $374/sqft
- Tax assessed value: $942,763
- Annual tax amount: $14,102
- Date on market: 7/14/2026
- Cumulative days on market: 16 days
- Listing terms: Cash,Conventional
Estimated market value
$1,306,700
$1.24M - $1.37M
$4,748/mo
Price history
| Date | Event | Price |
|---|---|---|
| 8/1/2026 | Listed for sale | $1,375,000$374/sqft |
Source: NTREIS #21330660 Report a problem | ||
| 7/26/2026 | Pending sale | $1,375,000$374/sqft |
Source: NTREIS #21330660 Report a problem | ||
| 7/18/2026 | Contingent | $1,375,000$374/sqft |
Source: NTREIS #21330660 Report a problem | ||
| 7/14/2026 | Listed for sale | $1,375,000$374/sqft |
Source: NTREIS #21330660 Report a problem | ||
Public tax history
| Year | Property taxes | Tax assessment |
|---|---|---|
| 2025 | $11,338 +4.5% | $942,763 |
| 2024 | $10,851 +7.9% | $942,763 +17.4% |
| 2023 | $10,055 -11.6% | $803,372 +18% |
| 2022 | $11,380 +4.9% | $681,014 -2.8% |
| 2021 | $10,847 +8.1% | $700,385 +75.1% |
| 2020 | $10,030 -5.3% | $400,000 |
| 2019 | $10,587 +29.9% | $400,000 -14.1% |
| 2018 | $8,150 +1.3% | $465,717 -27.6% |
| 2017 | $8,047 +1% | $642,856 +1% |
| 2016 | $7,965 -0.6% | $636,674 +82% |
| 2015 | $8,015 | $349,900 |
| 2014 | $8,015 | $349,900 |
| 2013 | -- | $349,900 +0.8% |
| 2012 | -- | $347,100 +4.5% |
| 2011 | -- | $332,100 -0.1% |
| 2010 | -- | $332,400 -1.7% |
| 2009 | -- | $338,300 -1.7% |
| 2008 | -- | $344,000 +1.7% |
| 2007 | -- | $338,300 |
| 2006 | -- | $338,300 |
| 2005 | -- | $338,300 +17.1% |
| 2004 | -- | $288,800 +32.7% |
| 2003 | -- | $217,700 |
| 2002 | -- | $217,700 +5.9% |
| 2001 | -- | $205,500 |
| 2000 | -- | $205,500 |
Find assessor info on the county website
Monthly payment
Est. payment
Payment breakdown
Explore the cost of this home by adjusting the details. Changes won't be saved.Climate risks
Neighborhood: Westcliff West
Nearby schools
GreatSchools rating
- 6/10W.P. McLean 6th Grade CenterGrades: 6Distance: 0.8 mi
- 5/10Paschal High SchoolGrades: 9-12Distance: 1.6 mi
- 6/10McLean Middle SchoolGrades: 6-8Distance: 0.8 mi
Schools provided by the listing agent
- Elementary: Overton Park
- Middle: Mclean
- High: Paschal
- District: Fort Worth ISD
Source: NTREIS. This data may not be complete. We recommend contacting the local school district to confirm school assignments for this home.
- $775,0002 bd3 ba2.1k sqft3501 Bellaire Park Ct, Fort Worth, TX 76109Off Market
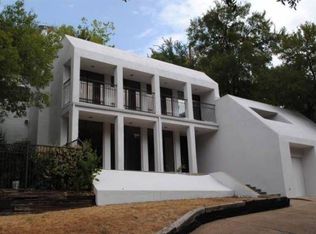
- $1,159,8003 bd3 ba3.4k sqft3509 Bellaire Park Ct, Fort Worth, TX 76109Off Market
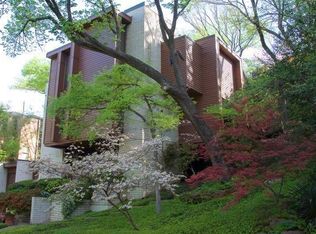
- $1,094,3003 bd4 ba4.2k sqft3504 Bellaire Park Ct, Fort Worth, TX 76109Off Market

- $1,924,0003 bd2 ba4.8k sqft3901 Westcliff Rd S, Fort Worth, TX 76109Off Market
- $121,000-- bd-- ba-- sqft3508 Bellaire Park Ct, Fort Worth, TX 76109Off Market
- $949,7004 bd5 ba3.8k sqft3500 Bellaire Park Ct, Fort Worth, TX 76109Off Market
- $791,5004 bd3 ba2.6k sqft3417 Bellaire Park Ct, Fort Worth, TX 76109Off Market
- $1,087,4003 bd2 ba3.5k sqft3900 W Biddison St, Fort Worth, TX 76109Off Market
A local agent can set up tours, give advice and negotiate with sellers.
Similar homes
- $--3 bd3 ba2.8k sqft3532 Park Hill Dr, Fort Worth, TX 76109Auction
 Auction.com 2
 - $1,398,5005 bd4 ba3.4k sqft4133 Inwood Rd, Fort Worth, TX 76109For Sale
 MLS ID #21335256, Steven Maxwell. NTREIS
 - $1,295,0004 bd3 ba3.4k sqft3712 Fox Hollow St, Fort Worth, TX 76109For Sale
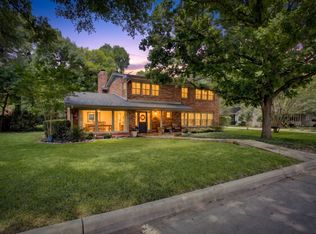 MLS ID #21290093, Ted Olsen. NTREIS
 - $1,450,0004 bd5 ba4.3k sqft4101 Hildring Dr E, Fort Worth, TX 76109For Sale
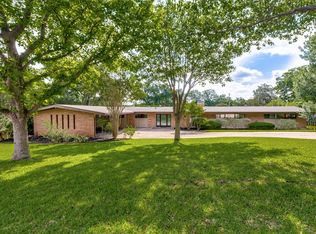 MLS ID #21231400, Laurie Kelfer. NTREIS
 - $1,650,0003 bd4 ba3k sqft4902 Westbriar Dr, Fort Worth, TX 76109For SaleMLS ID #21352190, Jeffries Anderson. NTREIS
- $1,075,0004 bd3 ba3.6k sqft4500 Ranch View Rd, Fort Worth, TX 76109For SaleMLS ID #21329473, Joseph Berkes. NTREIS
- $1,150,0003 bd4 ba2.7k sqft2606 Torrey Pines Dr, Fort Worth, TX 76109For SaleMLS ID #21331855, Kirk Mcdonald. NTREIS
- $1,600,0003 bd3 ba2.6k sqft2603 Simondale Dr, Fort Worth, TX 76109For SaleMLS ID #21314414, Lesley Stegmeier. NTREIS
- $1,297,7003 bd3 ba3.5k sqft1924 Kensington Dr, Fort Worth, TX 76110For SaleMLS ID #21339931, Tina Hearne. NTREIS
- $1,500,0005 bd4 ba5k sqft3720 Briarhaven Rd, Fort Worth, TX 76109For SaleMLS ID #21186575, Laurie Kelfer. NTREIS
- $915,0004 bd3 ba2.6k sqft2548 Walsh Ct, Fort Worth, TX 76109For SaleMLS ID #21356488, Laura Kelly. NTREIS
- $1,450,0005 bd5 ba4.4k sqft4212 Riverhollow Dr, Fort Worth, TX 76116For SaleMLS ID #21346926, Tessica Russell. NTREIS
- $1,050,0003 bd4 ba3.6k sqft3601 Encanto Dr, Fort Worth, TX 76109For SaleMLS ID #21246338, J. Alann Nolan. NTREIS
- $925,0005 bd5 ba3.1k sqft3618 S Hills Ave, Fort Worth, TX 76109For SaleMLS ID #21254736, Matthew Brown. NTREIS
- $1,550,0003 bd3 ba3.4k sqft409 Hazelwood Dr, Fort Worth, TX 76107For SaleWilliams Trew - An Ebby Halliday Real Estate Company
- $1,550,0003 bd3 ba3.4k sqft409 Hazelwood Dr, Fort Worth, TX 76107For SaleMLS ID #21319799, Martha Williams. NTREIS
- $1,495,0004 bd4 ba3.1k sqft2036 Windsor Pl, Fort Worth, TX 76110For SaleMLS ID #21353416, Joseph Romero. NTREIS
- $1,100,0003 bd2 ba2.1k sqft2500 Boyd Ave, Fort Worth, TX 76109For SaleMLS ID #21260434, Bre Story. NTREIS
- $995,0004 bd4 ba4k sqft3812 Lands End St, Fort Worth, TX 76109For SaleMLS ID #21271681, Karly Johnston. NTREIS
- $999,9003 bd3 ba3k sqft3008 Elm River Dr, Fort Worth, TX 76116For SaleMLS ID #21354319, DeWayne Smart. NTREIS
