Nestled in the heart of Fort Worth's prestigious Rivercrest neighborhood and backing to the beautiful fairways of Rivercrest Golf Course, this exceptional property presents a rare opportunity to build your dream home or reimagine the existing mid-century modern residence. Situated on a premier golf course lot, the possibilities are endless in one of the city's most sought-after neighborhoods. The current home offers timeless architectural character, expansive windows, and abundant natural light, providing the perfect foundation for a thoughtful renovation, while the spacious primary suite, private lower-level bedroom and bath, large backyard with a pool, and two-car garage offer both functionality and inspiration. Whether you choose to preserve its mid-century charm or design a custom luxury home from the ground up, this is a truly one of a kind opportunity to create your dream home in an unbeatable Rivercrest location with spectacular golf course views.
For sale
$1,550,000
409 Hazelwood Dr, Fort Worth, TX 76107
3beds
3,441sqft
:
Get pre-qualified$11,006/mo
Single Family Residence
Built in 1951
0.44 Acres Lot
$-- Zestimate®
$450/sqft
$-- HOA
What's special
- 10 days |
- 516 |
- 29 |
Zillow last checked:
Listing updated:
Listed by:
Martha Williams 0276718 817-570-9401,
Williams Trew Real Estate 817-732-8400
Source: NTREIS,MLS#: 21319799
Facts & features
Interior
Bedrooms & bathrooms
- Bedrooms: 3
- Bathrooms: 3
- Full bathrooms: 3
Primary bedroom
- Features: Dual Sinks, En Suite Bathroom, Sitting Area in Primary, Separate Shower, Walk-In Closet(s)
- Level: First
- Dimensions: 15 x 26
Bedroom
- Features: Ceiling Fan(s)
- Level: First
- Dimensions: 15 x 12
Bedroom
- Level: Basement
- Dimensions: 14 x 16
Dining room
- Features: Built-in Features
- Level: First
- Dimensions: 26 x 14
Kitchen
- Features: Built-in Features
- Level: First
- Dimensions: 23 x 9
Laundry
- Level: First
- Dimensions: 6 x 8
Living room
- Features: Fireplace
- Level: First
- Dimensions: 26 x 17
Office
- Features: Built-in Features
- Level: First
- Dimensions: 19 x 22
Sunroom
- Level: First
- Dimensions: 12 x 17
Heating
- Central, Fireplace(s), Natural Gas
Cooling
- Central Air, Ceiling Fan(s), Electric
Appliances
- Included: Built-In Refrigerator, Dishwasher, Disposal, Gas Range, Gas Water Heater, Wine Cooler
- Laundry: Washer Hookup, Laundry in Utility Room
Features
- Wet Bar, Double Vanity, High Speed Internet, Cable TV
- Flooring: Tile, Wood
- Has basement: No
- Number of fireplaces: 1
- Fireplace features: Gas Starter
Interior area
- Total interior livable area: 3,441 sqft
Video & virtual tour
Property
Parking
- Total spaces: 2
- Parking features: Driveway, Garage Faces Front, Garage, Garage Door Opener
- Attached garage spaces: 2
Features
- Levels: Two
- Stories: 2
- Patio & porch: Patio
- Exterior features: Rain Gutters
- Pool features: In Ground, Pool
- Fencing: Back Yard,Fenced,Wood
Lot
- Size: 0.44 Acres
- Features: Back Yard, Interior Lot, Lawn, Landscaped, Subdivision, Sprinkler System, Few Trees
Details
- Parcel number: 02451336
Construction
Type & style
- Home type: SingleFamily
- Architectural style: Contemporary/Modern,Mid-Century Modern,Detached
- Property subtype: Single Family Residence
Materials
- Brick, Stucco, Wood Siding
- Foundation: Slab
- Roof: Other
Condition
- Year built: 1951
Utilities & green energy
- Sewer: Public Sewer
- Water: Public
- Utilities for property: Sewer Available, Water Available, Cable Available
Community & HOA
Community
- Features: Curbs
- Security: Carbon Monoxide Detector(s), Smoke Detector(s)
- Subdivision: Rivercrest Add
HOA
- Has HOA: No
Location
- Region: Fort Worth
Financial & listing details
- Price per square foot: $450/sqft
- Tax assessed value: $1,671,193
- Annual tax amount: $18,048
- Date on market: 8/3/2026
- Cumulative days on market: 11 days
- Listing terms: Cash,Conventional
- Exclusions: Excludes: Downstairs light fixture, den drapes, art and yard sculptures.
Estimated market value
Not available
Estimated sales range
Not available
Not available
Price history
| Date | Event | Price |
|---|---|---|
| 8/3/2026 | Listed for sale | $1,550,000$450/sqft |
Source: NTREIS #21319799 Report a problem | ||
Public tax history
| Year | Property taxes | Tax assessment |
|---|---|---|
| 2025 | $18,048 -4.9% | $1,671,193 -18.3% |
| 2024 | $18,984 -14% | $2,045,023 -18.7% |
| 2023 | $22,070 +168.2% | $2,515,754 +298.4% |
| 2022 | $8,229 +1.6% | $631,416 +15.4% |
| 2021 | $8,101 | $547,368 +0% |
| 2020 | -- | $547,367 -6.9% |
| 2019 | $8,205 -2.2% | $588,220 -14.1% |
| 2018 | $8,388 +1.1% | $684,834 +2.5% |
| 2017 | $8,299 | $667,908 |
Find assessor info on the county website
Monthly payment
Est. payment
Payment breakdown
Explore the cost of this home by adjusting the details. Changes won't be saved.Climate risks
Neighborhood: Monticello
Nearby schools
GreatSchools rating
- 7/10North Hi Mount Elementary SchoolGrades: PK-5Distance: 0.5 mi
- 5/10Stripling Middle SchoolGrades: 6-8Distance: 1.1 mi
- 3/10Arlington Heights High SchoolGrades: 9-12Distance: 1.7 mi
Schools provided by the listing agent
- Elementary: N Hi Mt
- Middle: Stripling
- High: Arlngtnhts
- District: Fort Worth ISD
Source: NTREIS. This data may not be complete. We recommend contacting the local school district to confirm school assignments for this home.
- $1,550,0003 bd3 ba3.4k sqft409 Hazelwood Dr, Fort worth, TX 76107For Sale
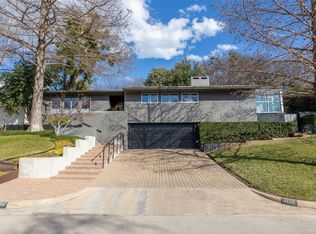
- $641,1244 bd3 ba1.7k sqft409 Hazelwood Dr, Fort worth, TX 76107Off Market
- $2,109,3003 bd4 ba4.6k sqft401 Hazelwood Dr, Fort Worth, TX 76107Off Market
- $2,050,3003 bd3 ba3.8k sqft411 Hazelwood Dr, Fort Worth, TX 76107Off Market
- $1,720,4005 bd5 ba4.7k sqft408 Hazelwood Dr, Fort Worth, TX 76107Off Market
- $2,352,1005 bd7 ba6.4k sqft309 Hazelwood Dr, Fort Worth, TX 76107Off Market
- $--4 bd5 ba4.2k sqft412 Hazelwood Dr, Fort Worth, TX 76107Sold
- $1,698,3005 bd5 ba4.3k sqft402 Hazelwood Dr, Fort Worth, TX 76107Off Market
A local agent can set up tours, give advice and negotiate with sellers.
Similar homes
- $1,550,0003 bd3 ba3.4k sqft409 Hazelwood Dr, Fort Worth, TX 76107For SaleWilliams Trew - An Ebby Halliday Real Estate Company
- $1,478,1003 bd3 ba3.2k sqft3708 Cresthaven Ter, Fort Worth, TX 76107Off Market

- $1,649,0003 bd3 ba3.3k sqft3782 W 4th St, Fort Worth, TX 76107For Sale
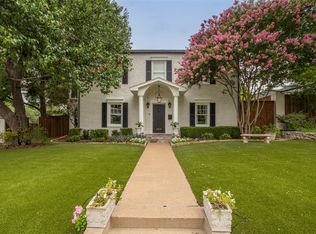 MLS ID #21303936, Walker Turney. NTREIS
 - $1,349,0004 bd3 ba3.7k sqft208 Rockwood Park Dr, Fort Worth, TX 76107For Sale
 MLS ID #21130324, Josh Mills. NTREIS
 - $1,599,0003 bd3 ba3k sqft2001 Deepdale Dr, Fort Worth, TX 76107For SaleMLS ID #21276558, Joseph Berkes. NTREIS
- $1,495,0004 bd4 ba3.1k sqft2036 Windsor Pl, Fort Worth, TX 76110For SaleMLS ID #21353416, Joseph Romero. NTREIS
- $1,599,0005 bd4 ba4.3k sqft1716 Ashland Ave, Fort Worth, TX 76107For SaleMLS ID #20945340, Martha Williams. NTREIS
- $1,650,0003 bd4 ba3k sqft4902 Westbriar Dr, Fort Worth, TX 76109For SaleMLS ID #21352190, Jeffries Anderson. NTREIS
- $1,450,0004 bd5 ba4.3k sqft4101 Hildring Dr E, Fort Worth, TX 76109For SaleMLS ID #21231400, Laurie Kelfer. NTREIS
- $1,295,0004 bd3 ba3.4k sqft3712 Fox Hollow St, Fort Worth, TX 76109For SaleMLS ID #21290093, Ted Olsen. NTREIS
- $915,0004 bd3 ba2.6k sqft2548 Walsh Ct, Fort Worth, TX 76109For SaleMLS ID #21356488, Laura Kelly. NTREIS
- $969,0003 bd4 ba3k sqft2600 W 7th St APT 1717, Fort Worth, TX 76107For SaleMLS ID #21352664, Leah Dunn. NTREIS
- $899,9993 bd3 ba2.3k sqft1512 Northcrest Ct, Fort Worth, TX 76107For SaleMLS ID #21277662, Melisa Crooks. NTREIS
- $1,500,0005 bd4 ba5k sqft3720 Briarhaven Rd, Fort Worth, TX 76109For SaleMLS ID #21186575, Laurie Kelfer. NTREIS
- $1,075,0004 bd3 ba3.6k sqft4500 Ranch View Rd, Fort Worth, TX 76109For SaleMLS ID #21329473, Joseph Berkes. NTREIS
- $2,295,0004 bd4 ba4.1k sqft2209 Canterbury Dr, Fort Worth, TX 76107For SaleMLS ID #21312764, Laura Ladner. NTREIS
- $1,539,0004 bd4 ba3.7k sqft6705 Olympia Hills Rd, Fort Worth, TX 76132For SaleMLS ID #21317704, Adair Percifull. NTREIS
- $1,050,0003 bd4 ba3.6k sqft3601 Encanto Dr, Fort Worth, TX 76109For SaleMLS ID #21246338, J. Alann Nolan. NTREIS
- $849,0004 bd4 ba3.6k sqft4801 Collinwood Ave, Fort Worth, TX 76107For SaleMLS ID #21343767, Margaret Coulborn. NTREIS
- $790,0005 bd4 ba3.2k sqft3900 Pelham Rd, Fort Worth, TX 76116For SaleMLS ID #21334000, Tod Franklin. NTREIS
