An extraordinary opportunity to own 0.81 acres in the heart of prestigious Dalworthington Gardens, one of Arlington's most coveted communities. Surrounded by mature trees and established estates, this exceptional property presents the perfect canvas to create a one-of-a-kind luxury residence or transform the existing home into a custom masterpiece. Whether your vision includes an elegant renovation, a thoughtfully reimagined floor plan, or an entirely new custom build, the possibilities are truly endless. Large homesites of this size in such a premier location are increasingly rare, offering the ideal blend of privacy, space, and convenience. Enjoy the peaceful, estate-style setting while remaining just minutes from premier shopping, dining, entertainment, and major highways throughout the Dallas-Fort Worth Metroplex. Offered as-is, this is a remarkable opportunity for discerning buyers, builders, and investors to secure one of the area's most desirable homesites and bring their vision to life.
Pending
$325,000
3505 Sunset Ln, Dalworthington Gardens, TX 76016
3beds
1,504sqft
Single Family Residence
Built in 1972
0.81 Acres Lot
$316,100 Zestimate®
$216/sqft
$-- HOA
What's special
Surrounded by mature treesEstablished estatesPeaceful estate-style setting
- 37 days |
- 173 |
- 10 |
Likely to sell faster than
Zillow last checked:
Listing updated:
Listed by:
Chad Smith 0523001 512-788-9495,
Realty Of America, LLC 512-788-9495
Source: NTREIS,MLS#: 21323920
Facts & features
Interior
Bedrooms & bathrooms
- Bedrooms: 3
- Bathrooms: 2
- Full bathrooms: 2
Primary bedroom
- Features: En Suite Bathroom, Walk-In Closet(s)
- Level: First
- Dimensions: 11 x 14
Bedroom
- Level: First
- Dimensions: 10 x 10
Bedroom
- Level: First
- Dimensions: 10 x 14
Primary bathroom
- Level: First
- Dimensions: 10 x 5
Kitchen
- Features: Eat-in Kitchen
- Level: First
- Dimensions: 23 x 9
Living room
- Features: Fireplace
- Level: First
- Dimensions: 27 x 14
Heating
- Fireplace(s), Natural Gas
Cooling
- Central Air, Electric, Roof Turbine(s)
Appliances
- Included: Dishwasher, Electric Cooktop, Electric Oven, Electric Water Heater, Ice Maker, Refrigerator, Vented Exhaust Fan
- Laundry: Washer Hookup, Electric Dryer Hookup, In Garage
Features
- High Speed Internet, Paneling/Wainscoting, Cable TV, Walk-In Closet(s), Wired for Sound
- Flooring: Carpet, Linoleum, Luxury Vinyl Plank
- Has basement: No
- Number of fireplaces: 1
- Fireplace features: Den, Gas, Stone, Wood Burning
Interior area
- Total interior livable area: 1,504 sqft
Video & virtual tour
Property
Parking
- Total spaces: 2
- Parking features: Circular Driveway, Door-Multi, Garage, Garage Door Opener, Gravel, Inside Entrance, Kitchen Level, Lighted, Garage Faces Side, Workshop in Garage
- Attached garage spaces: 2
Features
- Levels: One
- Stories: 1
- Patio & porch: Rear Porch, Screened, Covered
- Exterior features: Rain Gutters
- Pool features: None
- Fencing: Chain Link,Fenced
Lot
- Size: 0.81 Acres
- Features: Hardwood Trees, Many Trees, Subdivision
- Residential vegetation: Grassed, Heavily Wooded, Brush
Details
- Additional structures: None
- Parcel number: 04643453
- Other equipment: None
Construction
Type & style
- Home type: SingleFamily
- Architectural style: Traditional,Detached
- Property subtype: Single Family Residence
Materials
- Brick
- Foundation: Slab
- Roof: Shingle
Condition
- Year built: 1972
Utilities & green energy
- Sewer: Public Sewer
- Water: Public
- Utilities for property: Electricity Available, Natural Gas Available, Phone Available, Sewer Available, Separate Meters, Water Available, Cable Available
Community & HOA
Community
- Security: Carbon Monoxide Detector(s), Smoke Detector(s)
- Subdivision: Randal, Leonard Survey Abstract 1311
HOA
- Has HOA: No
Location
- Region: Dalworthington Gardens
Financial & listing details
- Price per square foot: $216/sqft
- Tax assessed value: $351,501
- Annual tax amount: $6,582
- Date on market: 7/9/2026
- Cumulative days on market: 22 days
- Listing terms: Cash,Conventional
- Road surface type: Asphalt, Gravel
Estimated market value
$316,100
$300,000 - $332,000
$2,185/mo
Price history
| Date | Event | Price |
|---|---|---|
| 7/30/2026 | Pending sale | $325,000$216/sqft |
Source: NTREIS #21323920 Report a problem | ||
| 7/15/2026 | Contingent | $325,000$216/sqft |
Source: NTREIS #21323920 Report a problem | ||
| 7/9/2026 | Listed for sale | $325,000$216/sqft |
Source: NTREIS #21323920 Report a problem | ||
Public tax history
| Year | Property taxes | Tax assessment |
|---|---|---|
| 2025 | $636 +1% | $351,501 |
| 2024 | $630 -53.6% | $351,501 +35.4% |
| 2023 | $1,357 -4% | $259,642 +8.6% |
| 2022 | $1,415 +3.4% | $239,092 +16% |
| 2021 | $1,368 -2.2% | $206,052 -8.4% |
| 2020 | $1,400 +3.3% | $224,946 -0.4% |
| 2019 | $1,355 +3.1% | $225,862 +24.2% |
| 2018 | $1,314 +2.7% | $181,803 +9.1% |
| 2017 | $1,280 +2% | $166,614 +7.5% |
| 2016 | $1,255 -8% | $155,036 +10.8% |
| 2015 | $1,364 | $139,900 |
| 2014 | $1,364 | $139,900 +6.6% |
| 2013 | -- | $131,200 +0.1% |
| 2012 | -- | $131,100 |
| 2011 | -- | $131,100 -0.3% |
| 2010 | -- | $131,500 -4.2% |
| 2009 | -- | $137,300 |
| 2008 | -- | $137,300 +13.4% |
| 2007 | -- | $121,100 |
| 2006 | -- | $121,100 |
| 2005 | -- | $121,100 +34.1% |
| 2004 | -- | $90,300 |
| 2003 | -- | $90,300 |
| 2002 | -- | $90,300 +10% |
| 2001 | -- | $82,100 |
| 2000 | -- | $82,100 |
Find assessor info on the county website
Monthly payment
Est. payment
Payment breakdown
Explore the cost of this home by adjusting the details. Changes won't be saved.Climate risks
Neighborhood: 76016
Nearby schools
GreatSchools rating
- 3/10Key Elementary SchoolGrades: PK-6Distance: 0.9 mi
- 7/10Gunn Junior High SchoolGrades: 6-8Distance: 1.7 mi
- 3/10Arlington High SchoolGrades: 9-12Distance: 3.1 mi
Schools provided by the listing agent
- Elementary: Key
- Middle: Gunn
- High: Arlington
- District: Arlington ISD
Source: NTREIS. This data may not be complete. We recommend contacting the local school district to confirm school assignments for this home.
- $401,2003 bd2 ba1.5k sqft3006 Sieber Dr, Dalworthington Gardens, TX 76016Off Market
- $318,7003 bd2 ba1.6k sqft3515 Sunset Ln, Dalworthington Gardens, TX 76016Off Market
- $78,2003 bd2 ba2k sqft3017 Sieber Dr, Dalworthington Gardens, TX 76016Off Market
- $324,4003 bd2 ba2k sqft3415 Sunset Ln, Dalworthington Gardens, TX 76016Off Market
- $425,3003 bd2 ba2.1k sqft3517 Sunset Ln, Dalworthington Gardens, TX 76016Off Market
- $669,0003 bd2 ba4k sqft3508 Sunset Ln, Dalworthington Gardens, TX 76016Off Market
- $339,8003 bd2 ba1.8k sqft3610 Sunset Ln, Dalworthington Gardens, TX 76016Off Market
- $441,0003 bd2 ba2.7k sqft3500 Sunset Ln, Dalworthington Gardens, TX 76016Off Market
A local agent can set up tours, give advice and negotiate with sellers.
A local lender can help you make sure your offer is ready when you are.
Similar homes
- $335,0003 bd2 ba1.8k sqft4609 Rockland Dr, Arlington, TX 76016For Sale
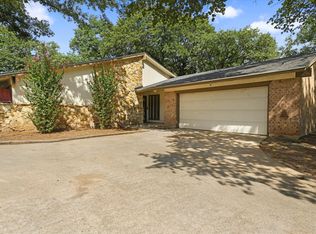 MLS ID #21355046, Ebyn Ruiz. NTREIS
 - $290,0003 bd2 ba1.8k sqft2001 Chalice Rd, Arlington, TX 76014For Sale
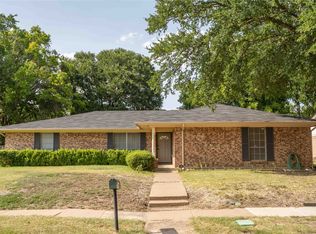 MLS ID #21354377, Edna Ramsey. NTREIS
 - $299,9003 bd2 ba1.6k sqft5103 El Rancho Ct, Arlington, TX 76017For Sale
 MLS ID #21349102, Charlie Still. NTREIS
 - $395,0003 bd3 ba2.1k sqft2308 Briarwood Blvd, Arlington, TX 76013For Sale
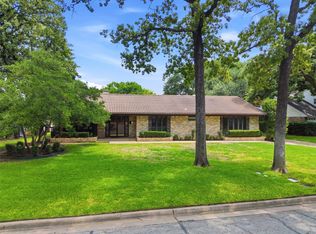 MLS ID #21357103, Jennifer Anderson. NTREIS
 - $355,0003 bd2 ba2k sqft1800 Pecan Park Dr, Arlington, TX 76012For SaleMLS ID #21338198, Jonathan Cook. NTREIS
- $342,5003 bd2 ba2.1k sqft1507 Harvest Hill Ln, Arlington, TX 76014For SaleMLS ID #21304795, Michael Mashburn. NTREIS
- $289,9993 bd2 ba1.7k sqft1916 Valley Ln, Arlington, TX 76013For SaleMLS ID #21255012, John Anderson. NTREIS
- $--3 bd2 ba1.6k sqft3305 Leith Ave, Fort Worth, TX 76133AuctionAuction.com 2
- $310,0003 bd2 ba1.6k sqft5709 Starlight Dr, Fort Worth, TX 76117For SaleMLS ID #21353950, Stephanie Mcpeak. NTREIS
- $290,0003 bd2 ba1.7k sqft1309 Marydale Dr, Arlington, TX 76013For SaleMLS ID #21275994, Kelly Lawless. NTREIS
- $274,9003 bd2 ba1.6k sqft902 Dawnview St, Arlington, TX 76014For SaleMLS ID #21313383, Grant Arlington. NTREIS
- $319,0003 bd2 ba1.9k sqft5325 Trentman St, Fort Worth, TX 76119For SaleMLS ID #21207932, Cynthia Favela. NTREIS
- $280,0005 bd3 ba2k sqft4210 Snow Mass Dr, Arlington, TX 76016For SaleMLS ID #21314869, Michael Garcia. NTREIS
- $359,9003 bd3 ba1.7k sqft6951 Pinon St, Fort Worth, TX 76116For SaleMLS ID #21355025, Irfan Malik. NTREIS
- $329,0003 bd3 ba1.8k sqft2030 Huntington Dr, Grand Prairie, TX 75051For SaleMLS ID #21320902, Nikki Vance. NTREIS
- $324,9993 bd2 ba1.7k sqft403 E Huitt Ln, Euless, TX 76040For SaleMLS ID #21351793, Michelle Rawls. NTREIS
- $290,0003 bd2 ba1.5k sqft4205 Keeter Dr, North Richland Hills, TX 76180For SaleMLS ID #21353916, Amanda Greehey. NTREIS
- $374,9903 bd2 ba1.8k sqft217 E Louella Dr, Hurst, TX 76054For SaleMLS ID #21357661, Rachel Robertson. NTREIS
- $284,9993 bd2 ba1.7k sqft901 Lake Charles Ave, Fort Worth, TX 76103For SaleMLS ID #21350578, Andy Villarreal. NTREIS
- $305,0003 bd2 ba1.6k sqft1021 Blue Lake Dr, Fort Worth, TX 76103For SaleMLS ID #21255306, Christopher Martinez. NTREIS
