Welcome home to this beautifully renovated 3-bedroom, 2.5-bath Colonial located in the desirable Canton South School District! Every detail has been thoughtfully updated, creating a move-in-ready home that blends modern finishes with timeless charm.
Step inside to find engineered hardwood flooring throughout the entire home and a stunning new kitchen featuring quartz countertops, ample cabinetry, new stainless steel appliances, and a functional layout perfect for everyday living and entertaining. The tiled first-floor laundry room includes a utility sink for added convenience.
The luxurious owner's suite is a true retreat, offering a spacious walk-in closet, double-sink vanity, tiled oversized walk-in shower, and a cozy reading nook. Two additional generously sized bedrooms provide exceptional space, including one with its own walk-in closet and sitting area, while the third features a large double closet.
The fully renovated main bathroom has been completely transformed with a beautiful tiled shower, sliding glass door, and modern vanity. Major updates provide peace of mind, including a new roof (2020) and updated mechanicals (2019).
Outside, enjoy your private backyard oasis complete with an above-ground pool and a fully fenced yard—perfect for relaxing, entertaining, or letting pets and children play safely.
This stunning home offers the perfect combination of space, style, and updates in a fantastic location. Don't miss your opportunity to make this Canton South gem your new home!
Pending
$315,000
3506 Chagrin Ave SW, Canton, OH 44706
3beds
1,696sqft
SingleFamily
Built in 1995
0.27 Acres Lot
$-- Zestimate®
$186/sqft
$-- HOA
What's special
Fully fenced yardModern vanityUtility sinkAbove-ground poolLarge double closetBeautifully renovatedFully renovated main bathroom
- 12 days |
- 1,081 |
- 66 |
Listed by:
Property Owner (330) 268-7724
Facts & features
Interior
Bedrooms & bathrooms
- Bedrooms: 3
- Bathrooms: 3
- Full bathrooms: 2
- 1/2 bathrooms: 1
Heating
- Forced air, Gas
Cooling
- Central
Appliances
- Included: Dishwasher, Garbage disposal, Microwave, Range / Oven, Refrigerator
Features
- Flooring: Tile, Hardwood
- Basement: Unfinished
Interior area
- Total interior livable area: 1,696 sqft
Property
Parking
- Total spaces: 2
- Parking features: Garage - Attached
Features
- Exterior features: Vinyl
Lot
- Size: 0.27 Acres
Details
- Parcel number: 1308599
Construction
Type & style
- Home type: SingleFamily
Materials
- Frame
- Roof: Metal
Condition
- New construction: No
- Year built: 1995
Community & HOA
Location
- Region: Canton
Financial & listing details
- Price per square foot: $186/sqft
- Tax assessed value: $263,900
- Annual tax amount: $3,810
- Date on market: 7/10/2026
Estimated market value
Not available
Estimated sales range
Not available
$1,854/mo
Price history
| Date | Event | Price |
|---|---|---|
| 7/14/2026 | Pending sale | $315,000$186/sqft |
Source: Owner Report a problem | ||
| 7/10/2026 | Listed for sale | $315,000+56%$186/sqft |
Source: Owner Report a problem | ||
| 3/24/2026 | Sold | $201,900+9.2%$119/sqft |
Source: Public Record Report a problem | ||
| 11/10/2020 | Sold | $184,900$109/sqft |
Source:  MLS Now #4221744 Report a problem MLS Now #4221744 Report a problem | ||
| 9/28/2020 | Pending sale | $184,900$109/sqft |
Source: EXP Realty, LLC. #4221744 Report a problem | ||
| 9/9/2020 | Listed for sale | $184,900+35.1%$109/sqft |
Source: EXP Realty, LLC. #4221744 Report a problem | ||
| 11/30/2012 | Sold | $136,900-2.1%$81/sqft |
Source: MLS Now #3345803 Report a problem | ||
| 8/24/2012 | Listed for sale | $139,900$82/sqft |
Source: RE/MAX Crossroads #3345803 Report a problem | ||
Public tax history
| Year | Property taxes | Tax assessment |
|---|---|---|
| 2024 | $3,810 +42.6% | $92,370 +55.9% |
| 2023 | $2,672 +7.9% | $59,260 |
| 2022 | $2,476 -0.4% | $59,260 |
| 2021 | $2,486 +10.5% | $59,260 +26.8% |
| 2020 | $2,249 | $46,730 |
| 2019 | $2,249 | $46,730 |
| 2018 | $2,249 -3.2% | $46,730 +2.5% |
| 2017 | $2,324 +4.3% | $45,580 +4.5% |
| 2016 | $2,228 -0.1% | $43,620 |
| 2015 | $2,230 | $43,620 +5.5% |
| 2014 | $2,230 +94.5% | $41,340 +1.1% |
| 2013 | $1,146 | $40,890 |
| 2012 | -- | $40,890 -3.8% |
| 2011 | -- | $42,490 -0.4% |
| 2010 | -- | $42,670 |
| 2009 | $1,658 +3% | -- |
| 2008 | $1,610 +0.5% | -- |
| 2007 | $1,602 +1.3% | -- |
| 2005 | $1,581 -1.4% | -- |
| 2004 | $1,603 +2.6% | -- |
| 2003 | $1,562 +3.5% | -- |
| 2002 | $1,509 -0.1% | -- |
| 2001 | $1,510 +5.4% | -- |
| 2000 | $1,433 | -- |
Find assessor info on the county website
Monthly payment
Est. payment
Payment breakdown
Explore the cost of this home by adjusting the details. Changes won't be saved.Climate risks
Neighborhood: 44706
Nearby schools
GreatSchools rating
- 7/10Walker Elementary SchoolGrades: PK-5Distance: 1 mi
- 8/10Canton South Middle SchoolGrades: 6-8Distance: 1.3 mi
- 6/10Canton South High SchoolGrades: 9-12Distance: 1.3 mi
Schools provided by the listing agent
- District: Canton LSD
Source: The MLS. This data may not be complete. We recommend contacting the local school district to confirm school assignments for this home.
- $246,7003 bd2 ba1.1k sqft3430 Chagrin Ave SW, Canton, OH 44706Off Market
- $248,1003 bd2 ba1.1k sqft3514 Chagrin Ave SW, Canton, OH 44706Off Market
- $232,4003 bd1 ba1.1k sqft3422 Chagrin Ave SW, Canton, OH 44706Off Market
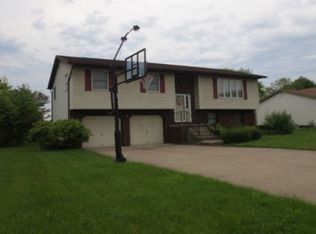
- $331,0004 bd3 ba2.2k sqft3333 Berrywood Ave SW, Canton, OH 44706Off Market
- $218,0003 bd1 ba1k sqft3522 Chagrin Ave SW, Canton, OH 44706Off Market
- $244,0003 bd2 ba1.6k sqft3501 Chagrin Ave SW, Canton, OH 44706Off Market
- $235,5004 bd2 ba1.7k sqft3343 Berrywood Ave SW, Canton, OH 44706Sold
- $200,5003 bd1 ba1.1k sqft3325 Berrywood Ave SW, Canton, OH 44706Off Market
A local agent can set up tours, give advice and negotiate with sellers.
A local lender can help you make sure your offer is ready when you are.
Similar homes
- $239,9004 bd2 ba1.8k sqft824 39th St SW, Canton, OH 44706For Sale
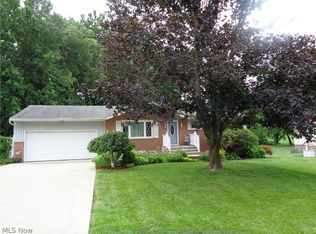 MLS ID #5219686, Fran Hicks, Hayes Realty. MLS Now
 - $329,9004 bd2 ba1.6k sqft3140 Rusty Ave SW, Canton, OH 44706For Sale
 MLS ID #5228954, Kara Kirkbride, Keller Williams Legacy Group Realty. MLS Now
 - $280,0003 bd2 ba1.7k sqft2650 Lombardi Ave SW, Canton, OH 44706For Sale
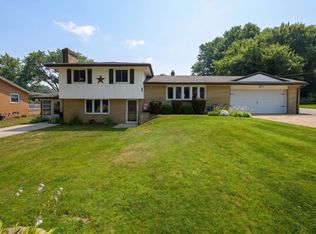 MLS ID #5228617, Darcy D Friel, Howard Hanna. MLS Now
 - $225,0003 bd1 ba1.4k sqft4829 Dueber Ave SW, Canton, OH 44706For Sale
 MLS ID #5229630, Marilyn Latine, Howard Hanna. MLS Now
 - $299,9003 bd3 ba1.5k sqft2333 Brooklyn Ave SW, Canton, OH 44706For SaleMLS ID #5221376, Brenda Kohler, Hayes Realty. MLS Now
- $350,0004 bd2 ba2k sqft611 Mill St SE, Canton, OH 44707For SaleMLS ID #5226425, Linda J Reibenstein, RE/MAX Edge Realty. MLS Now
- $329,9003 bd2 ba1.6k sqft2893 Standish Ave SW, Canton, OH 44706For SaleMLS ID #5220952, William Garman, Howard Hanna. MLS Now
- $265,0003 bd2 ba1.7k sqft3125 Trump Ave SE, Canton, OH 44707For SaleMLS ID #5228743, Heather L. Halman, Real of Ohio. MLS Now
- $300,0004 bd3 ba2.5k sqft3431 Enfield Ave NW, Canton, OH 44708For SaleMLS ID #5229599, Sarah Halsey, Berkshire Hathaway HomeServices Stouffer Realty. MLS Now
- $335,0004 bd3 ba2.1k sqft1884 Spring Valley Ave NW, Canton, OH 44708For SaleMLS ID #5228972, Andy Alayamini, Keller Williams Legacy Group Realty. MLS Now
- $289,9003 bd2 ba1.2k sqft4885 Lynncrest St SW, Canton, OH 44706For SaleMLS ID #5221764, Vir Maharaj, RE/MAX Oasis Dream Homes. MLS Now
- $235,0003 bd1 ba1k sqft5100 Clardell Ave SW, Canton, OH 44706For SaleMLS ID #5225627, Robin Thompson, RE/MAX Revealty. MLS Now
- $335,0003 bd2 ba2.1k sqft3426 Parkridge Cir NW, Canton, OH 44718For SaleMLS ID #5228063, Brianna Skolmutch, Real of Ohio. MLS Now
- $309,9003 bd3 ba1.8k sqft7185 Gauntlet St SW, Massillon, OH 44646For SaleMLS ID #5228293, Jose Medina, Keller Williams Legacy Group Realty. MLS Now
- $275,0003 bd2 ba1.4k sqft3920 Ashwood St NW, Canton, OH 44708For SaleMLS ID #5228616, Jose Medina, Keller Williams Legacy Group Realty. MLS Now
- $279,9003 bd3 ba1.9k sqft5326 Hillsboro Ave SE, Canton, OH 44707For SaleMLS ID #5215259, Caleb M Fell, Fell Realty, LLC. MLS Now
- $--2 bd2 ba1.4k sqft3815 Hazelbrook St SW, Massillon, OH 44646AuctionMLS ID #5227514, Randy L Compton, Kiko. MLS Now
- $265,0004 bd3 ba1.9k sqft4935 Quincy St NW, Canton, OH 44708For SaleMLS ID #5227796, Andrew J Hamilton, Keller Williams Legacy Group Realty. MLS Now
- $299,9003 bd2 ba1.4k sqft880 Starr Ridge St SE, Massillon, OH 44646For SaleMLS ID #5228402, Katie A Shimek, Keller Williams Legacy Group Realty. MLS Now
- $--3 bd2 ba1.1k sqft3625 Hazelbrook St SW, Massillon, OH 44646AuctionAuction.com 2
